

733 McAllister LandingRichmond Hill, GA 31324
Mortgage Calculator
Monthly Payment (Est.)
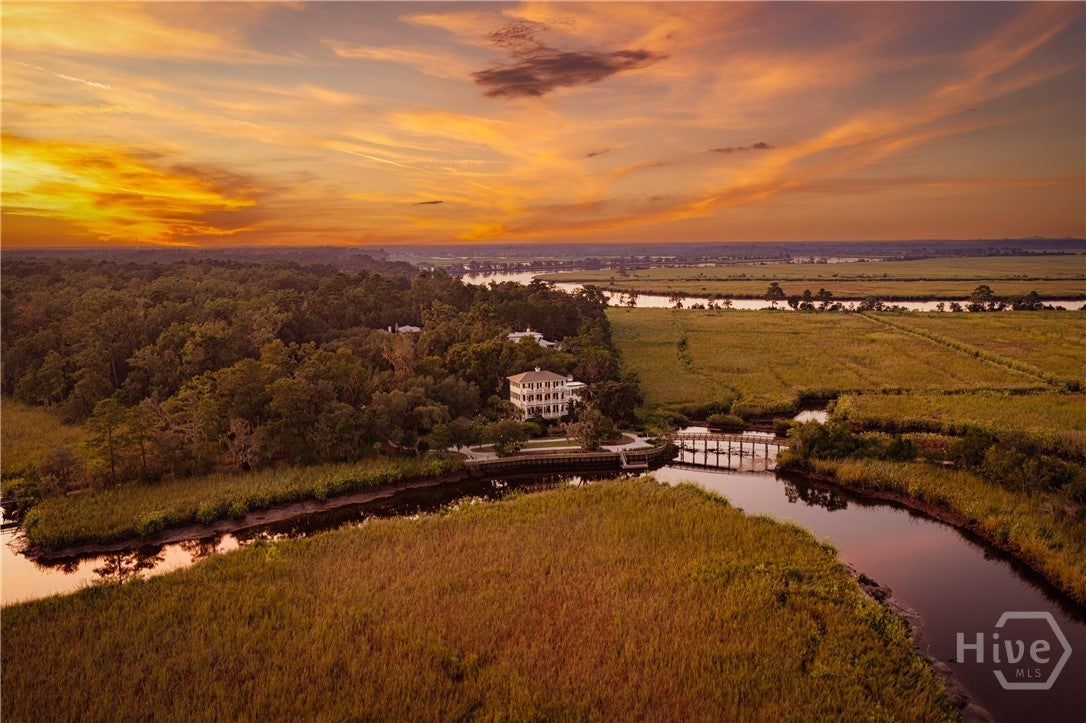
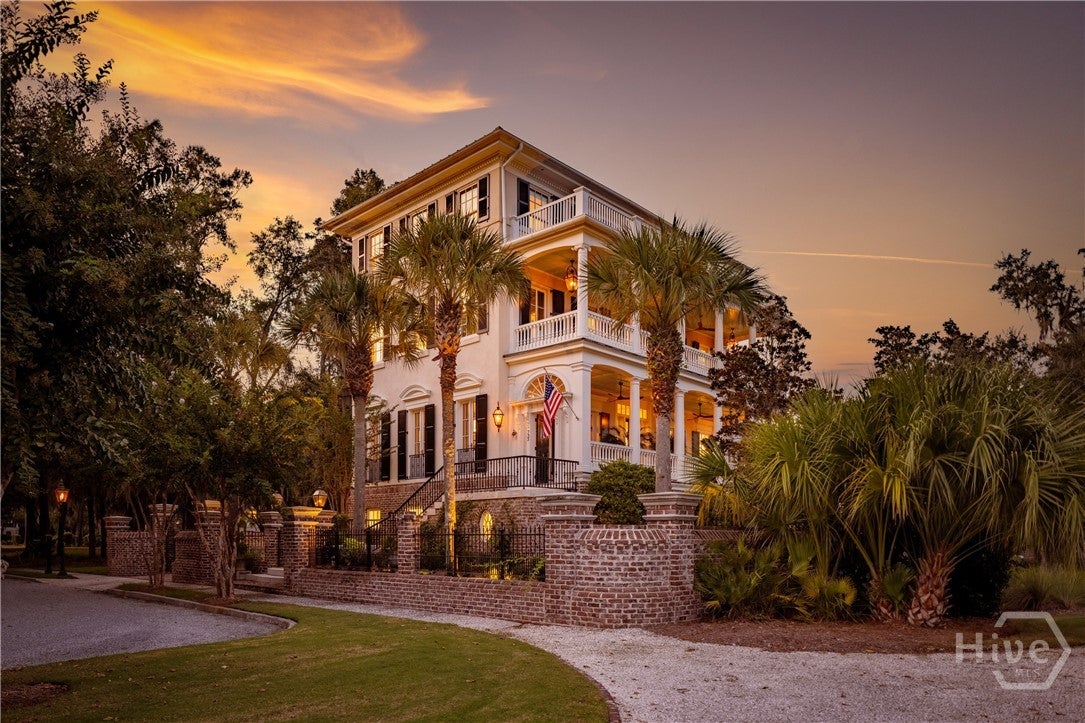
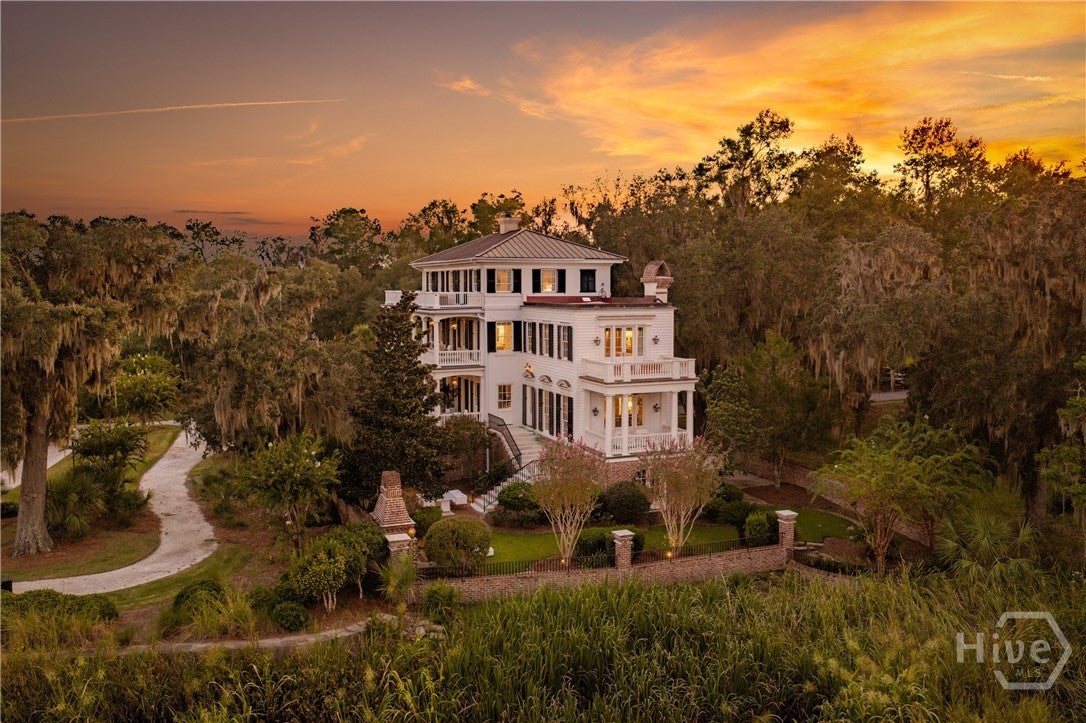
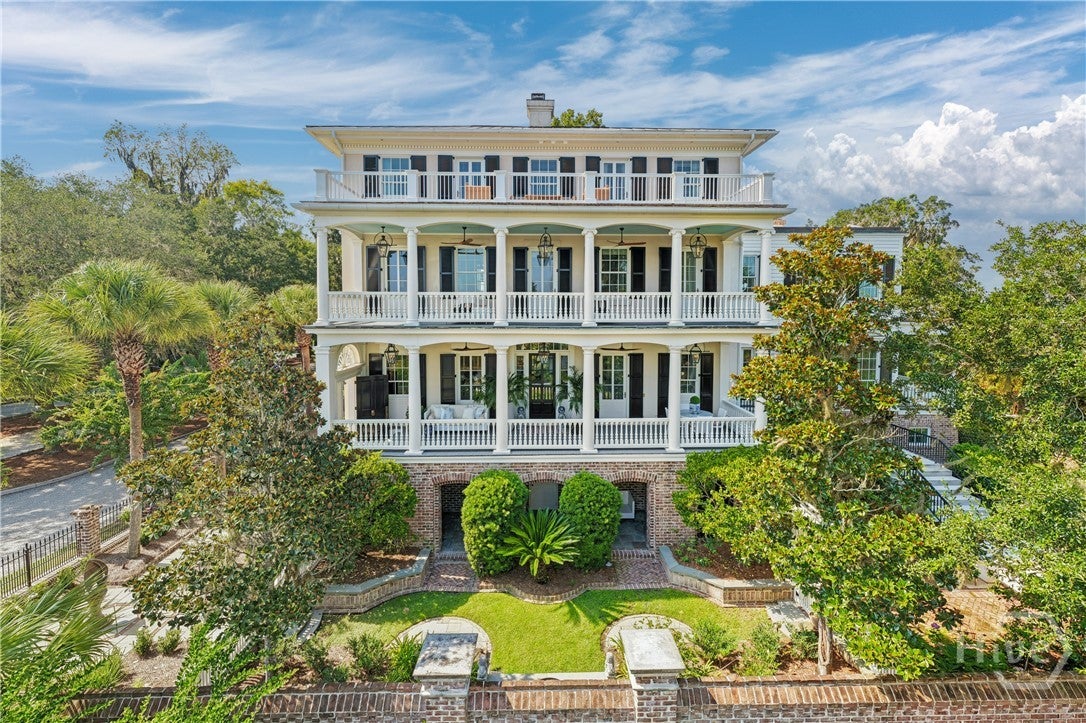
Enter an interest rate to see your estimated monthly payment.Set along the Ogeechee River w/in the private Ford Field & River Club, 733 McAllister Landing is a truly exceptional Lowcountry residence where architectural distinction, refined design & extraordinary setting converge. Designed by renowned architect Jim Strickland, this Charleston-style home captures sweeping views of Sterling Creek, marshland & protected natural surroundings throughout. The residence offers 4 bedrooms & 5.5 baths, w/ one second-floor bedroom currently used as an office, creating a convenient primary-floor living arrangement. An elevator provides easy access from the 2.5-car garage through all three levels. The interior features new exterior stucco & windows, refinished wood banisters, new fireplace surrounds & countertops, a high-end 6-burner gas range & Visual Comfort lighting. The main level includes a gracious foyer, wood-paneled library, dining room, fireside living room, well-appointed kitchen & beautiful butler’s pantry w/ illuminated glass-front cabinetry. Multiple porches frame the ever-changing river & marsh views. Each upper level offers 2 en-suite bedrooms, laundry, a beverage center w/ Sub-Zero refrigerator & private porch access. The primary suite is a peaceful retreat overlooking the protected Lowcountry landscape. Courtyard-style grounds offer multiple spaces for dining & entertaining, a masonry outdoor fireplace, thoughtfully designed landscaping & lighting. The ground level includes a spacious garage, abundant storage with a heated & cooled workshop. Life at Ford Field extends well beyond the water. Members enjoy an exceptional golf experience, miles of trails, abundant wildlife and protected natural surroundings, creating an extraordinary setting for golfers, boaters & outdoor enthusiasts alike. Space is available in The Ford's deep-water access marina for your boat. Rarely does a home offer this combination of architectural pedigree, waterfront beauty, private club amenities, outdoor recreation & exceptional Lowcountry living.
| 2 weeks ago | Listing first seen on site | |
| 2 weeks ago | Listing updated with changes from the MLS® |

The data relating to real estate on this website comes in part from the Internet Data Exchange program of Hive MLS, and is updated as of 2026-10-05 01:28 AM UTC. All information is deemed reliable but not guaranteed and should be independently verified. All properties are subject to prior sale, change, or withdrawal. Neither listing broker(s) shall be responsible for any typographical errors, misinformation, or misprints, and shall be held totally harmless from any damages arising from reliance upon these data. Copyright 2026 Hive MLS