Save
Ask
Tour
Hide
Share
$1,199,000
New Listing

202 Wiley Bottom Road
Savannah, GA 31411

For Sale|Single Family Residence|Active
3
Beds
5
Total Baths
4
Full Baths
1
Partial Bath
3,930
SqFt
$305
/SqFt
2011
Built
Subdivision:
Landings/Skidaway Island
County:
Chatham
Call Now: 757-751-5571
Is this the listing for you? We can help make it yours.
757-751-5571
202 Wiley Bottom Road202 Wiley Bottom Road202 Wiley Bottom Road202 Wiley Bottom Road
Save
Ask
Tour
Hide
Share

Mortgage Calculator

Monthly Payment (Est.)

$5,470
Calculator powered by Showcase IDX, a Constellation1 Company. Copyright ©2026 Information is deemed reliable but not guaranteed.

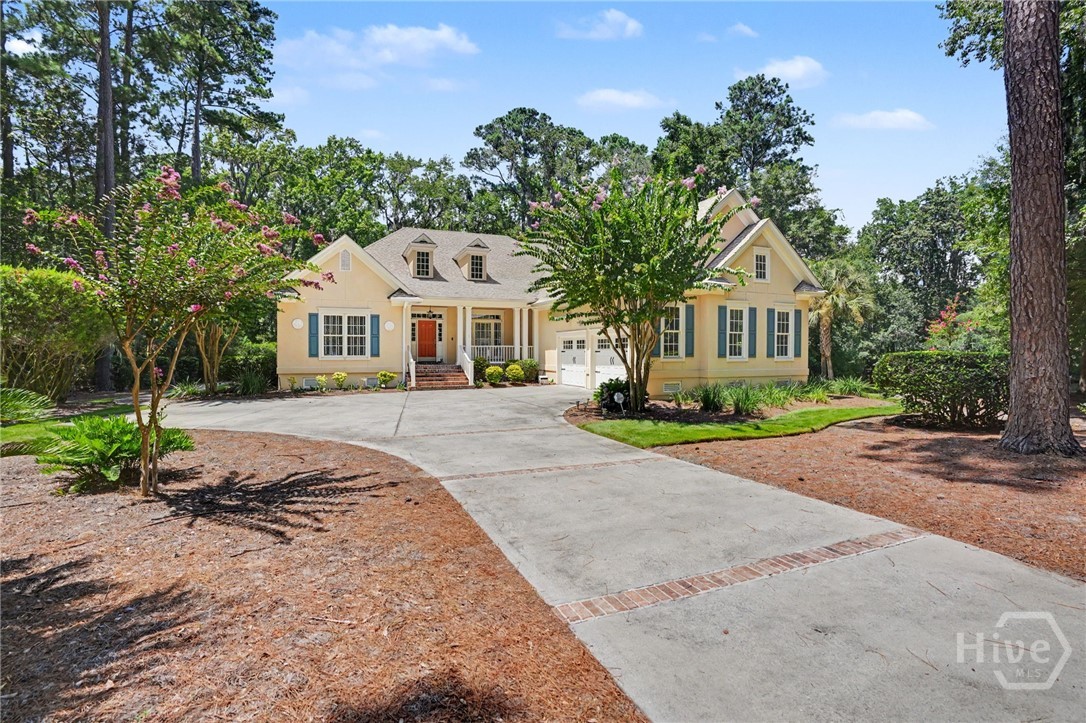
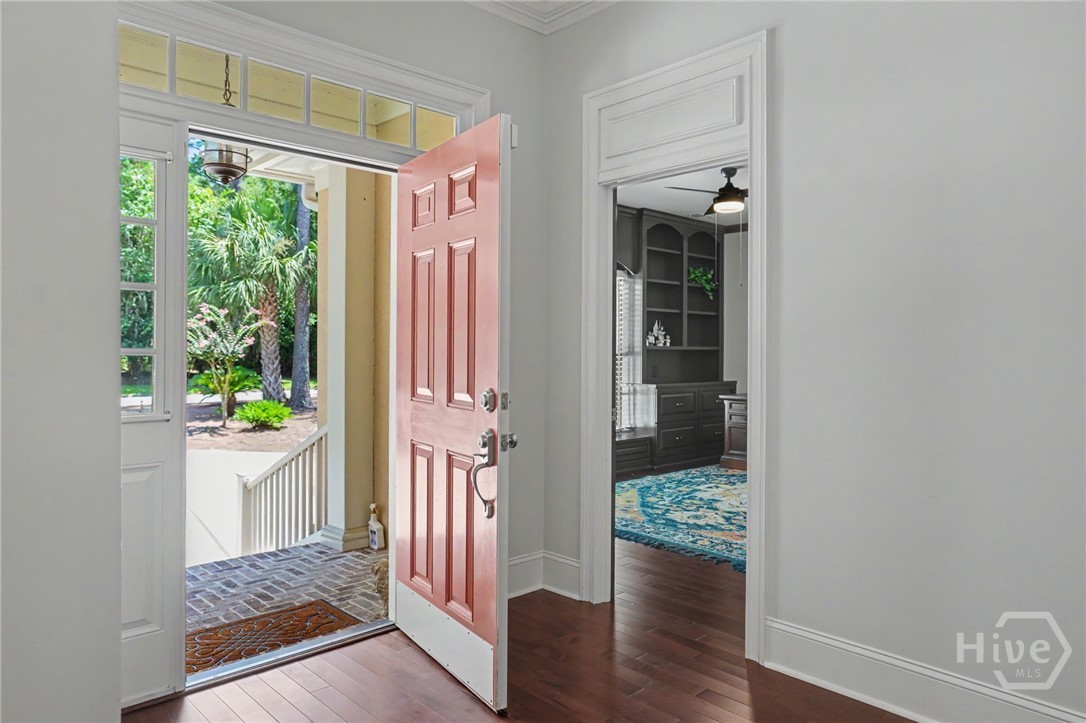
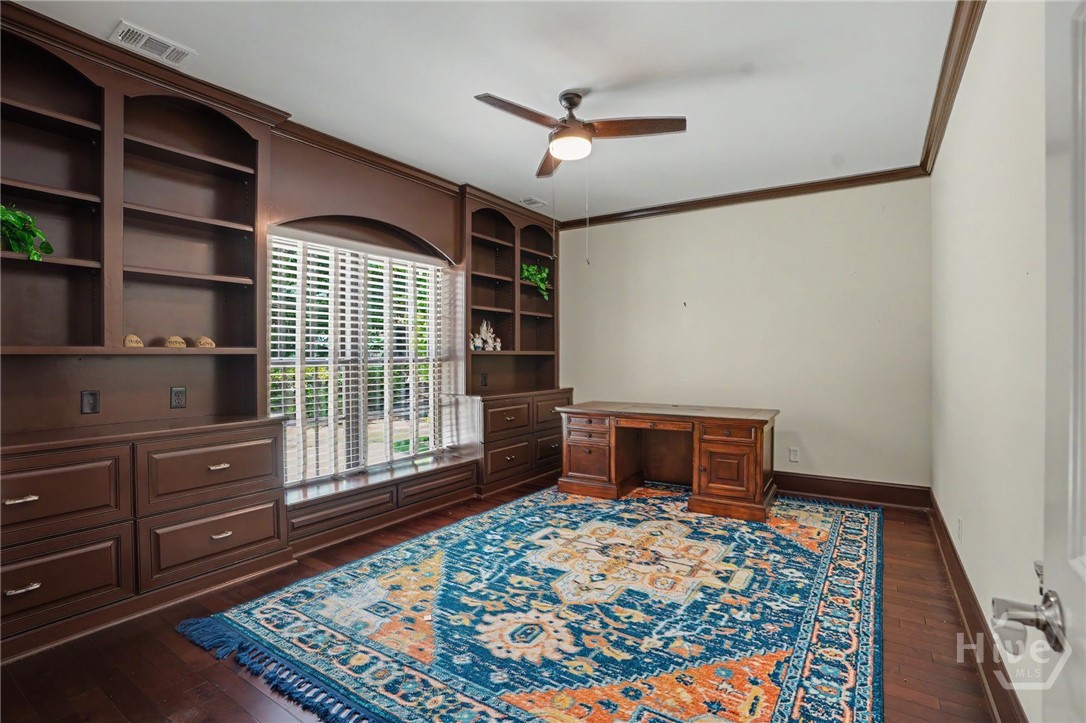
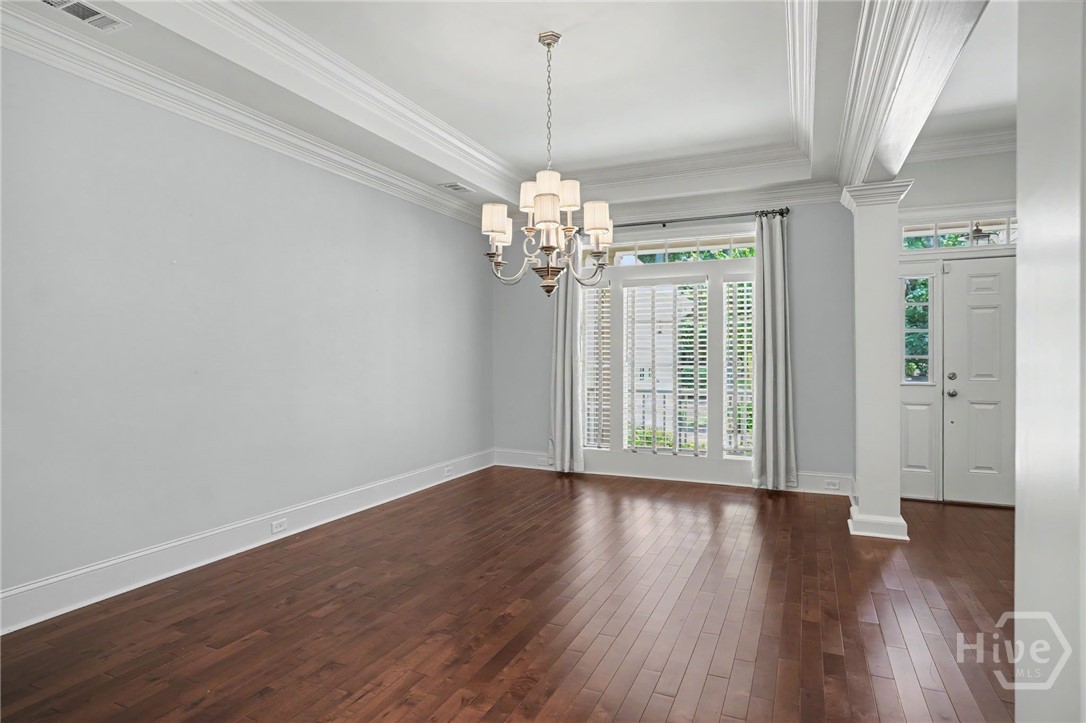
Custom built 3-4 Bedroom home on a private .96-acre lot. Offering 3,930 square ft. this thoughtfully designed home features a split BR plan with one level living and a bonus room up with full bath. This spacious layout includes formal living room and dining rooms, a dedicated office and a custom kitchen with a butler’s pantry and oversized walk-in pantry. The primary suite offers his and her closets, while each guest bedroom has its own private bath. Additional highlights include Hickory hardwood floors, custom millwork, a sunroom, spray foam attic insulation, a generator, large walk-in-attic with expansion potential, two car garage with woodworking area, golf cart garage/storage area in the back of the home. ADA compliant elevator lift from garage to mud room, large fenced in back yard area with garden area and paver patio overlooking a natural area with lots of privacy and a side lagoon setting.

Save
Ask
Tour
Hide
Share
Listing Snapshot
Price 
$1,199,000
Days On Site 
0 Days
Bedrooms 
3
Inside Area (SqFt) 
3,930 sqft
Total Baths 
5
Full Baths 
4
Partial Baths 
1
Lot Size 
0.96 Acres
Year Built 
2011
MLS® Number 
SA361308
Status 
Active
Property Tax 
$18,764
HOA/Condo/Coop Fees 
$216.17 monthly
Sq Ft Source 
Assessor
Friends & Family
Recent Activity
5 hours agoListing first seen on site
9 hours agoListing updated with changes from the MLS®
General Features
Acres 
0.96
Disclosures 
Flood Insurance Required
Foundation 
Raised
Garage 
Yes
Garage Spaces 
2
Green Energy Efficient 
Windows
Number Of Stories 
1
Parking 
AttachedGolf Cart GarageGarage Door Opener
Property Sub Type 
Single Family Residence
Security 
Security LightsSecurity Service
Sewer 
Public Sewer
Special Circumstances 
Standard
Style 
Traditional
Utilities 
Cable AvailableUnderground Utilities
Water Source 
Public
Zoning 
PUD
Interior Features
Appliances 
DishwasherGas Water HeaterMicrowaveOvenRangeRange HoodSelf Cleaning OvenDryerRefrigeratorWasher
Basement 
Crawl Space
Cooling 
Central AirElectric
Heating 
CentralNatural Gas
Interior 
Breakfast BarBuilt-in FeaturesCeiling Fan(s)Double VanityEntrance FoyerHigh CeilingsKitchen IslandPantryRecessed Lighting
Laundry Features 
Laundry RoomSink
Window Features 
Double Pane Windows
Bonus Room 
Dimensions - 0.0x0.0
Dining Room 
Dimensions - 0.0x0.0
Living Room 
Dimensions - 0.0x0.0
Office 
Dimensions - 0.0x0.0
Sunroom 
Dimensions - 0.0x0.0
Save
Ask
Tour
Hide
Share
Exterior Features
Construction Details 
Stucco
Exterior 
Courtyard
Fencing 
PrivacyFenced
Lot Features 
Back YardGardenPrivateWooded
Patio And Porch 
PatioFront Porch
Roof 
Asphalt
Waterfront 
Yes
Waterfront Features 
Lagoon
Windows/Doors 
Double Pane Windows
Community Features
Accessibility Features 
Accessible Hallway(s)Accessible Full Bath
Association Dues 
2594
Community Features 
Park
Financing Terms Available 
CashConventional
HOA Fee Frequency 
Annually
Roads 
Asphalt
Listing courtesy of Linda Novack of The Landings Real Estate Co


The data relating to real estate on this website comes in part from the Internet Data Exchange program of Hive MLS, and is updated as of 2026-07-27 08:29 PM UTC. All information is deemed reliable but not guaranteed and should be independently verified. All properties are subject to prior sale, change, or withdrawal. Neither listing broker(s) shall be responsible for any typographical errors, misinformation, or misprints, and shall be held totally harmless from any damages arising from reliance upon these data. Copyright 2026 Hive MLS

Neighborhood & Commute
Source: Walkscore
Disclosure: Community information and market data powered by Constellation Data Labs. Information is deemed reliable but not guaranteed.
Save
Ask
Tour
Hide
Share