Save
Ask
Tour
Hide
Share
$315,000
New Listing

11330 White Bluff Road 8
Savannah, GA 31419

For Sale|Townhouse|Active
3
Beds
3
Total Baths
2
Full Baths
1
Partial Bath
2,000
SqFt
$158
/SqFt
2014
Built
Subdivision:
Bougainvillea Bluff Townhomes
County:
Chatham
Call Now: 757-751-5571
Is this the listing for you? We can help make it yours.
757-751-5571
Upcoming Open Houses
Sat, Aug 1, 12:00 PM - 3:00 PM
11330 White Bluff Road 811330 White Bluff Road 811330 White Bluff Road 811330 White Bluff Road 8
Save
Ask
Tour
Hide
Share

Mortgage Calculator

Monthly Payment (Est.)

$1,437
Calculator powered by Showcase IDX, a Constellation1 Company. Copyright ©2026 Information is deemed reliable but not guaranteed.

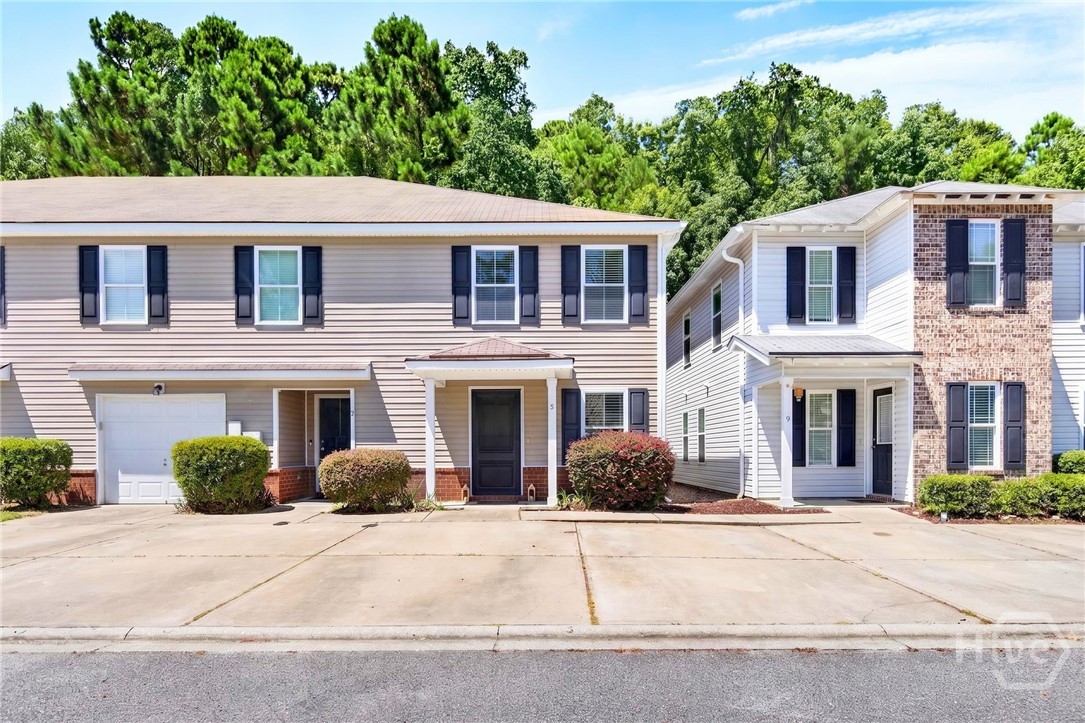
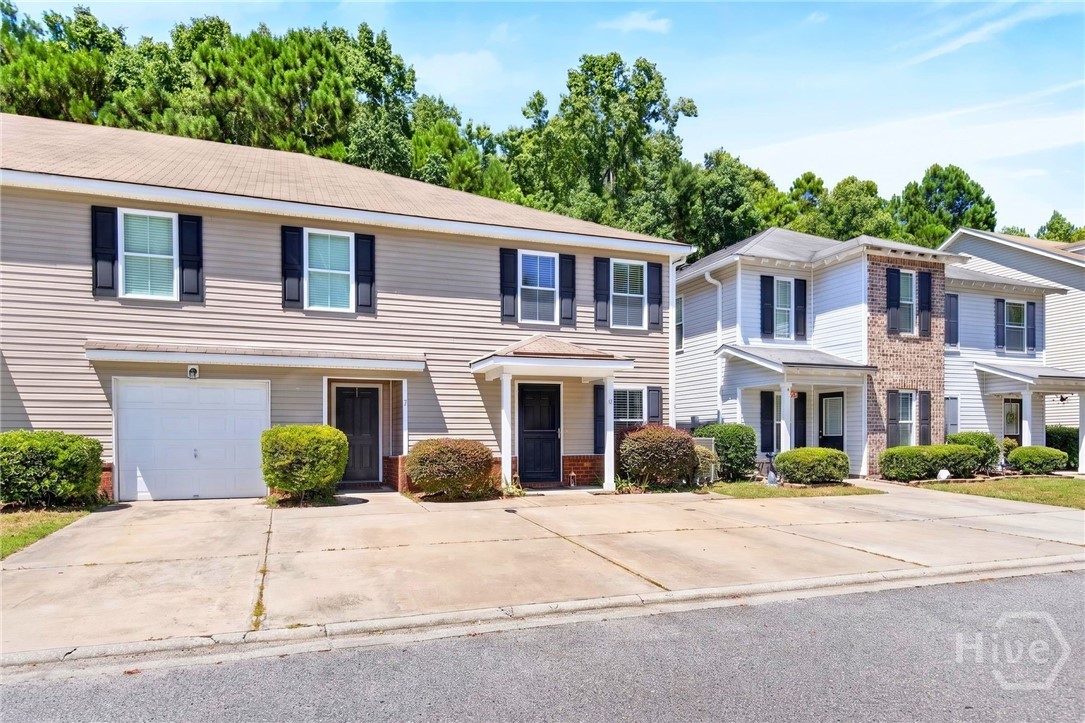
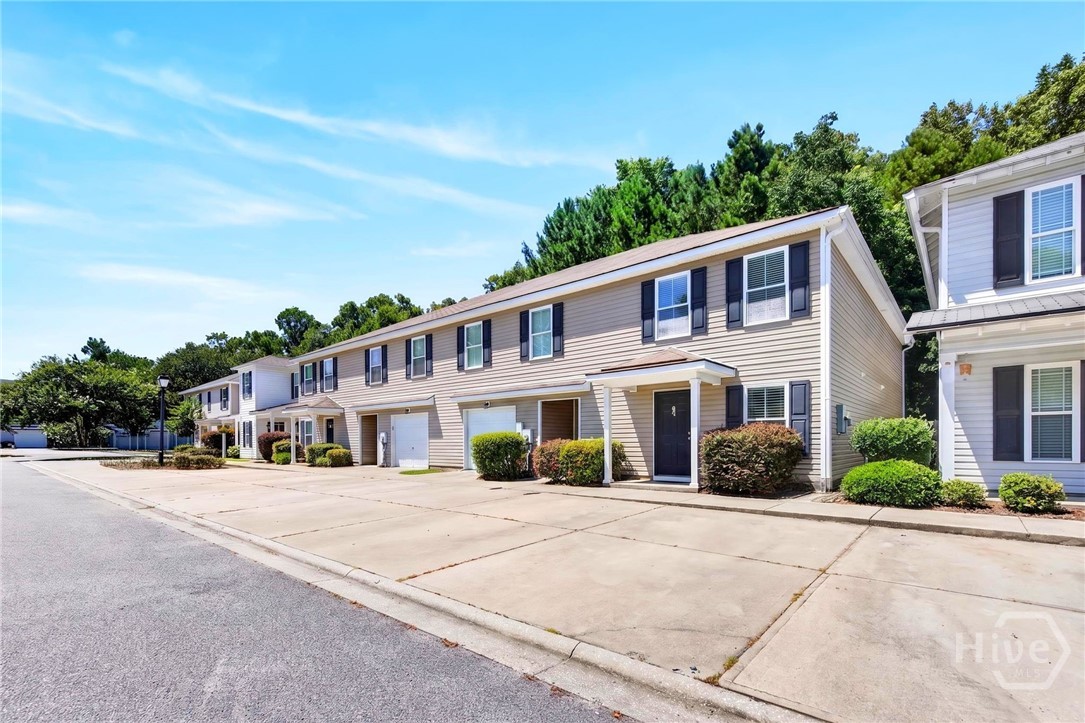
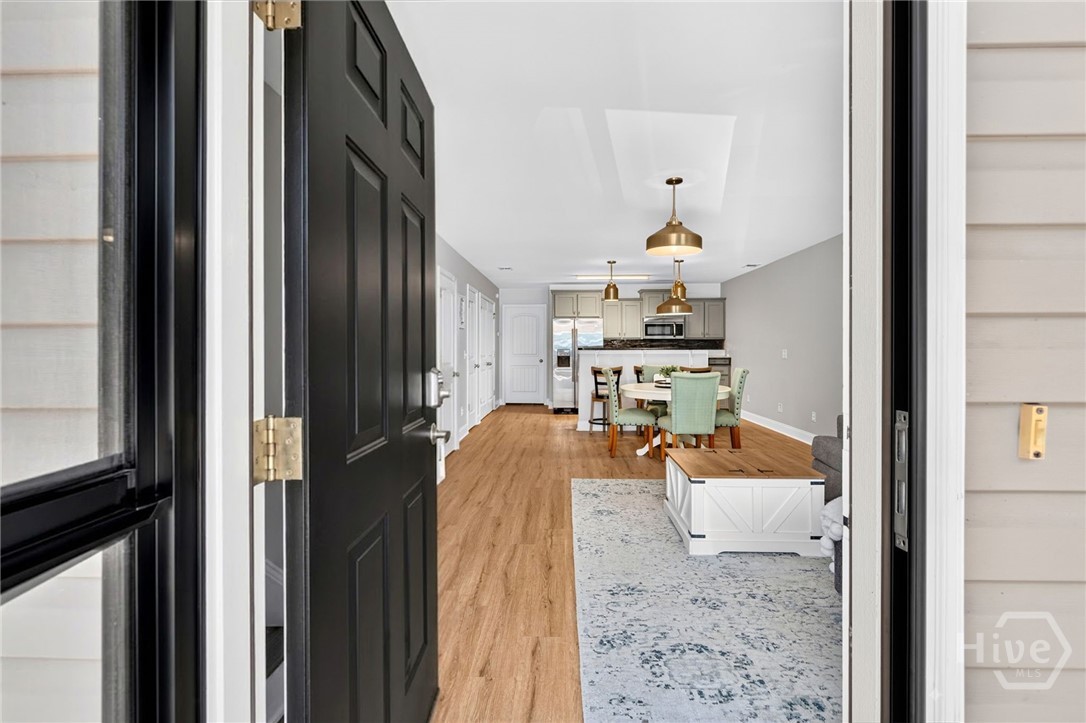
Beautifully updated 3-bedroom, 3-bath end unit townhome located in the desirable gated Bougainvillea Bluff Waterfront Community. This move-in-ready home features a stylish kitchen and updated bathrooms, fresh interior paint, updated lighting, new flooring throughout, and a newer HVAC system. The bright, open floor plan is filled with natural light and offers a convenient first-floor bedroom with an ensuite bath, ideal for flexible living arrangements. Upstairs, you'll find two spacious bedrooms, a versatile loft perfect for a home office or additional living space, and ample storage throughout. Two parking spaces are included. Residents enjoy private gated access and a community pool overlooking the marsh, offering a peaceful coastal setting just minutes from Savannah's shopping, dining, and downtown amenities. Schedule your showing today and discover all that Bougainvillea Bluff has to offer!

Save
Ask
Tour
Hide
Share
Listing Snapshot
Price 
$315,000
Days On Site 
0 Days
Bedrooms 
3
Inside Area (SqFt) 
2,000 sqft
Total Baths 
3
Full Baths 
2
Partial Baths 
1
Lot Size 
0.035 Acres
Year Built 
2014
MLS® Number 
SA361210
Status 
Active
Property Tax 
$1,917
HOA/Condo/Coop Fees 
$101 monthly
Sq Ft Source 
Assessor
Friends & Family
Recent Activity
3 hours agoListing first seen on site
7 hours agoListing updated with changes from the MLS®
General Features
Acres 
0.035
Number Of Stories 
2
Parking 
Parking Lot
Property Sub Type 
Townhouse
Sewer 
Public Sewer
Special Circumstances 
Standard
Style 
Traditional
Utilities 
Cable AvailableUnderground Utilities
Water Source 
Public
Zoning 
PUDM14
Interior Features
Appliances 
Convection OvenDryerDishwasherElectric Water HeaterDisposalMicrowaveOvenRangeRefrigeratorRange HoodWasher
Cooling 
Central AirElectric
Heating 
CentralElectricForced Air
Interior 
Breakfast BarDouble VanityKitchen IslandPantry
Laundry Features 
In KitchenWasher Hookup
Save
Ask
Tour
Hide
Share
Exterior Features
Construction Details 
Vinyl Siding
Exterior 
Dock
Patio And Porch 
CoveredPatio
Pool Features 
Community
View 
Panoramic
Waterfront 
Yes
Waterview 
Panoramic
Community Features
Association Amenities 
Marina
Association Dues 
303
Community Features 
ClubhousePoolGatedCurbs
Financing Terms Available 
CashConventional1031 ExchangeFHAUSDA LoanVA Loan
HOA Fee Frequency 
Quarterly
Roads 
AsphaltConcretePaved
Listing courtesy of Lara M. Colas of Moon River Realty Group


The data relating to real estate on this website comes in part from the Internet Data Exchange program of Hive MLS, and is updated as of 2026-07-25 07:48 PM UTC. All information is deemed reliable but not guaranteed and should be independently verified. All properties are subject to prior sale, change, or withdrawal. Neither listing broker(s) shall be responsible for any typographical errors, misinformation, or misprints, and shall be held totally harmless from any damages arising from reliance upon these data. Copyright 2026 Hive MLS

Neighborhood & Commute
Source: Walkscore
Disclosure: Community information and market data powered by Constellation Data Labs. Information is deemed reliable but not guaranteed.
Save
Ask
Tour
Hide
Share