Save
Ask
Tour
Hide
Share
$299,900
New Listing

2211 Walz Drive
Savannah, GA 31404

For Sale|Single Family Residence|Active
3
Beds
2
Total Baths
2
Full Baths
1,704
SqFt
$176
/SqFt
1958
Built
Subdivision:
Walz Tr Purvis Ward
County:
Chatham
Call Now: 757-751-5571
Is this the listing for you? We can help make it yours.
757-751-5571
2211 Walz Drive2211 Walz Drive2211 Walz Drive2211 Walz Drive
Save
Ask
Tour
Hide
Share

Mortgage Calculator

Monthly Payment (Est.)

$1,368
Calculator powered by Showcase IDX, a Constellation1 Company. Copyright ©2026 Information is deemed reliable but not guaranteed.

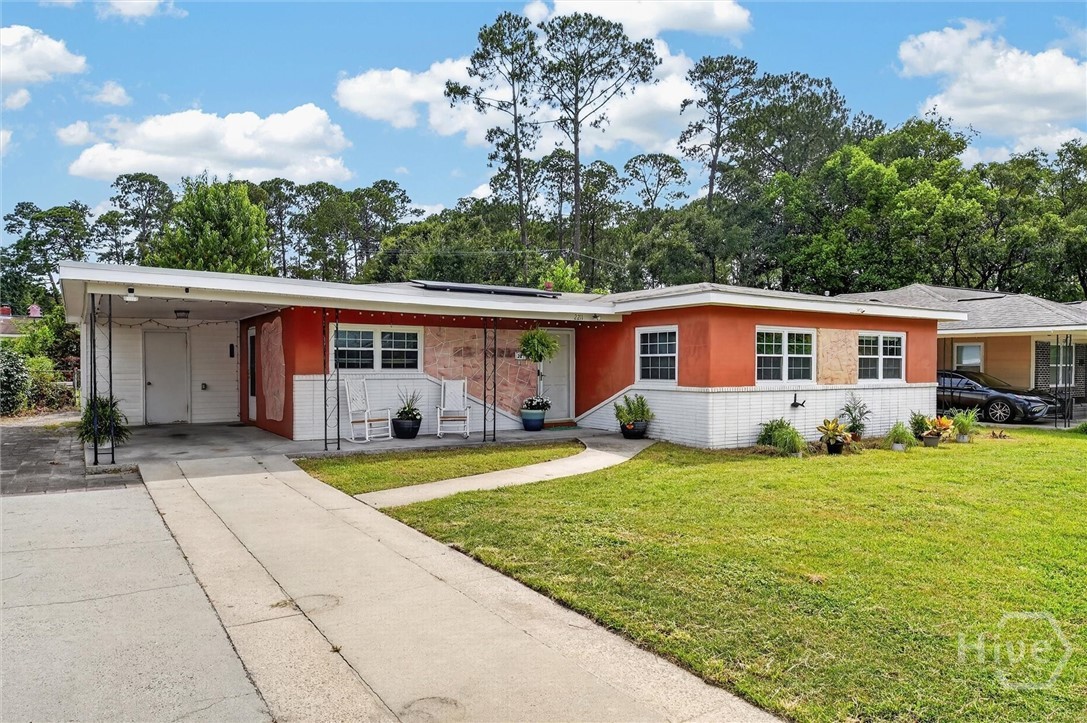
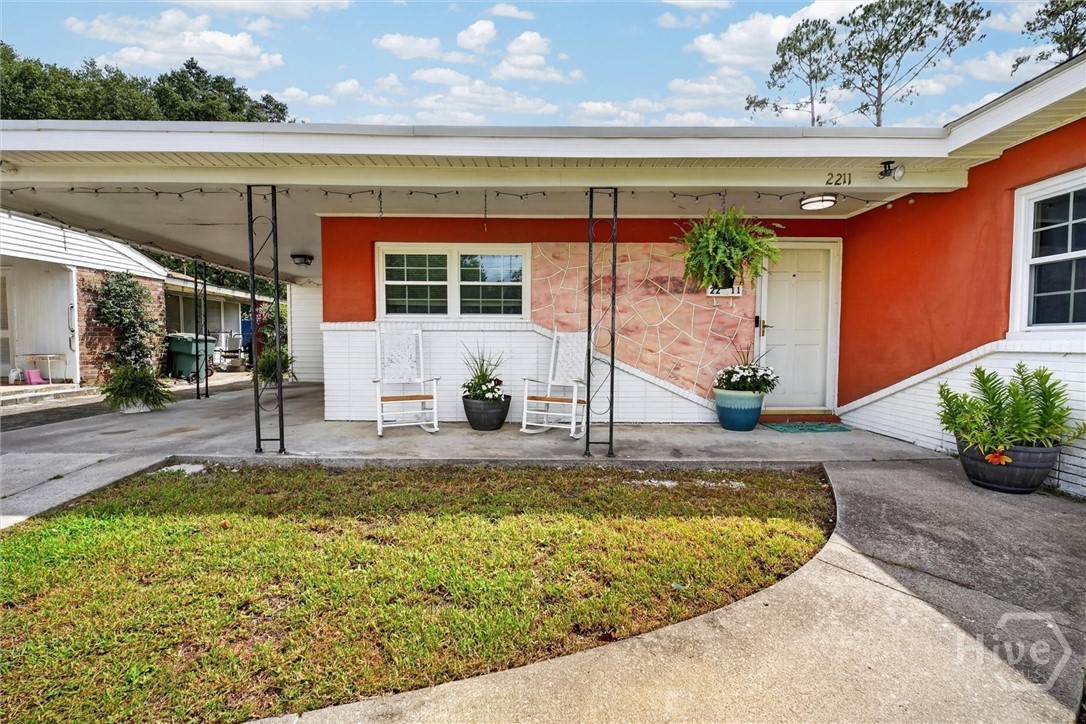
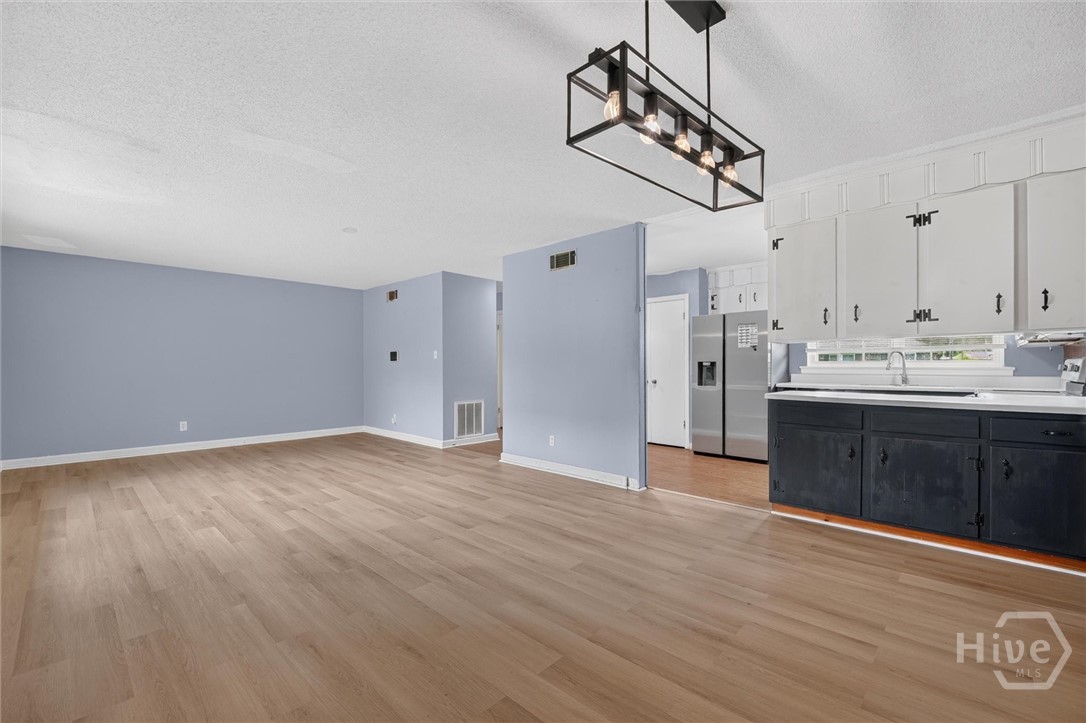
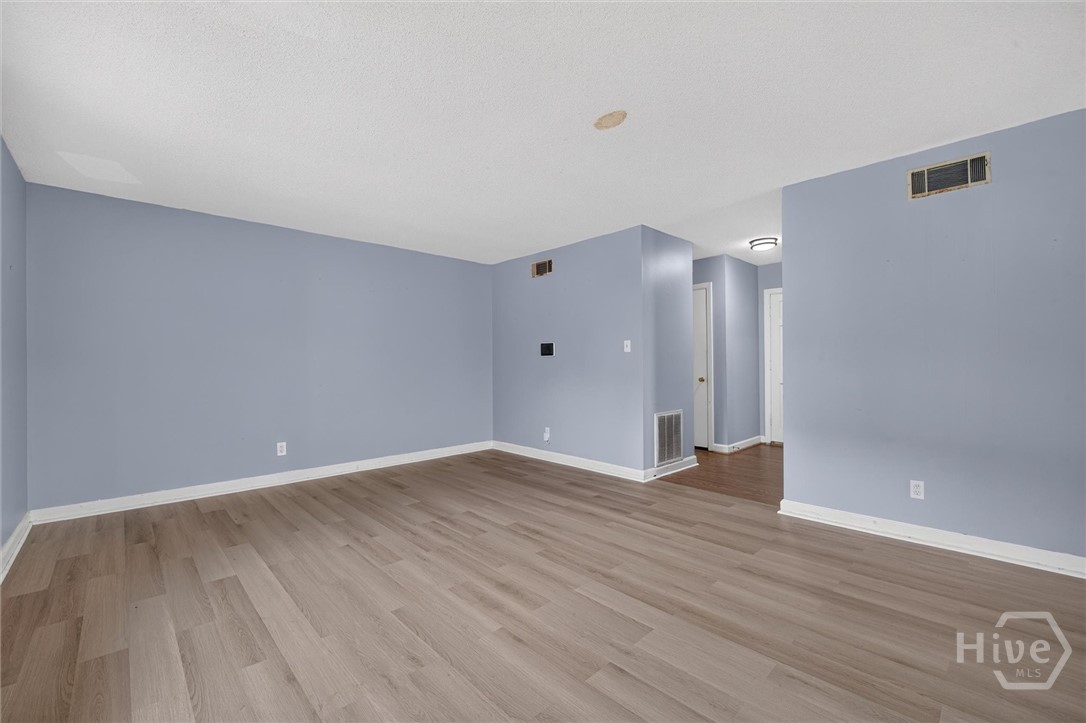
This well-maintained 3-bedroom, 2-bath brick ranch offers the perfect blend of classic charm and modern updates. New LVP flooring enhances the living and dining rooms, a spacious family room with a wood-burning fireplace, and a functional kitchen with breakfast nook. Both bathrooms have been completely renovated, including a hall bath with a tub/shower combination and a private primary bath with a walk-in shower. The primary suite also features three closets, providing exceptional storage. Outside, enjoy your morning coffee on the welcoming front porch or relax in the fully fenced backyard complete with a workshop and attached storage room. Solar panels provide added energy efficiency, and the neighborhood offers sidewalks with easy access to the nearby school and Forest Hills Park, featuring a playground, tennis courts, and a disc golf course.

Save
Ask
Tour
Hide
Share
Listing Snapshot
Price 
$299,900
Days On Site 
0 Days
Bedrooms 
3
Inside Area (SqFt) 
1,704 sqft
Total Baths 
2
Full Baths 
2
Partial Baths 
N/A
Lot Size 
0.2343 Acres
Year Built 
1958
MLS® Number 
SA360957
Status 
Active
Property Tax 
$1,348
HOA/Condo/Coop Fees 
N/A
Sq Ft Source 
Assessor
Friends & Family
Recent Activity
6 hours agoListing first seen on site
10 hours agoListing updated with changes from the MLS®
General Features
Acres 
0.2343
Carport 
1
Foundation 
Slab
Number Of Stories 
1
Parking 
AttachedOff Street
Property Sub Type 
Single Family Residence
Sewer 
Public Sewer
Special Circumstances 
Standard
Style 
Ranch
Utilities 
Underground Utilities
Water Source 
Public
Zoning 
R6
Interior Features
Appliances 
DishwasherElectric Water HeaterOvenRangeRange HoodRefrigerator
Basement 
None
Cooling 
Central AirElectric
Fireplace 
Yes
Fireplace Features 
Family RoomWood Burning
Fireplaces 
1
Heating 
CentralNatural Gas
Interior 
Ceiling Fan(s)Pantry
Laundry Features 
Laundry RoomWasher Hookup
Save
Ask
Tour
Hide
Share
Exterior Features
Construction Details 
BrickBlockConcrete
Fencing 
Chain LinkFenced
Other Structures 
Storage
Patio And Porch 
PatioFront Porch
View 
Panoramic
Waterview 
Panoramic
Community Features
Community Features 
PlaygroundParkStreet LightsSidewalksTennis Court(s)
Financing Terms Available 
CashConventionalFHAVA Loan
Listing courtesy of Emily W. Fields of Next Move Real Estate LLC


The data relating to real estate on this website comes in part from the Internet Data Exchange program of Hive MLS, and is updated as of 2026-07-24 08:06 PM UTC. All information is deemed reliable but not guaranteed and should be independently verified. All properties are subject to prior sale, change, or withdrawal. Neither listing broker(s) shall be responsible for any typographical errors, misinformation, or misprints, and shall be held totally harmless from any damages arising from reliance upon these data. Copyright 2026 Hive MLS

Neighborhood & Commute
Source: Walkscore
Disclosure: Community information and market data powered by Constellation Data Labs. Information is deemed reliable but not guaranteed.
Save
Ask
Tour
Hide
Share