

Save
Ask
Tour
Hide
$495,000
New Listing
144 Sapphire CircleGuyton, GA 31312
For Sale|Single Family Residence|Active
3
Beds
3
Total Baths
2
Full Baths
1
Partial Bath
2,619
SqFt
$189
/SqFt
2018
Built
Subdivision:
Emerald Plantation
County:
Effingham
Call Now: 757-751-5571
Is this the listing for you? We can help make it yours.
757-751-5571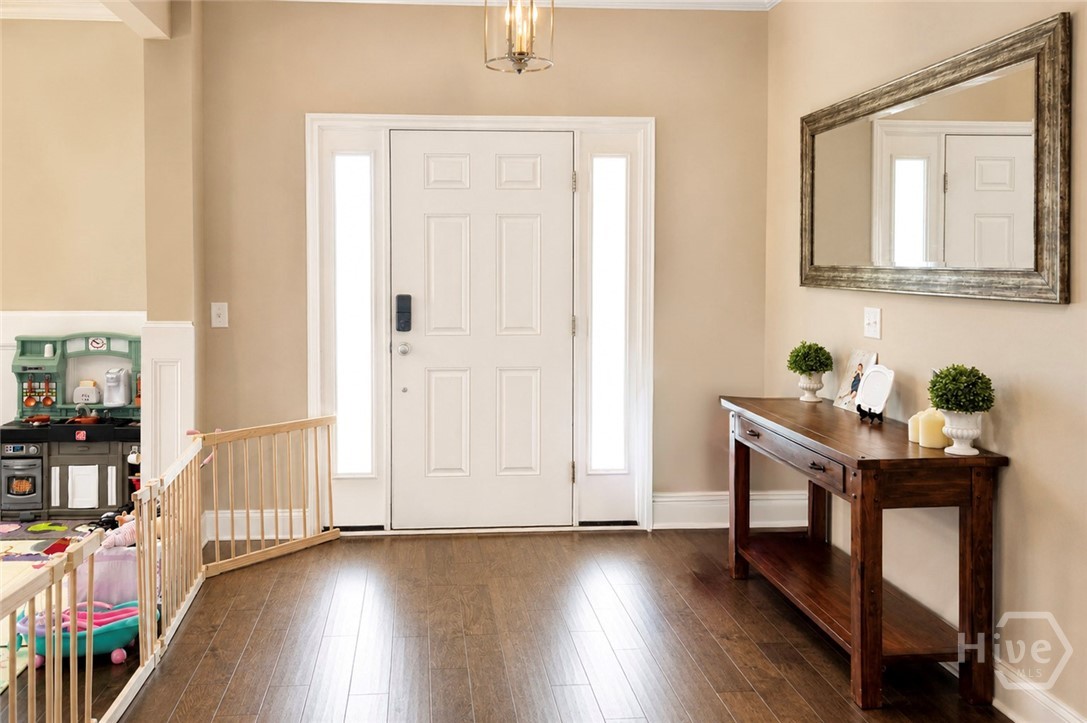
Save
Ask
Tour
Hide
Mortgage Calculator
Monthly Payment (Est.)
$2,258Calculator powered by Showcase IDX, a Constellation1 Company. Copyright ©2026 Information is deemed reliable but not guaranteed.
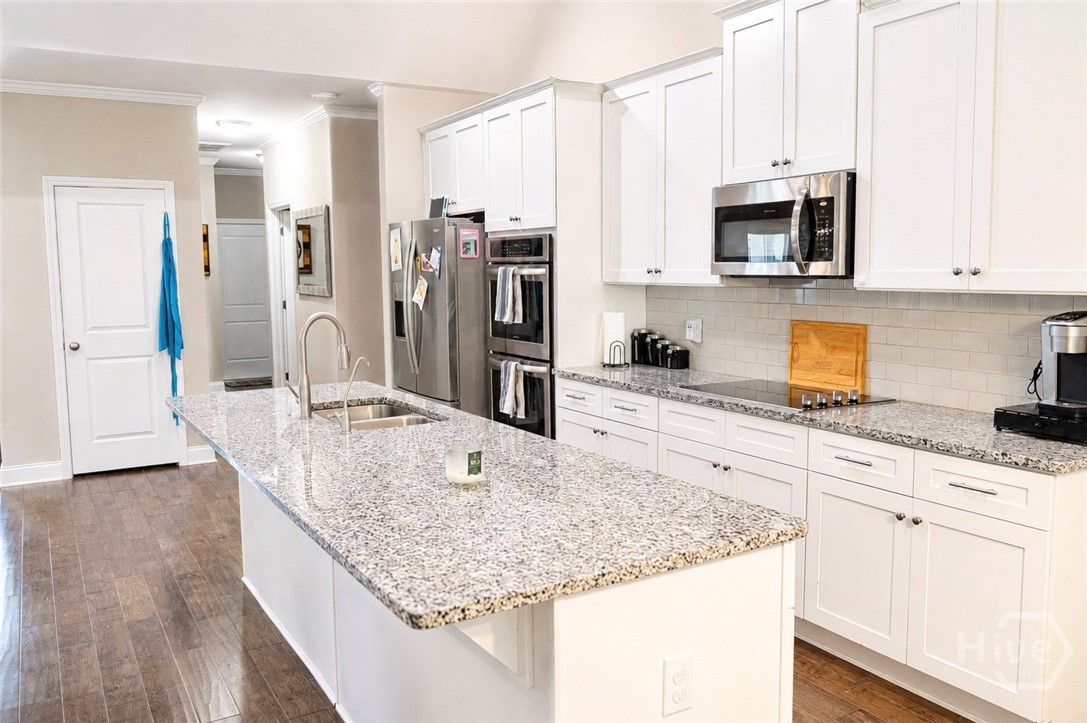
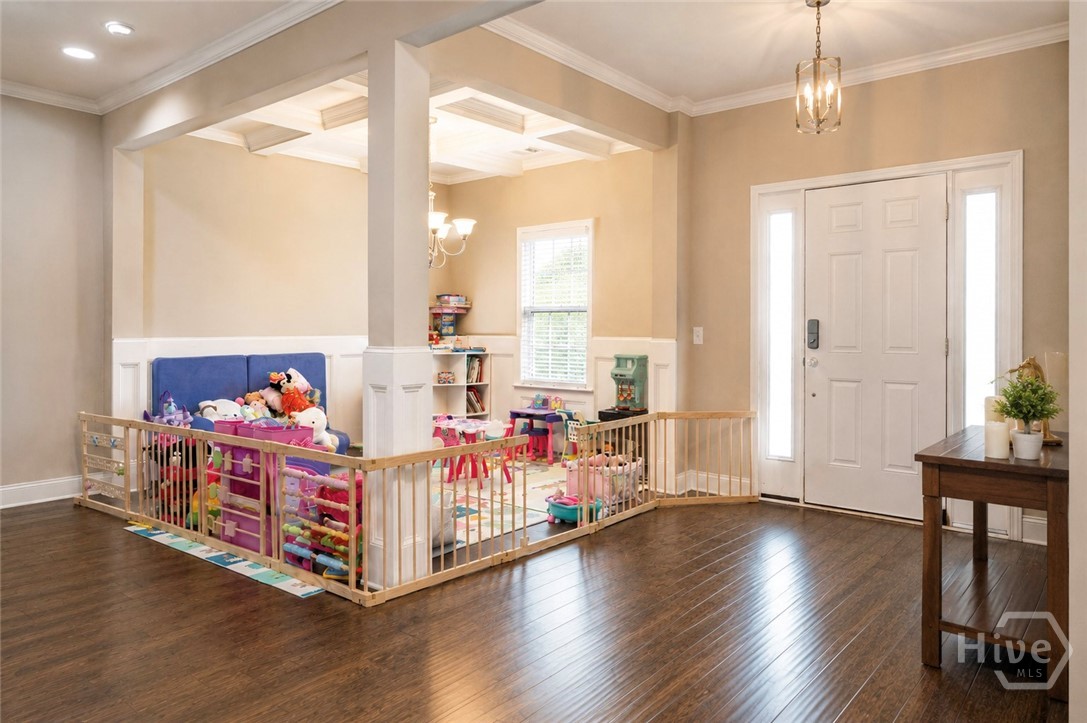
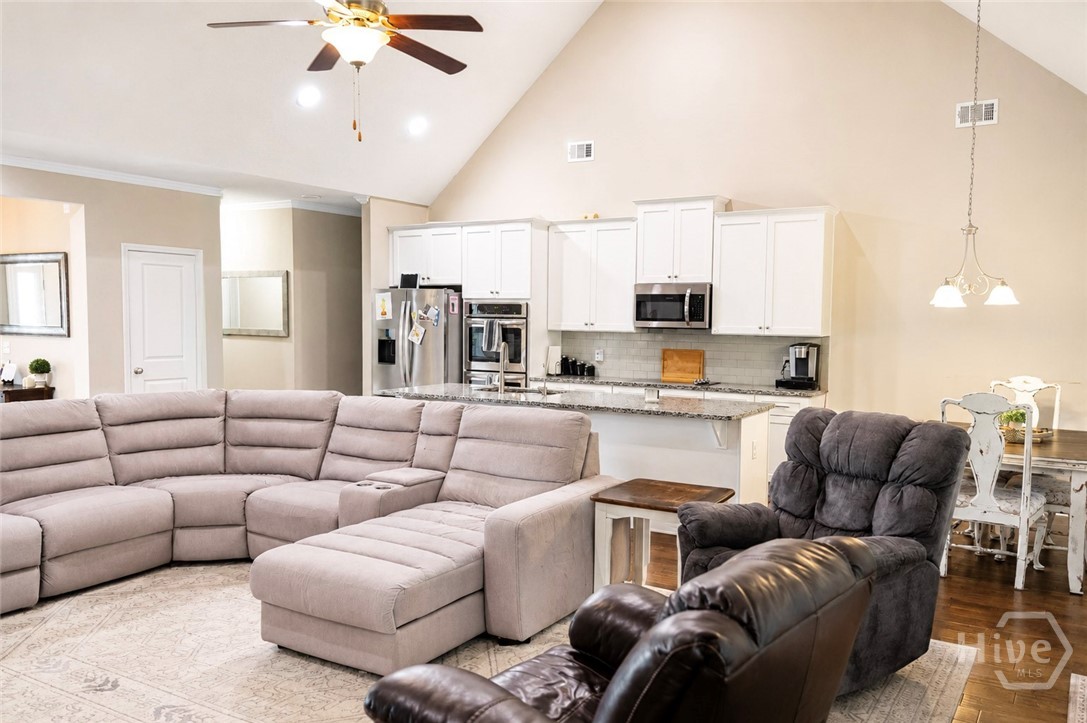
Welcome to 144 Sapphire Circle in Guyton’s desirable Emerald Plantation community! This spacious 4-bedroom, 3-bath home offers approximately 2,700 square feet with a comfortable, functional layout and plenty of room for everyday living and entertaining. The flexible floor plan provides space for guests, a home office, or a growing household. Conveniently located near South Effingham schools, shopping, dining, Pooler, Savannah, and Gulfstream. Schedule your private showing and see everything this beautiful home has to offer!
Save
Ask
Tour
Hide
Listing Snapshot
Price
$495,000
Days On Site
0 Days
Bedrooms
3
Inside Area (SqFt)
2,619 sqft
Total Baths
3
Full Baths
2
Partial Baths
1
Lot Size
0.53 Acres
Year Built
2018
MLS® Number
SA360895
Status
Active
Property Tax
N/A
HOA/Condo/Coop Fees
$116 monthly
Sq Ft Source
Assessor
Friends & Family
Recent Activity
| 3 hours ago | Listing first seen on site | |
| 8 hours ago | Listing updated with changes from the MLS® |
General Features
Acres
0.53
Garage
Yes
Garage Spaces
2
Number Of Stories
2
Parking
Garage Door Opener
Property Sub Type
Single Family Residence
Sewer
Septic Tank
Special Circumstances
Standard
Style
Traditional
Utilities
Underground Utilities
Water Source
Public
Zoning
R-1
Interior Features
Appliances
DishwasherElectric Water HeaterMicrowaveOvenRangeRefrigerator
Cooling
Central AirElectric
Heating
CentralElectric
Interior
Breakfast BarDouble VanityKitchen Island
Laundry Features
Laundry Room
Save
Ask
Tour
Hide
Exterior Features
Patio And Porch
PorchScreened
Pool Features
Community
Roof
Asphalt
View
Panoramic
Waterview
Panoramic
Community Features
Accessibility Features
Accessible Full Bath
Association Dues
348
Community Features
ClubhousePoolPlayground
Financing Terms Available
CashConventionalFHAUSDA LoanVA Loan
HOA Fee Frequency
Quarterly
Listing courtesy of William Bowden of MAXREV, LLC

The data relating to real estate on this website comes in part from the Internet Data Exchange program of Hive MLS, and is updated as of 2026-07-22 08:02 PM UTC. All information is deemed reliable but not guaranteed and should be independently verified. All properties are subject to prior sale, change, or withdrawal. Neither listing broker(s) shall be responsible for any typographical errors, misinformation, or misprints, and shall be held totally harmless from any damages arising from reliance upon these data. Copyright 2026 Hive MLS
The data relating to real estate on this website comes in part from the Internet Data Exchange program of Hive MLS, and is updated as of 2026-07-22 08:02 PM UTC. All information is deemed reliable but not guaranteed and should be independently verified. All properties are subject to prior sale, change, or withdrawal. Neither listing broker(s) shall be responsible for any typographical errors, misinformation, or misprints, and shall be held totally harmless from any damages arising from reliance upon these data. Copyright 2026 Hive MLS
Neighborhood & Commute
Source: Walkscore
Disclosure: Community information and market data powered by Constellation Data Labs. Information is deemed reliable but not guaranteed.
Save
Ask
Tour
Hide
Did you know? You can invite friends and family to your search. They can join your search, rate and discuss listings with you.