Save
Ask
Tour
Hide
Share
$335,000
1 Day On Site

2223 Daffin Drive
Savannah, GA 31404

For Sale|Single Family Residence|Active
4
Beds
2
Total Baths
2
Full Baths
1,784
SqFt
$188
/SqFt
1957
Built
Subdivision:
Daffin Heights Sub
County:
Chatham
Call Now: 757-751-5571
Is this the listing for you? We can help make it yours.
757-751-5571
2223 Daffin Drive2223 Daffin Drive2223 Daffin Drive2223 Daffin Drive
Save
Ask
Tour
Hide
Share

Mortgage Calculator

Monthly Payment (Est.)

$1,528
Calculator powered by Showcase IDX, a Constellation1 Company. Copyright ©2026 Information is deemed reliable but not guaranteed.

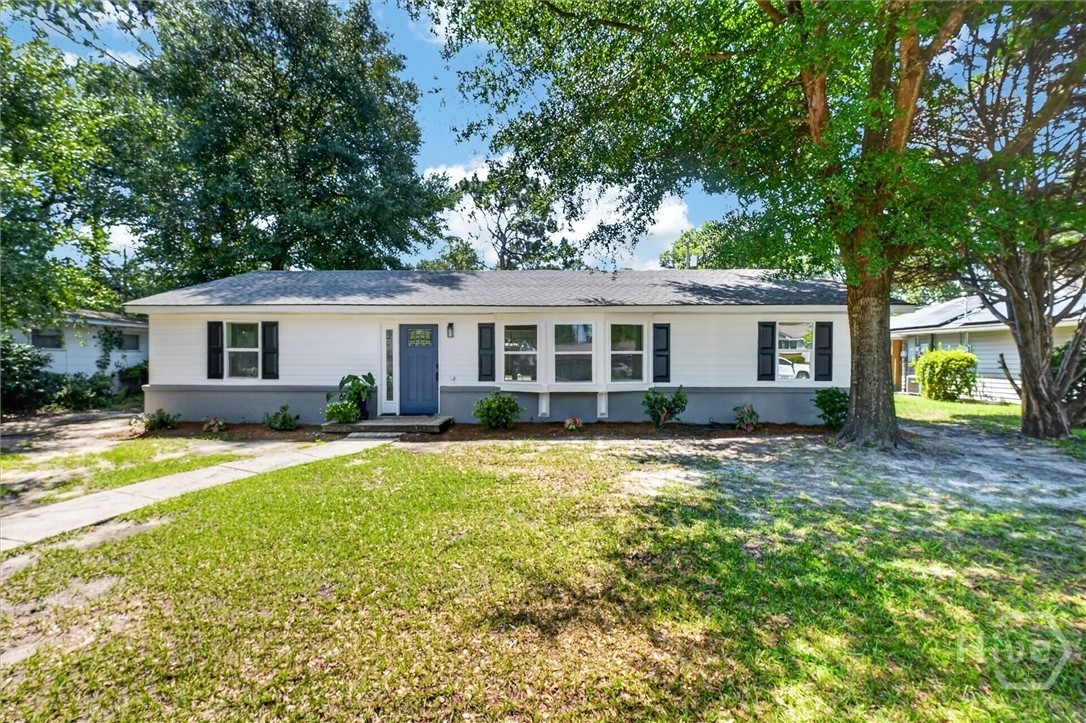
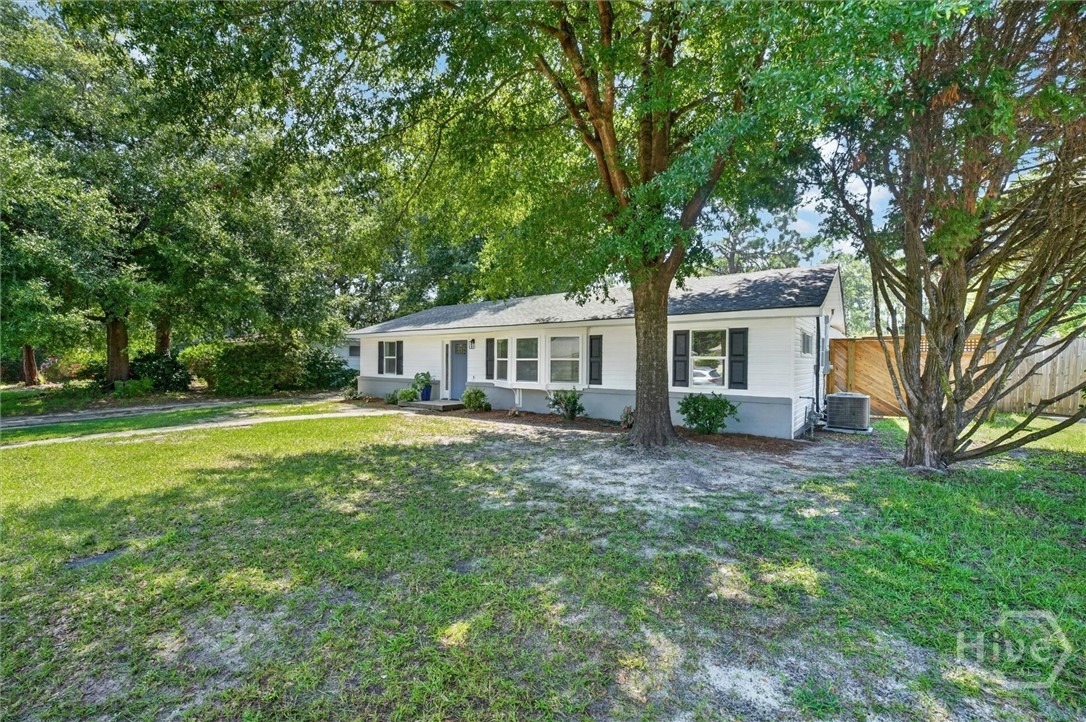
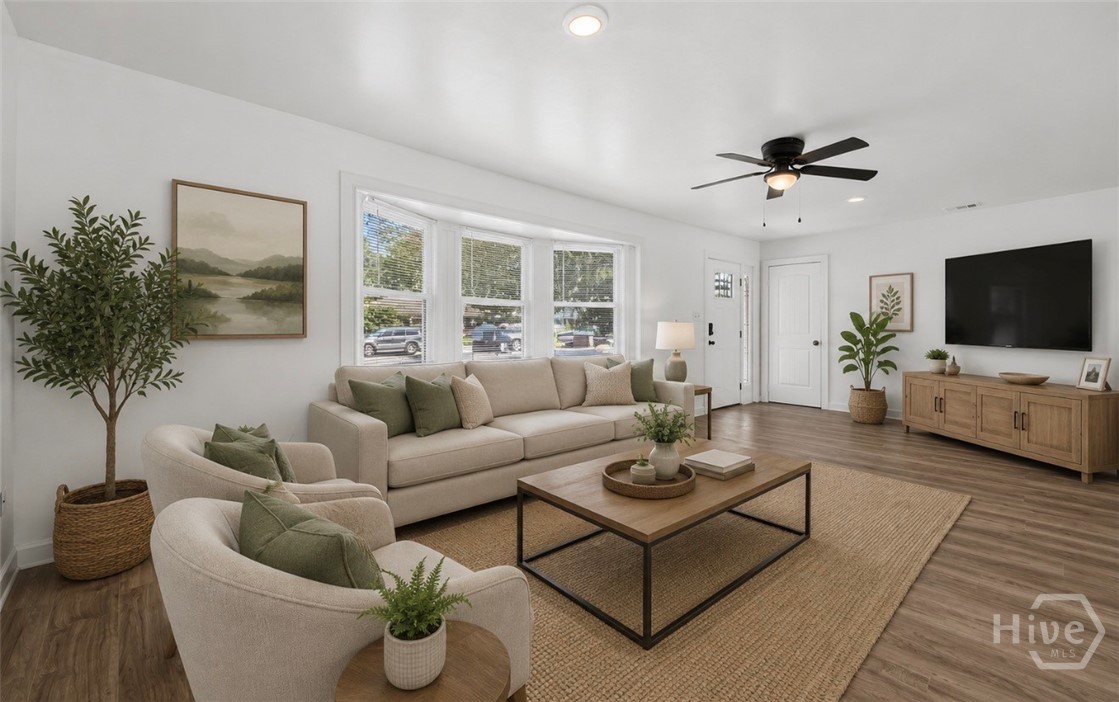
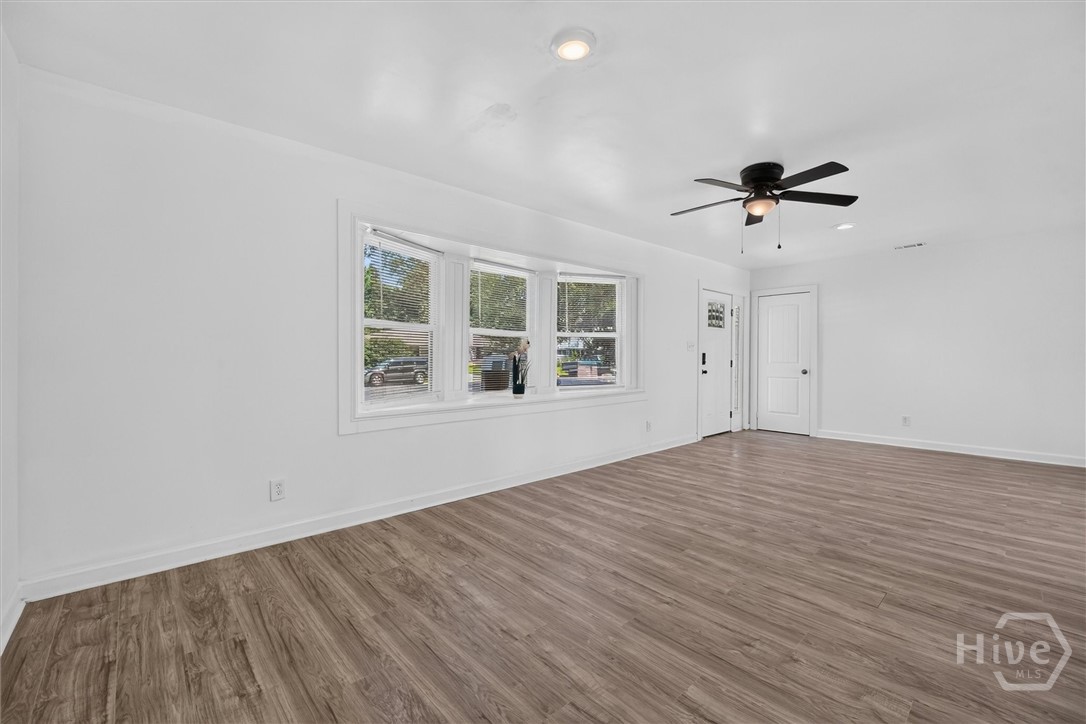
Where else can you own a beautifully updated 4-bedroom, 2 bath home with a POOL, and a SPACIOUS fenced in backyard at this amazing price? 2223 Daffin Drive in Daffin Heights! Imagine friends gathered around the pool on a Saturday afternoon, family or friends filling the kitchen during the holidays, or simply coming home after a long day to a space that feels like an oasis. Most of the hard work has already been done, leaving just enough room to add your personal style and make it truly yours. It's the kind of home you can grow into, make memories in, and enjoy for years to come. The thoughtful renovations, functional floor plan, and in-ground pool provide a strong foundation, while the remaining finishing touches offer the rare opportunity to make the home uniquely yours. Whether your vision is a peaceful retreat, the backdrop for entertaining, or the forever home where memories are made, this home offers the canvas to bring it to life.

Save
Ask
Tour
Hide
Share
Listing Snapshot
Price 
$335,000
Days On Site 
1 Day
Bedrooms 
4
Inside Area (SqFt) 
1,784 sqft
Total Baths 
2
Full Baths 
2
Partial Baths 
N/A
Lot Size 
0.2066 Acres
Year Built 
1957
MLS® Number 
SA360716
Status 
Active
Property Tax 
$4,819
HOA/Condo/Coop Fees 
N/A
Sq Ft Source 
Assessor
Friends & Family
Recent Activity
yesterdayListing first seen on site
yesterdayListing updated with changes from the MLS®
General Features
Acres 
0.2066
Foundation 
Slab
Green Energy Efficient 
Windows
Number Of Stories 
1
Parking 
AttachedOn Street
Property Sub Type 
Single Family Residence
Sewer 
Public Sewer
Special Circumstances 
Standard
Style 
Ranch
Utilities 
Cable Available
Water Source 
Public
Zoning 
R6
Interior Features
Appliances 
Convection OvenDishwasherElectric Water HeaterMicrowaveOvenRangeSelf Cleaning OvenRefrigerator
Basement 
None
Cooling 
Central AirElectric
Heating 
CentralElectric
Interior 
Ceiling Fan(s)
Laundry Features 
Laundry Room
Window Features 
Double Pane Windows
Save
Ask
Tour
Hide
Share
Exterior Features
Construction Details 
Vinyl Siding
Fencing 
WoodPrivacy
Lot Features 
Interior Lot
Patio And Porch 
Patio
Pool Features 
In Ground
Roof 
Asphalt
Windows/Doors 
Double Pane Windows
Community Features
Financing Terms Available 
CashFHAVA Loan
Roads 
Asphalt
Listing courtesy of Shelley S Smith of BHHS Bay Street Realty Group


The data relating to real estate on this website comes in part from the Internet Data Exchange program of Hive MLS, and is updated as of 2026-07-20 12:24 PM UTC. All information is deemed reliable but not guaranteed and should be independently verified. All properties are subject to prior sale, change, or withdrawal. Neither listing broker(s) shall be responsible for any typographical errors, misinformation, or misprints, and shall be held totally harmless from any damages arising from reliance upon these data. Copyright 2026 Hive MLS

Neighborhood & Commute
Source: Walkscore
Disclosure: Community information and market data powered by Constellation Data Labs. Information is deemed reliable but not guaranteed.
Save
Ask
Tour
Hide
Share