

427 E 52nd StreetSavannah, GA 31405
Mortgage Calculator
Monthly Payment (Est.)
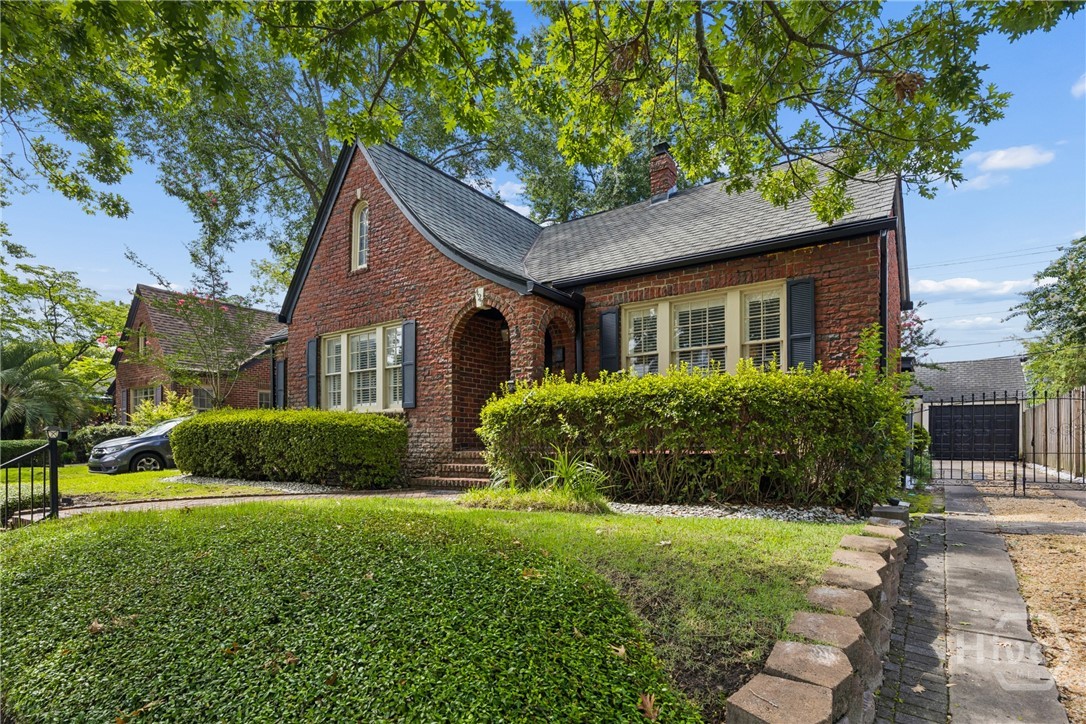
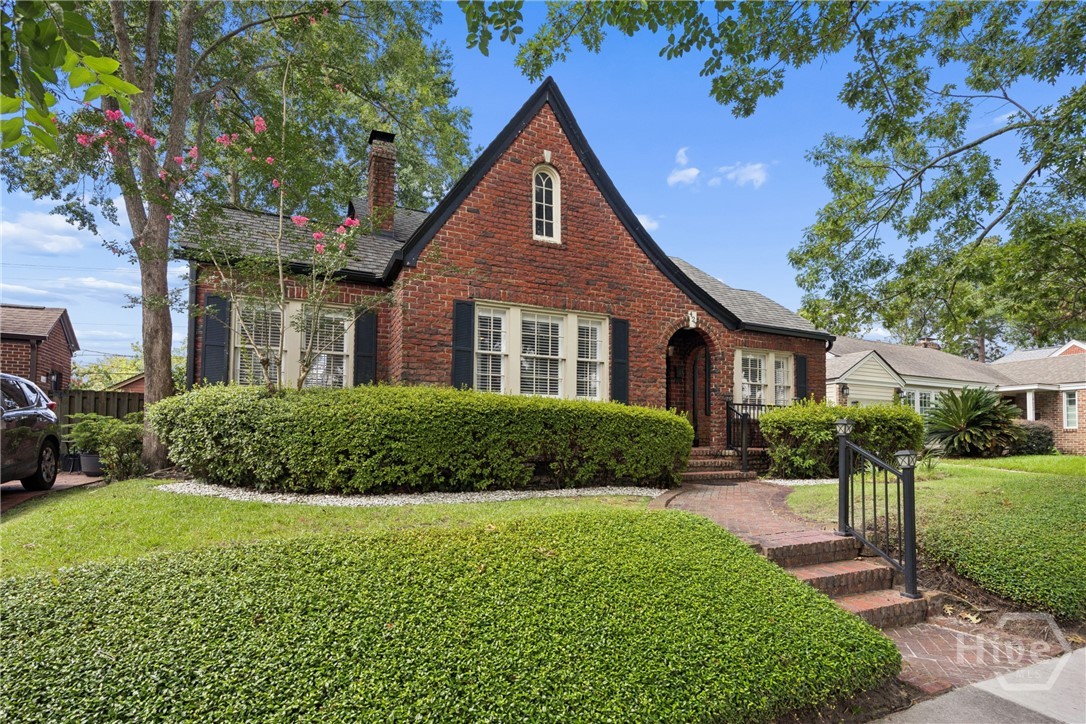
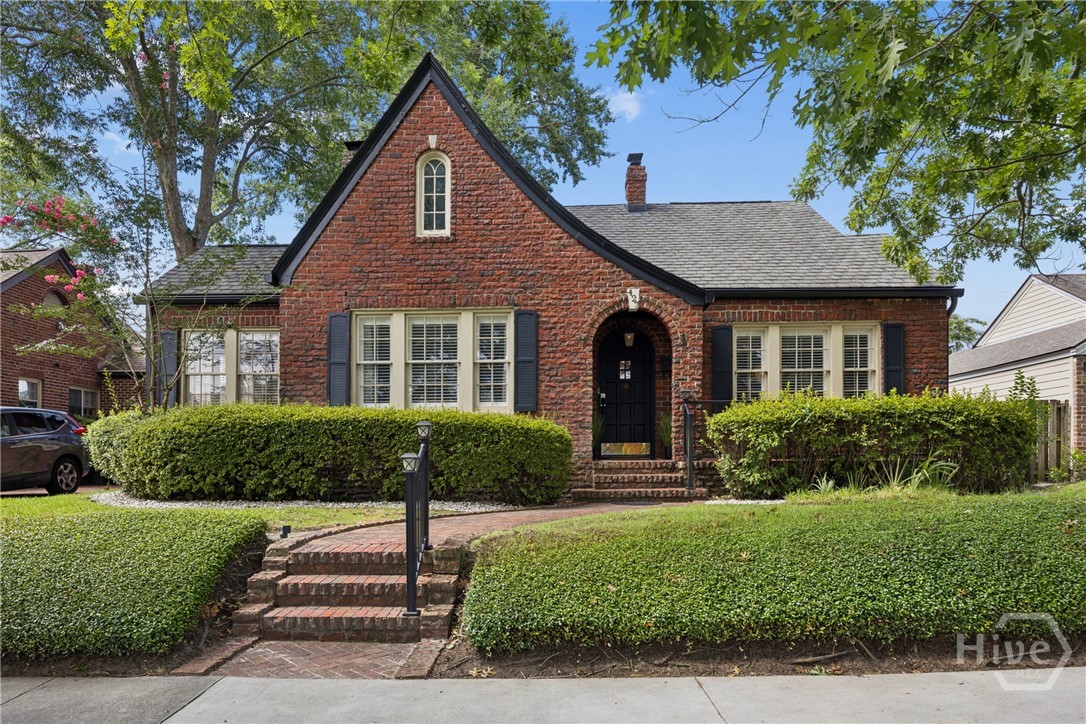
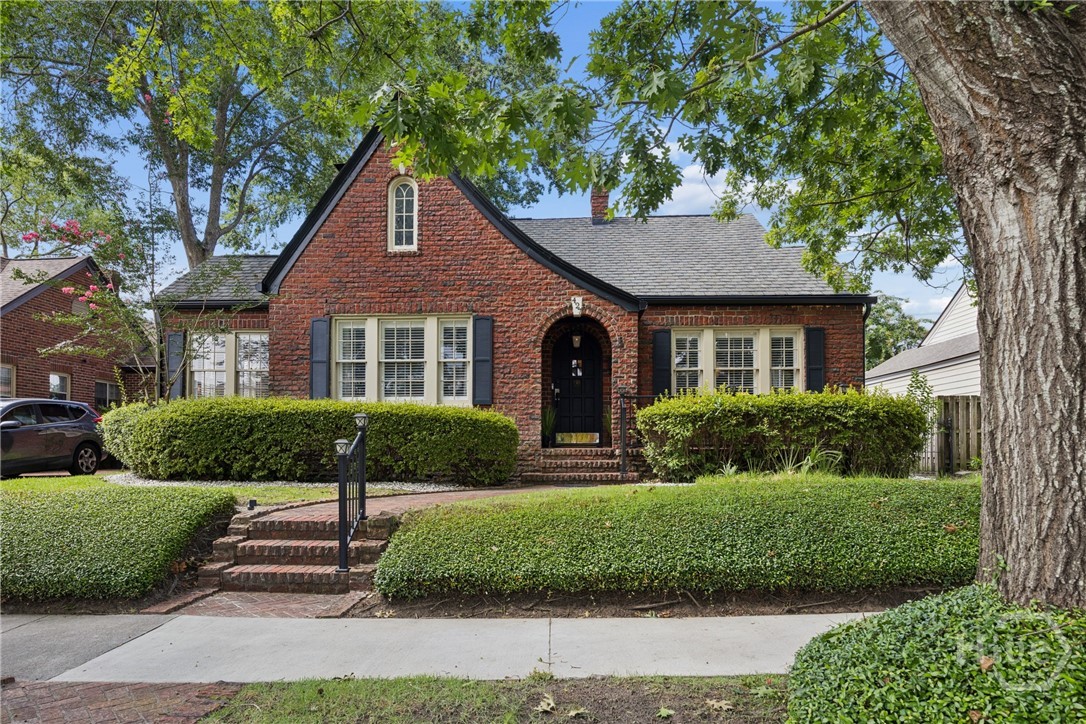
$2,966There are brick bungalows in Ardsley Park, and then there is 427 E 52nd Street. This SHOW STOPPING 1931 beauty has the kind of curb appeal that makes people slow their cars down and pull out their phones, with a commanding brick facade, arched front entry, gas lantern and a front porch that sets the tone for everything inside. And everything inside DELIVERS. Rich hardwood floors flow throughout, the living room anchors the home with a gas fireplace and genuine architectural CHARACTER, and the kitchen is a STATEMENT with its dramatic black and white checkerboard floors, white cabinetry and gas range. Every room feels considered, layered and LOVED. Out back, a fenced yard with alley access, detached garage, workshop and spa create an outdoor living situation that is as functional as it is IMPRESSIVE. And for the buyer who wants to think big, the walk-up attic offers serious expansion potential, with room for an additional bedroom, full bath and seating area. The bones are exceptional. The location is ARDSLEY PARK. And the opportunity to add your own chapter to a home this special does not come along often.
| 3 hours ago | Listing first seen on site | |
| 7 hours ago | Listing updated with changes from the MLS® |

The data relating to real estate on this website comes in part from the Internet Data Exchange program of Hive MLS, and is updated as of 2026-07-16 07:56 PM UTC. All information is deemed reliable but not guaranteed and should be independently verified. All properties are subject to prior sale, change, or withdrawal. Neither listing broker(s) shall be responsible for any typographical errors, misinformation, or misprints, and shall be held totally harmless from any damages arising from reliance upon these data. Copyright 2026 Hive MLS
Did you know? You can invite friends and family to your search. They can join your search, rate and discuss listings with you.