Save
Ask
Tour
Hide
Share
$649,000
New Listing

204 W Broughton Street 201
Savannah, GA 31401

For Sale|Condominium|Active
1
Bed
2
Total Baths
2
Full Baths
1,314
SqFt
$494
/SqFt
1903
Built
Subdivision:
Bryan Bldg
County:
Chatham
Call Now: 757-751-5571
Is this the listing for you? We can help make it yours.
757-751-5571
204 W Broughton Street 201204 W Broughton Street 201204 W Broughton Street 201204 W Broughton Street 201
Save
Ask
Tour
Hide
Share

Mortgage Calculator

Monthly Payment (Est.)

$2,961
Calculator powered by Showcase IDX, a Constellation1 Company. Copyright ©2026 Information is deemed reliable but not guaranteed.

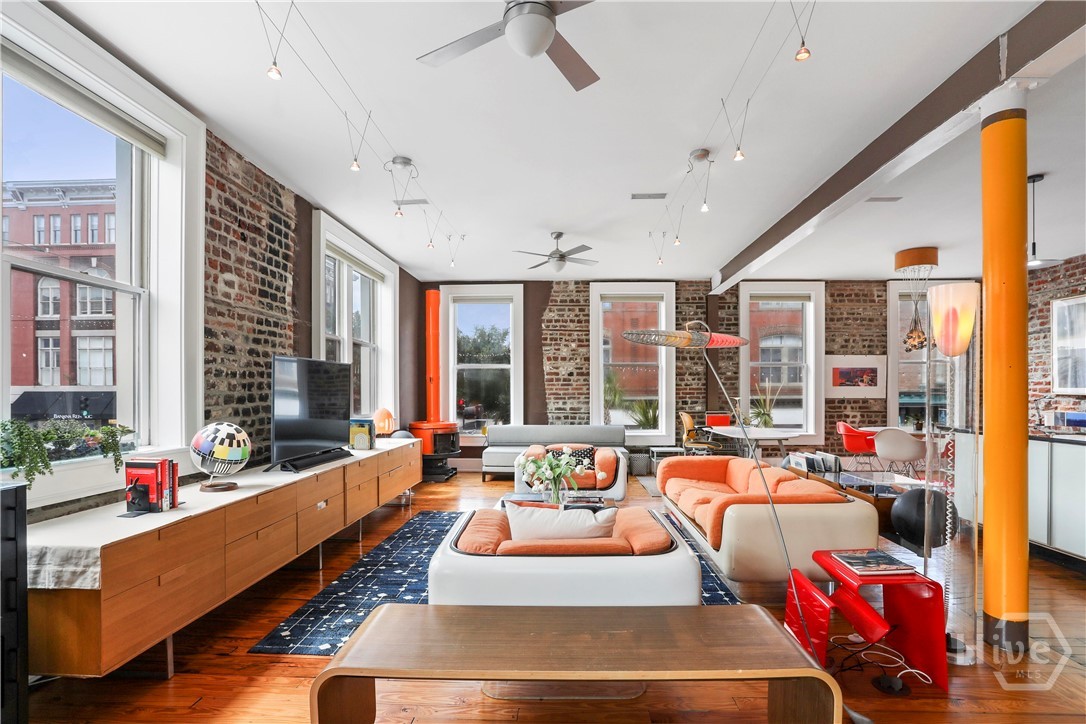
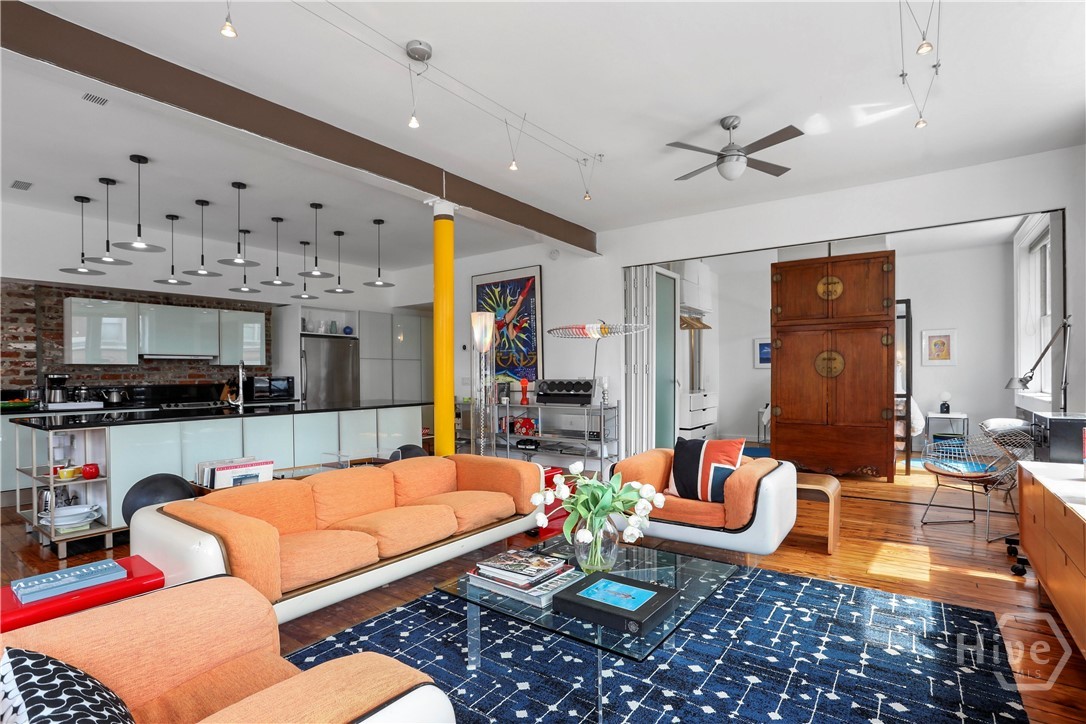
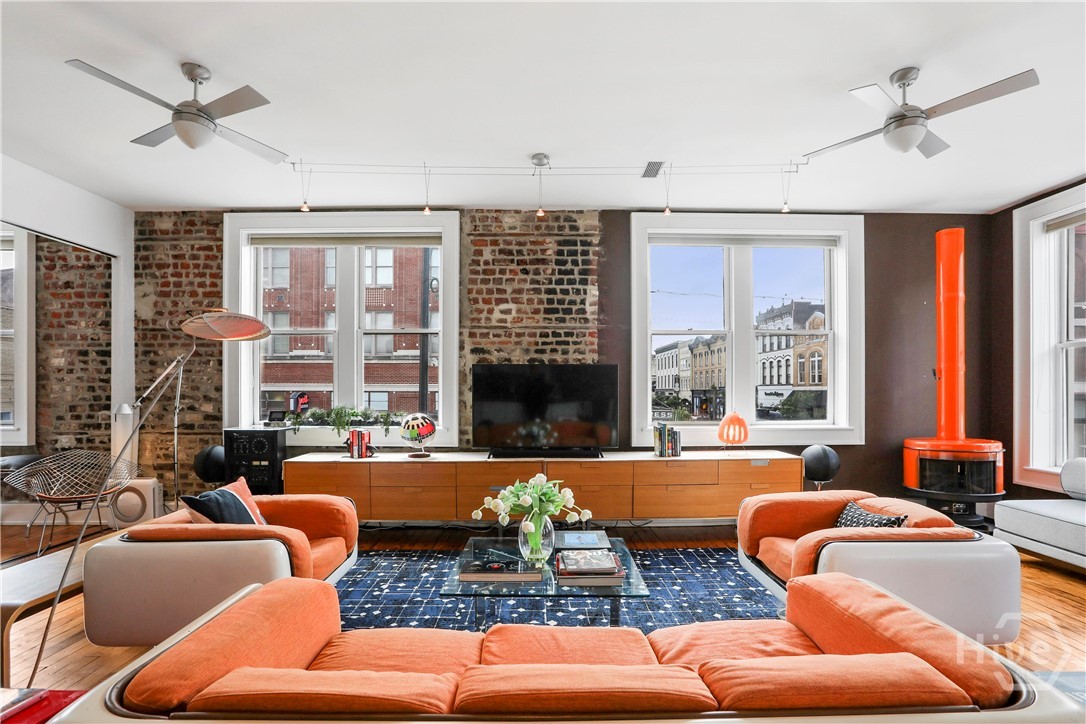
Historic Downtown Architect-Designed Corner Loft Highlights: Sun-Drenched Unit: Oversize windows with S and E exposures and dual-aspect downtown views Designer Interiors: Rich vintage characters of original heart pine floors, exposed brick with spacious contemporary design and layout. Premium Finishes: Chef’s kitchen, oversize island. Abundant European high-end built-in storage and closet system. Unbeatable location: The best of iconic Savannah at your feet - the vibrant City Market, Plant Riverside district, cities' famous squares, shops and dining. Investor/Second home opportunity: Unit is a highly sought-after STVR with guest favorite status. Possible turn-key investment and easy lock-and-leave home in a secure building. Elevator access. New HVAC in 2024.

Save
Ask
Tour
Hide
Share
Listing Snapshot
Price 
$649,000
Days On Site 
0 Days
Bedrooms 
1
Inside Area (SqFt) 
1,314 sqft
Total Baths 
2
Full Baths 
2
Partial Baths 
N/A
Lot Size 
0.0078 Acres
Year Built 
1903
MLS® Number 
SA360464
Status 
Active
Property Tax 
$6,351
HOA/Condo/Coop Fees 
$422 monthly
Sq Ft Source 
Owner
Friends & Family
Recent Activity
4 hours agoListing first seen on site
8 hours agoListing updated with changes from the MLS®
General Features
Acres 
0.0078
Foundation 
Other
Number Of Stories 
3
Property Sub Type 
Condominium
Sewer 
Public Sewer
Special Circumstances 
Standard
Style 
Loft
Utilities 
Underground Utilities
Water Source 
Public
Zoning 
BC1
Interior Features
Appliances 
DryerElectric Water HeaterFreezerMicrowaveOvenRangeRefrigeratorRange HoodSelf Cleaning Oven
Cooling 
ElectricHeat Pump
Heating 
ElectricHeat Pump
Interior 
ElevatorRecessed Lighting
Laundry Features 
In Hall
Bathroom 1 
Dimensions - 0.0x0.0Level - Main
Bathroom 2 
Dimensions - 0.0x0.0Level - Main
Living Room 
Dimensions - 0.0x0.0Level - Main
Save
Ask
Tour
Hide
Share
Exterior Features
Construction Details 
Brick
Exterior 
Other
Lot Features 
City Lot
Community Features
Association Dues 
422
Financing Terms Available 
CashConventionalFHA
HOA Fee Frequency 
Monthly
Listing courtesy of Steven Koleno of Beycome Brokerage Realty LLC


The data relating to real estate on this website comes in part from the Internet Data Exchange program of Hive MLS, and is updated as of 2026-07-15 09:53 PM UTC. All information is deemed reliable but not guaranteed and should be independently verified. All properties are subject to prior sale, change, or withdrawal. Neither listing broker(s) shall be responsible for any typographical errors, misinformation, or misprints, and shall be held totally harmless from any damages arising from reliance upon these data. Copyright 2026 Hive MLS

Neighborhood & Commute
Source: Walkscore
Disclosure: Community information and market data powered by Constellation Data Labs. Information is deemed reliable but not guaranteed.
Save
Ask
Tour
Hide
Share