Save
Ask
Tour
Hide
Share
$372,990
New Listing

114 Sabel Court
Guyton, GA 31312

Single Family Residence|Coming Soon
4
Beds
3
Total Baths
2
Full Baths
1
Partial Bath
1,991
SqFt
$187
/SqFt
2026
Built
Subdivision:
Palm Ridge
County:
Effingham
Call Now: 757-751-5571
Is this the listing for you? We can help make it yours.
757-751-5571
114 Sabel Court114 Sabel Court114 Sabel Court114 Sabel Court
Save
Ask
Tour
Hide
Share

Mortgage Calculator

Monthly Payment (Est.)

$1,702
Calculator powered by Showcase IDX, a Constellation1 Company. Copyright ©2026 Information is deemed reliable but not guaranteed.

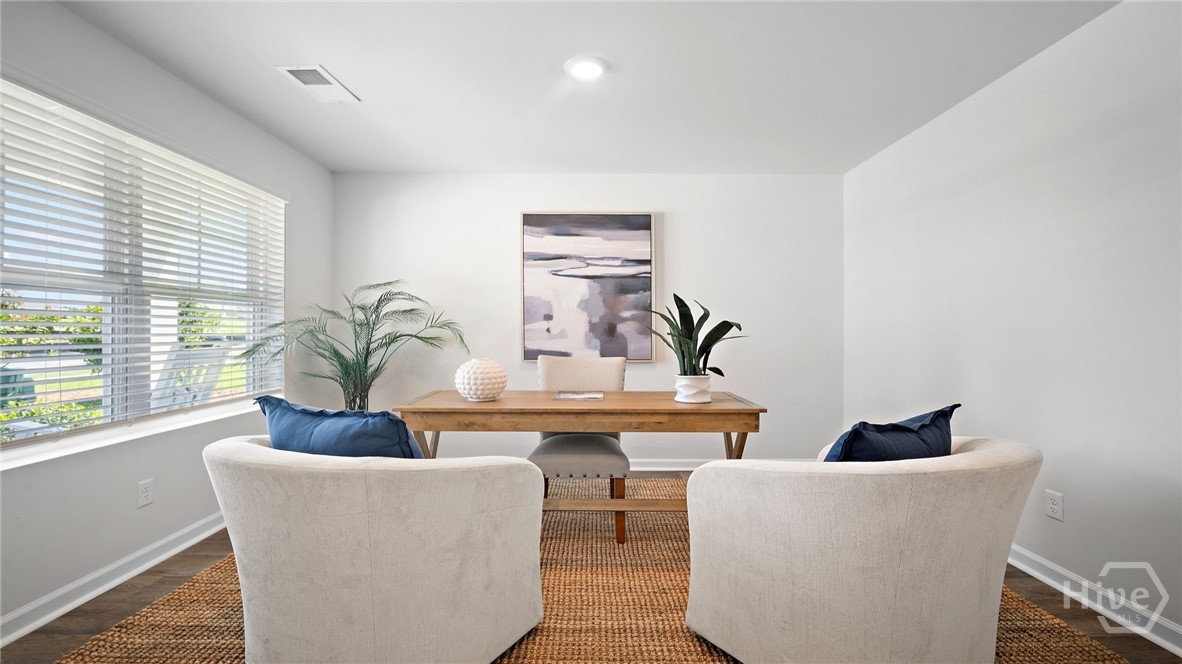
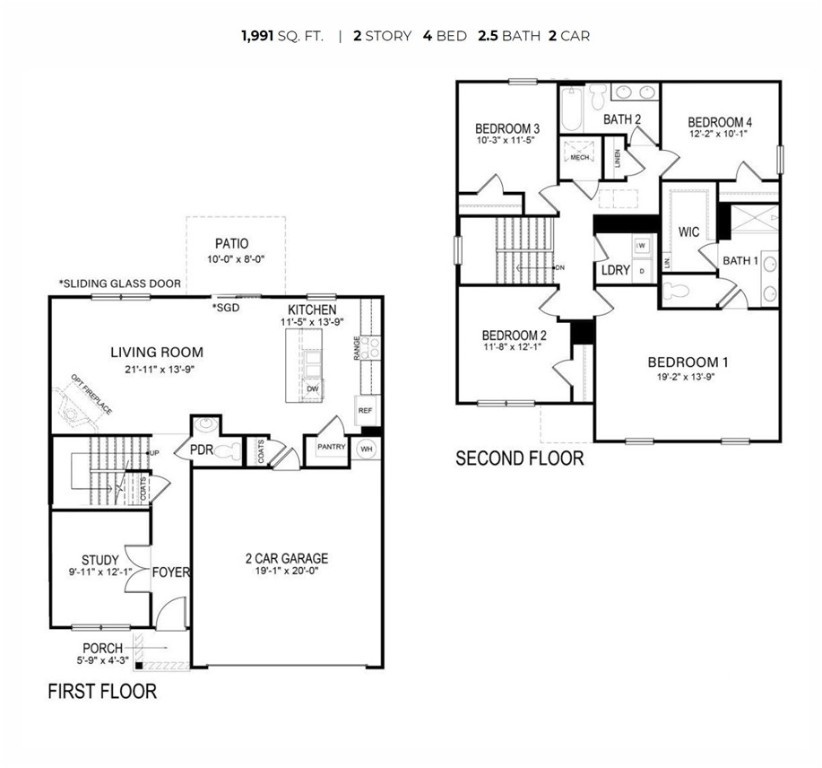
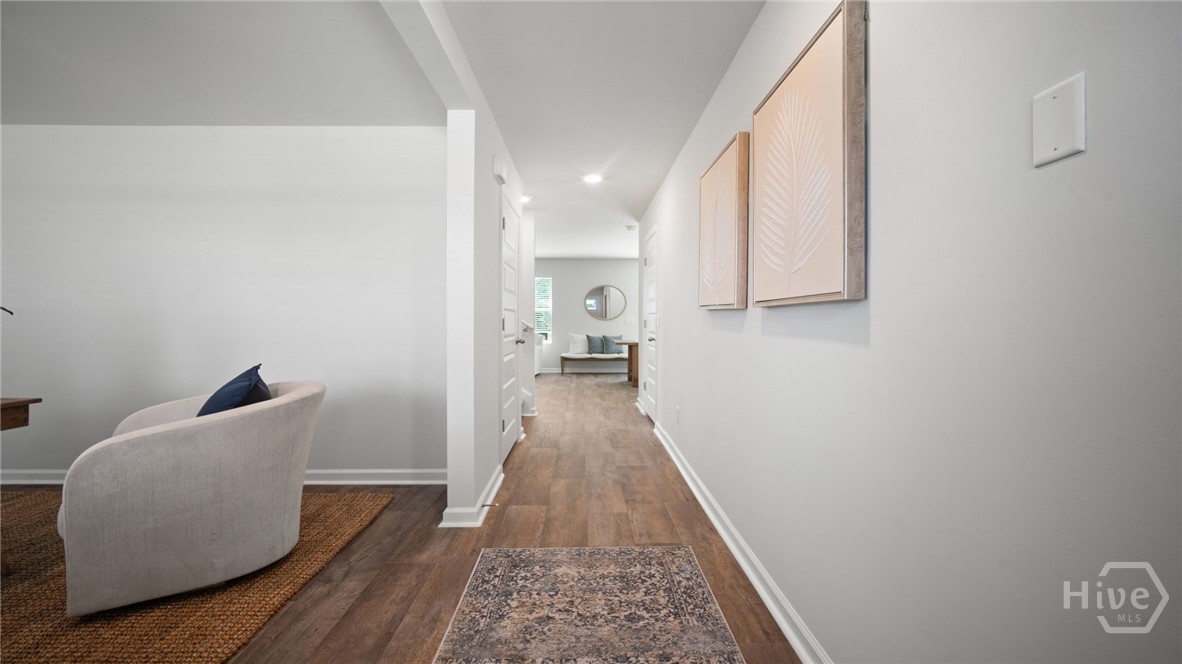
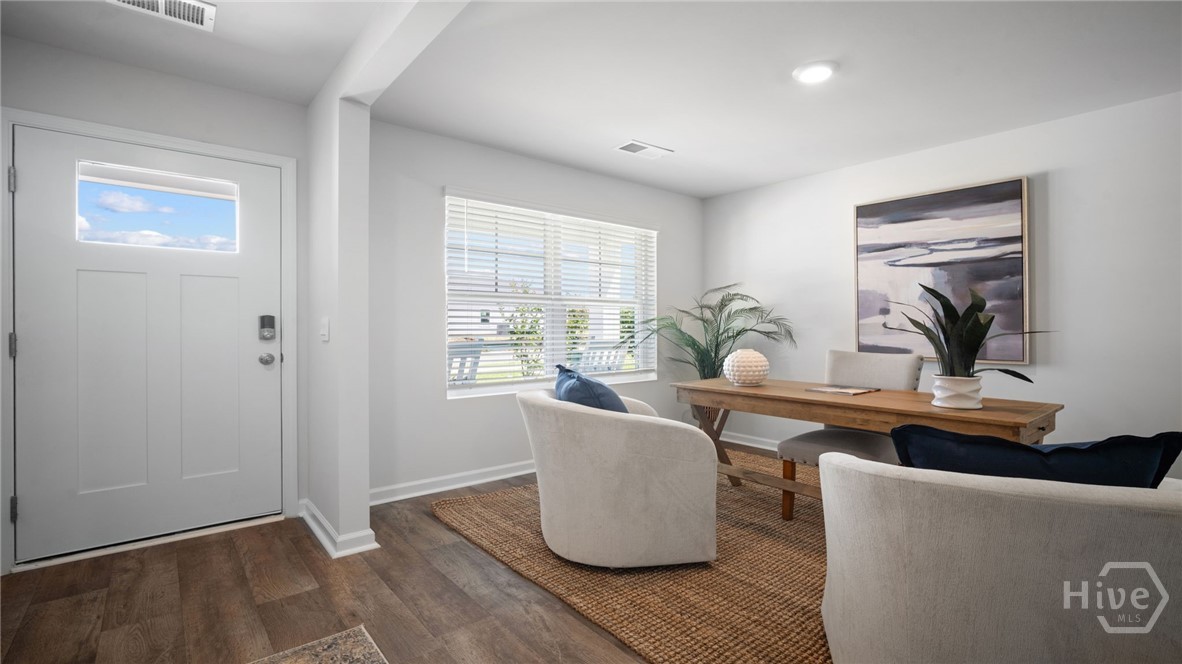
Welcome to Palm Ridge, a new community in charming Guyton, GA, offering a peaceful small-town setting just minutes from Pooler and Savannah. The Belhaven is a two-story home featuring four bedrooms and a versatile flex room/study at the front of the home, just off the foyer perfect for a home office, playroom, or quiet retreat. The main floor offers a spacious, open kitchen with granite countertops, stainless steel appliances and a central island, ideal for family meals or entertaining. Upstairs, the private primary suite includes dual sinks and a roomy walk-in closet. 3 secondary bedrooms are aligned in the corners of the secondary floor, allowing every member of the family their own retreat, with the convenience of a centrally located full bath. A second-floor laundry room, adjacent to the primary, allows for further ease and convenient second floor living. The Belhaven combines everyday functionality with designer touches to create a home where everyone can thrive. Photos are for illustrative purposes only and may not reflect the actual home. Home is under construction. More information on available programs and options is available for this home.

Save
Ask
Tour
Hide
Share
Listing Snapshot
Price 
$372,990
Days On Site 
0 Days
Bedrooms 
4
Inside Area (SqFt) 
1,991 sqft
Total Baths 
3
Full Baths 
2
Partial Baths 
1
Lot Size 
0.2 Acres
Year Built 
2026
MLS® Number 
SA360406
Status 
Coming Soon
Property Tax 
N/A
HOA/Condo/Coop Fees 
$62.5 monthly
Sq Ft Source 
Builder
Friends & Family
Recent Activity
40 minutes agoListing first seen on site
5 hours agoListing updated with changes from the MLS®
General Features
Acres 
0.2
Foundation 
Slab
Garage 
Yes
Garage Spaces 
2
Number Of Stories 
2
Parking 
Attached
Property Condition 
Under Construction
Property Sub Type 
Single Family Residence
Sewer 
Public Sewer
Special Circumstances 
Standard
Style 
Traditional
Utilities 
Underground Utilities
Water Source 
Public
Interior Features
Appliances 
DishwasherElectric Water HeaterDisposalMicrowaveOvenRangeRefrigerator
Basement 
None
Cooling 
Central AirElectric
Heating 
CentralElectric
Interior 
Breakfast BarDouble VanityKitchen IslandPantry
Laundry Features 
Upper LevelWasher Hookup
Save
Ask
Tour
Hide
Share
Exterior Features
Construction Details 
Vinyl Siding
Patio And Porch 
CoveredPatioFront Porch
Roof 
Other
Community Features
Association Dues 
750
Community Features 
PlaygroundPark
Financing Terms Available 
CashConventional1031 ExchangeFHAVA Loan
HOA Fee Frequency 
Annually
Listing courtesy of Kathy Ballowe of DR Horton Realty of Georgia


The data relating to real estate on this website comes in part from the Internet Data Exchange program of Hive MLS, and is updated as of 2026-07-14 09:05 PM UTC. All information is deemed reliable but not guaranteed and should be independently verified. All properties are subject to prior sale, change, or withdrawal. Neither listing broker(s) shall be responsible for any typographical errors, misinformation, or misprints, and shall be held totally harmless from any damages arising from reliance upon these data. Copyright 2026 Hive MLS

Neighborhood & Commute
Source: Walkscore
Disclosure: Community information and market data powered by Constellation Data Labs. Information is deemed reliable but not guaranteed.
Save
Ask
Tour
Hide
Share