Save
Ask
Tour
Hide
Share
$219,000
New Listing

5326 Athena Drive
Savannah, GA 31404

For Sale|Single Family Residence|Active
3
Beds
2
Total Baths
2
Full Baths
1,086
SqFt
$202
/SqFt
1954
Built
Subdivision:
Derenne Terrace
County:
Chatham
Call Now: 757-751-5571
Is this the listing for you? We can help make it yours.
757-751-5571
5326 Athena Drive5326 Athena Drive5326 Athena Drive5326 Athena Drive
Save
Ask
Tour
Hide
Share

Mortgage Calculator

Monthly Payment (Est.)

$999
Calculator powered by Showcase IDX, a Constellation1 Company. Copyright ©2026 Information is deemed reliable but not guaranteed.

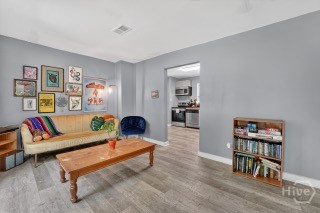
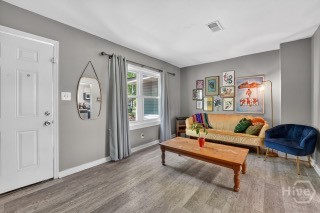
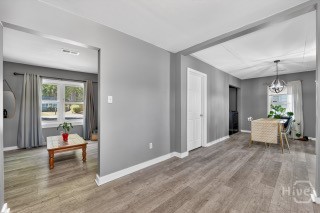
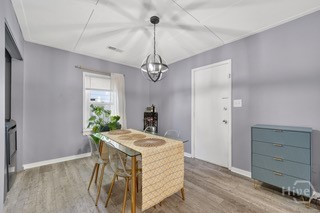
Don't miss this beautifully updated 3BR/2BA ranch offering 1,086 sq ft of move-in-ready living! Fresh updates throughout make this home shine, featuring a bright, functional kitchen with butcher block countertops and a beautifully renovated master bathroom with a stylish walk-in shower. The fully fenced backyard overlooks a peaceful pond, creating the perfect space for relaxing, entertaining, or letting pets play. Enjoy the convenience of a nearby walking path for morning jogs, evening strolls, or walks with the dog. With its modern updates, functional layout, and tranquil outdoor setting, this home offers exceptional value and is ready for its next owner. Schedule your private showing today before it's gone! *New Roof to be installed before closing - with a FULL PRICE OFFER*

Save
Ask
Tour
Hide
Share
Listing Snapshot
Price 
$219,000
Days On Site 
0 Days
Bedrooms 
3
Inside Area (SqFt) 
1,086 sqft
Total Baths 
2
Full Baths 
2
Partial Baths 
N/A
Lot Size 
0.16 Acres
Year Built 
1954
MLS® Number 
SA360280
Status 
Active
Property Tax 
$2,315
HOA/Condo/Coop Fees 
N/A
Sq Ft Source 
Assessor
Friends & Family
Recent Activity
3 hours agoListing first seen on site
7 hours agoListing updated with changes from the MLS®
General Features
Acres 
0.16
Foundation 
Slab
Number Of Stories 
1
Property Sub Type 
Single Family Residence
Sewer 
Public Sewer
Special Circumstances 
Standard
Style 
Ranch
Utilities 
Underground Utilities
Water Source 
Public
Zoning 
R6
Interior Features
Appliances 
DryerElectric Water HeaterOvenRangeRefrigeratorWasher
Basement 
None
Cooling 
Central AirElectric
Heating 
CentralElectric
Interior 
Other
Laundry Features 
In Kitchen
Save
Ask
Tour
Hide
Share
Exterior Features
Fencing 
Chain LinkFenced
Lot Features 
City Lot
Other Structures 
Shed(s)
View 
PanoramicPond
Waterfront 
Yes
Waterfront Features 
Pond
Waterview 
PanoramicPond
Community Features
Accessibility Features 
Accessible Full Bath
Financing Terms Available 
CashConventionalFHAVA Loan
Roads 
Asphalt
Listing courtesy of Josette K. Van Pelt of J Lowery & Associates LLC


The data relating to real estate on this website comes in part from the Internet Data Exchange program of Hive MLS, and is updated as of 2026-07-14 07:49 PM UTC. All information is deemed reliable but not guaranteed and should be independently verified. All properties are subject to prior sale, change, or withdrawal. Neither listing broker(s) shall be responsible for any typographical errors, misinformation, or misprints, and shall be held totally harmless from any damages arising from reliance upon these data. Copyright 2026 Hive MLS

Neighborhood & Commute
Source: Walkscore
Disclosure: Community information and market data powered by Constellation Data Labs. Information is deemed reliable but not guaranteed.
Save
Ask
Tour
Hide
Share