

505 Trinity AvenueBrooklet, GA 30415
Mortgage Calculator
Monthly Payment (Est.)
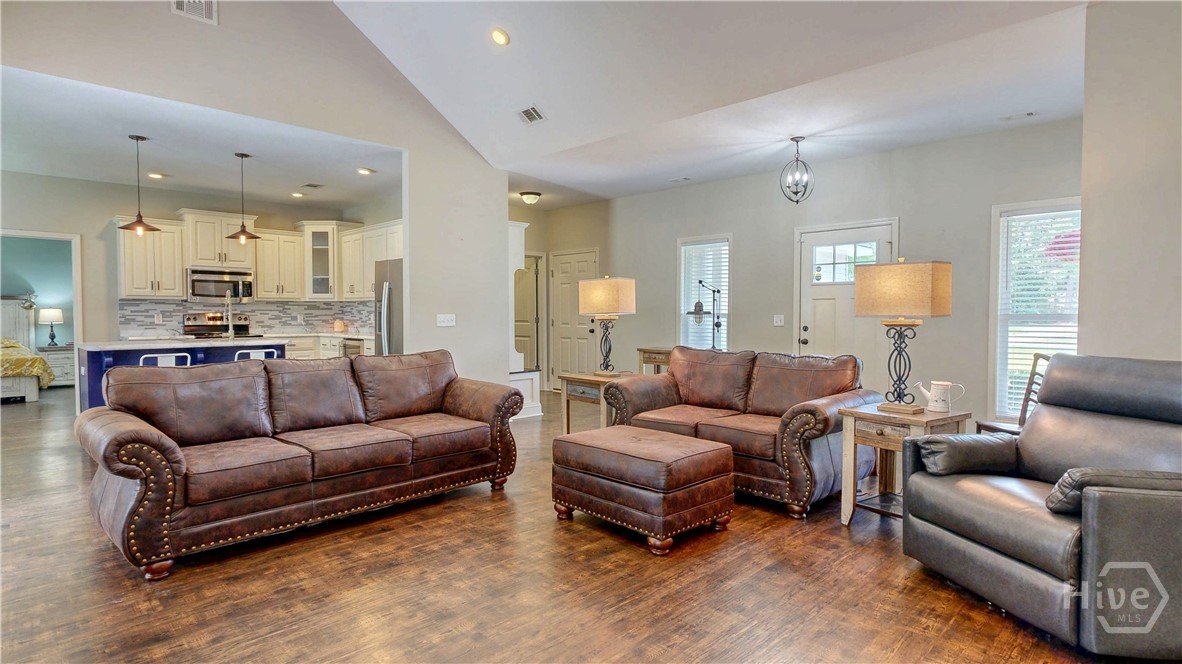
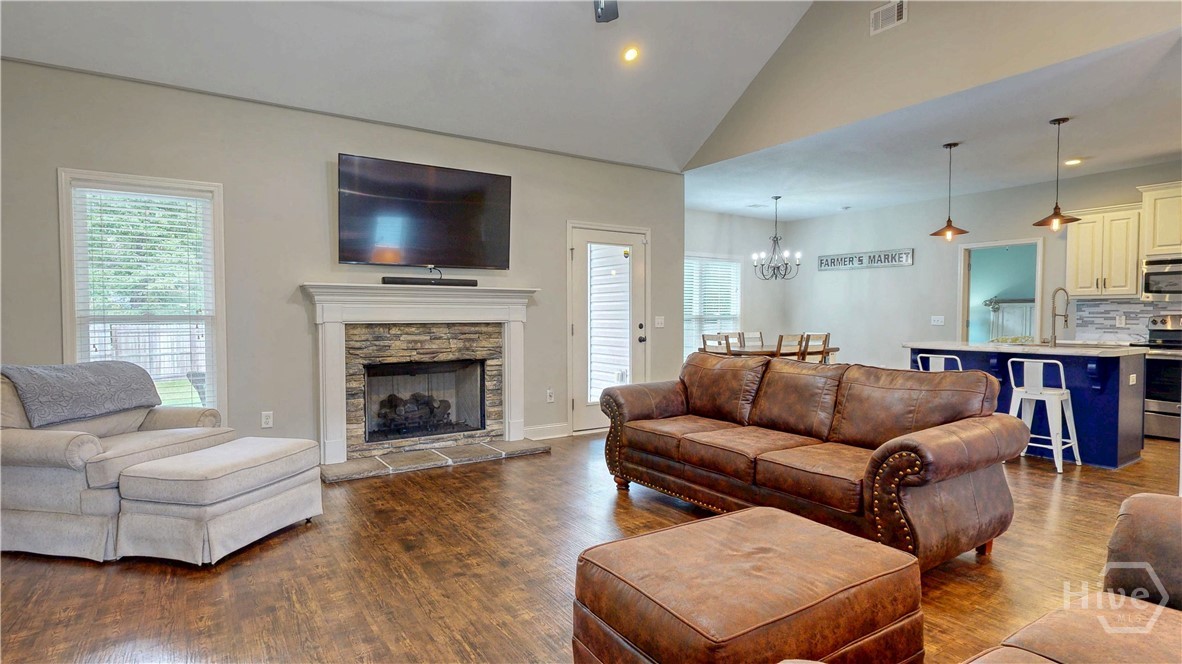
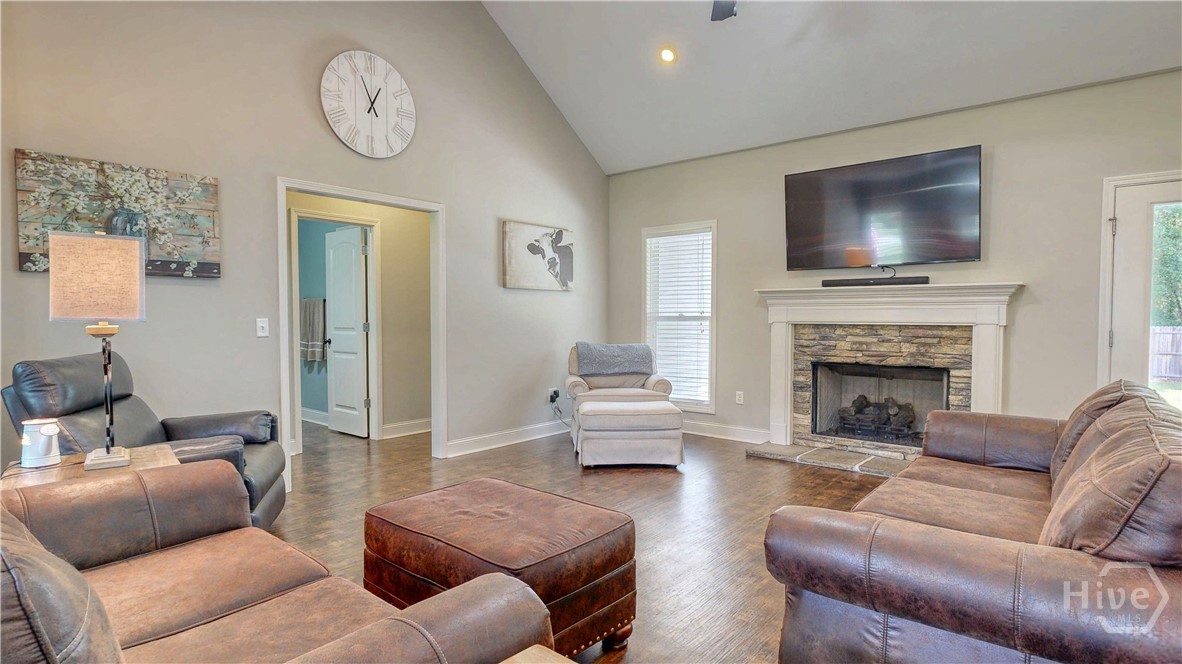
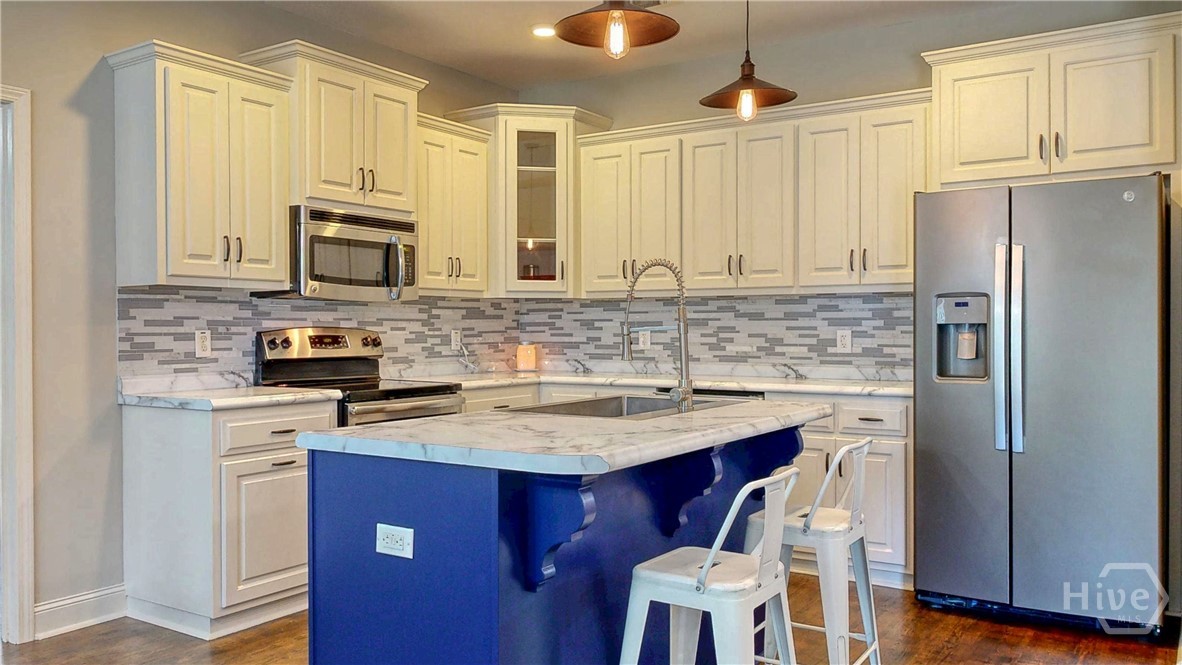
$1,506Welcome home to 505 Trinity — a beautifully appointed 3 bedroom, 2 bath home tucked back in a quiet cul-de-sac on a full 1-acre lot with NO HOA. Step inside to soaring vaulted ceilings and durable LVP flooring throughout the living area, anchored by a gorgeous stone fireplace that makes the whole space feel warm and inviting. The kitchen is a true showstopper, featuring crisp 42-inch cabinets, a designer tile backsplash, stainless steel appliances, a deep farmhouse-style stainless sink, and a built-in wine fridge — perfect for entertaining or simply enjoying a quiet evening at home. Retreat to the huge master suite complete with a ginormous walk-in closet and a spa-inspired bath boasting a tiled 5-foot shower with dual shower heads, double vanities, and a separate makeup area designed just for you. Everyday living is a breeze with a dedicated mud area right off the garage and a convenient oversized double side-entry garage. Out back, the covered porch is the perfect spot to relax and take in all the peace and privacy your acre of land has to offer. No HOA. Private cul-de-sac. Room to breathe. 505 Trinity is ready to welcome you home
| 4 hours ago | Listing first seen on site | |
| 8 hours ago | Listing updated with changes from the MLS® |

The data relating to real estate on this website comes in part from the Internet Data Exchange program of Hive MLS, and is updated as of 2026-07-08 05:05 PM UTC. All information is deemed reliable but not guaranteed and should be independently verified. All properties are subject to prior sale, change, or withdrawal. Neither listing broker(s) shall be responsible for any typographical errors, misinformation, or misprints, and shall be held totally harmless from any damages arising from reliance upon these data. Copyright 2026 Hive MLS
Did you know? You can invite friends and family to your search. They can join your search, rate and discuss listings with you.