

Save
Ask
Tour
Hide
$3,500,000
13 Days On Site
1140 Baker Island Way NETownsend, GA 31331
For Sale|Single Family Residence|Active
9
Beds
8
Total Baths
7
Full Baths
1
Partial Bath
6,340
SqFt
$552
/SqFt
1993
Built
Subdivision:
Tranquility On The South Newport
County:
McIntosh
Call Now: 757-751-5571
Is this the listing for you? We can help make it yours.
757-751-5571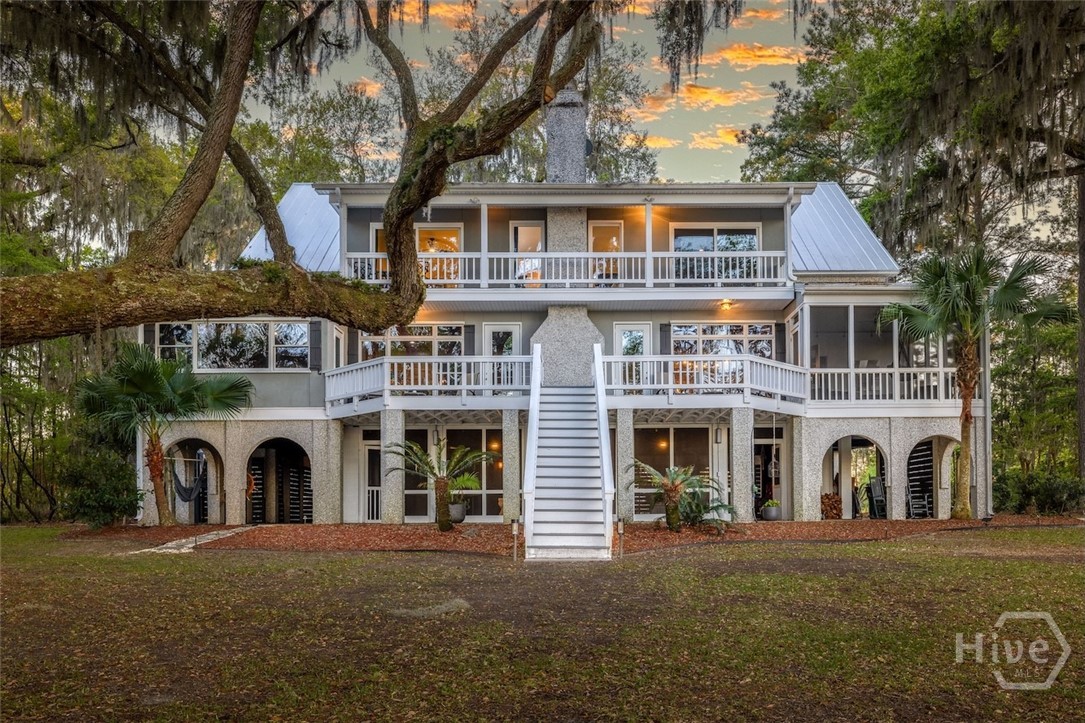
Save
Ask
Tour
Hide
Mortgage Calculator
Monthly Payment (Est.)
$15,968Calculator powered by Showcase IDX, a Constellation1 Company. Copyright ©2026 Information is deemed reliable but not guaranteed.
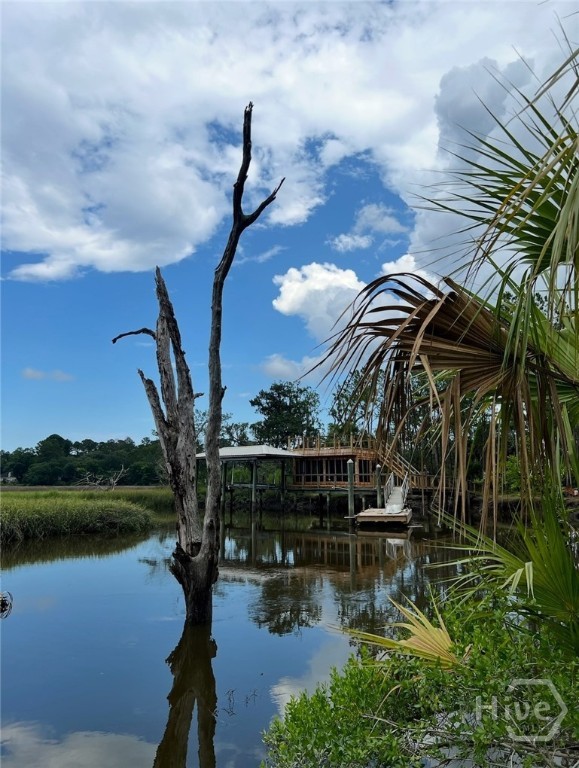
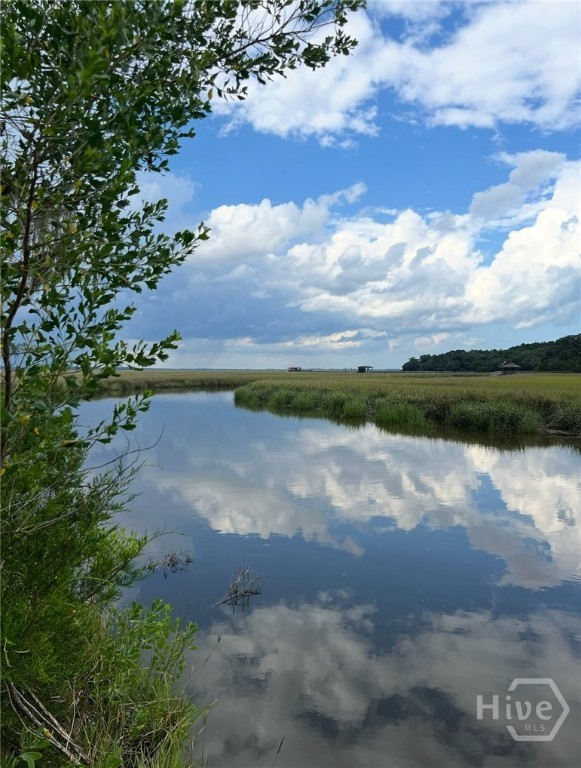
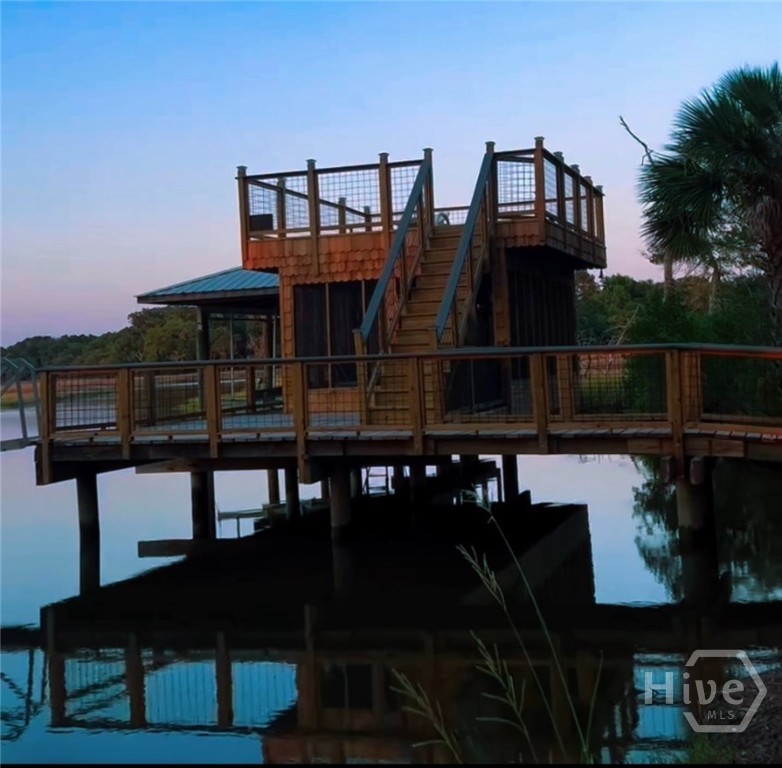
Over 19 acre paradise with a private island, bridge and dock. Large renovated home and 4 luxury treehouses! River and marsh views, newly renovated boat house, new floating dock, goat barn and fencing. Operating as a bed and breakfast. Home is 5140 square feet and each treehouse is heated/cooled. Income potential or private retreat between Savannah and Jacksonville. 8 Minutes off I95 off Harris Neck. Two Parcel numbers included. Sale includes website and business platform. Seller is a licensed real estate agent.
Save
Ask
Tour
Hide
Listing Snapshot
Price
$3,500,000
Days On Site
13 Days
Bedrooms
9
Inside Area (SqFt)
6,340 sqft
Total Baths
8
Full Baths
7
Partial Baths
1
Lot Size
19 Acres
Year Built
1993
MLS® Number
SA359528
Status
Active
Property Tax
$9,449
HOA/Condo/Coop Fees
N/A
Sq Ft Source
Other
Friends & Family
Recent Activity
| 2 days ago | Price changed to $3,500,000 | |
| 2 days ago | Listing updated with changes from the MLS® | |
| 2 weeks ago | Listing first seen on site |
General Features
Acres
19
Disclosures
Familial Relation
Foundation
Raised
Garage
Yes
Number Of Stories
3
Property Sub Type
Single Family Residence
Sewer
Septic Tank
Special Circumstances
Standard
Style
Traditional
Utilities
Underground Utilities
Water Source
Shared Well
Zoning
Mixed use,Single Family
Interior Features
Appliances
Double OvenDishwasherElectric Water HeaterDisposalMicrowaveOvenRangeRefrigeratorRange Hood
Cooling
Central AirElectric
Fireplace
Yes
Fireplace Features
GasLiving Room
Fireplaces
1
Heating
CentralElectric
Interior
Built-in FeaturesCathedral Ceiling(s)Double VanityEntrance FoyerElevatorHigh CeilingsPantryRecessed LightingVaulted Ceiling(s)
Laundry Features
Laundry Room
Spa
Yes
Save
Ask
Tour
Hide
Exterior Features
Construction Details
Stucco
Exterior
BalconyDockFire PitOutdoor GrillOther
Fencing
WoodPrivacy
Lot Features
Back YardGardenPrivate
Other Structures
Other
Patio And Porch
CoveredPatioPorchDeckFront PorchScreened
Roof
Metal
Spa
Yes
View
PanoramicRiverCreek/StreamWater
Waterfront
Yes
Waterfront Features
CreekWaterfront Access
Waterview
PanoramicRiverCreek/StreamWater
Community Features
Accessibility Features
Accessible Full Bath
Financing Terms Available
CashConventional1031 Exchange
Listing courtesy of Nicole M. Casino of luxSREE

The data relating to real estate on this website comes in part from the Internet Data Exchange program of Hive MLS, and is updated as of 2026-07-15 03:46 AM UTC. All information is deemed reliable but not guaranteed and should be independently verified. All properties are subject to prior sale, change, or withdrawal. Neither listing broker(s) shall be responsible for any typographical errors, misinformation, or misprints, and shall be held totally harmless from any damages arising from reliance upon these data. Copyright 2026 Hive MLS
The data relating to real estate on this website comes in part from the Internet Data Exchange program of Hive MLS, and is updated as of 2026-07-15 03:46 AM UTC. All information is deemed reliable but not guaranteed and should be independently verified. All properties are subject to prior sale, change, or withdrawal. Neither listing broker(s) shall be responsible for any typographical errors, misinformation, or misprints, and shall be held totally harmless from any damages arising from reliance upon these data. Copyright 2026 Hive MLS
Neighborhood & Commute
Source: Walkscore
Disclosure: Community information and market data powered by Constellation Data Labs. Information is deemed reliable but not guaranteed.
Save
Ask
Tour
Hide