Save
Ask
Tour
Hide
Share
$2,900,000
18 Days On Site

428 Geo Meyer Avenue
Savannah, GA 31401

For Sale|Townhouse|Active
3
Beds
4
Total Baths
3
Full Baths
1
Partial Bath
2,948
SqFt
$984
/SqFt
2026
Built
Subdivision:
Upper East River
County:
Chatham
Call Now: 757-751-5571
Is this the listing for you? We can help make it yours.
757-751-5571
428 Geo Meyer Avenue
Save
Ask
Tour
Hide
Share

Mortgage Calculator

Monthly Payment (Est.)

$13,231
Calculator powered by Showcase IDX, a Constellation1 Company. Copyright ©2026 Information is deemed reliable but not guaranteed.

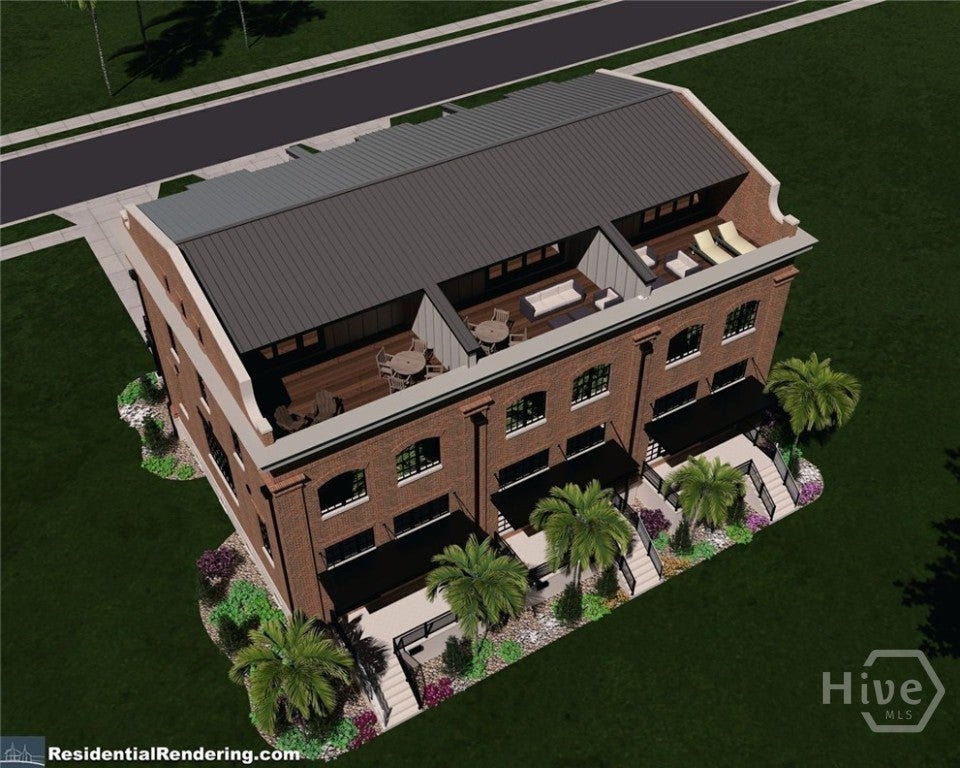
Experience elevated riverfront living at Flintlock Townhomes in Savannah's coveted Upper East River district. This stunning end residence offers three bedrooms and three and 1/2 bathrooms, thoughtfully designed to blend modern luxury with timeless coastal charm. Enjoy panoramic views of the Savannah River from expansive sky terraces and three distinct outdoor living spaces, perfect for morning coffee, sunset cocktails, or entertaining against a breathtaking waterfront backdrop. Inside, refined finishes pair seamlessly with convenience, including a private elevator connecting all levels and a rear-entry garage that is pre-wired for an electric vehicle. Perfectly positioned for an active, walkable lifestyle, Flintlock Townhomes provide direct access to the iconic Riverwalk, placing Savannah's dining, history, and riverfront energy right outside your door. With sophisticated design, exceptional views, and effortless access to the best of downtown living, this is a rare opportunity to own a luxury townhome where every detail is crafted for comfort, style, and connection to the water.

Save
Ask
Tour
Hide
Share
Listing Snapshot
Price 
$2,900,000
Days On Site 
18 Days
Bedrooms 
3
Inside Area (SqFt) 
2,948 sqft
Total Baths 
4
Full Baths 
3
Partial Baths 
1
Lot Size 
0.288 Acres
Year Built 
2026
MLS® Number 
SA359193
Status 
Active
Property Tax 
N/A
HOA/Condo/Coop Fees 
$416.67 monthly
Sq Ft Source 
Builder
Friends & Family
Recent Activity
3 weeks agoListing first seen on site
3 weeks agoListing updated with changes from the MLS®
General Features
Acres 
0.288
Disclosures 
Flood Insurance Required
Foundation 
BlockConcrete PerimeterRaised
Garage 
Yes
Garage Spaces 
2
Green Energy Efficient 
Windows
Land Lease 
No
Number Of Stories 
4
Parking 
AttachedGarage Door Opener
Property Condition 
New Construction
Property Sub Type 
Townhouse
Sewer 
Public Sewer
Special Circumstances 
Standard
Style 
Other
Utilities 
Cable AvailableUnderground Utilities
Water Source 
Public
Interior Features
Appliances 
DishwasherElectric Water HeaterDisposalMicrowaveOvenPlumbed For Ice MakerRangeRange HoodSelf Cleaning Oven
Basement 
None
Cooling 
Central AirElectric
Heating 
ElectricHeat Pump
Interior 
Double VanityElevatorHigh CeilingsKitchen IslandRecessed Lighting
Laundry Features 
Washer HookupLaundry RoomUpper Level
Window Features 
Double Pane Windows
Save
Ask
Tour
Hide
Share
Exterior Features
Construction Details 
Brick
Exterior 
Balcony
Patio And Porch 
Front Porch
Roof 
Metal
View 
River
Waterfront 
Yes
Waterfront Features 
River FrontWaterfront Access
Waterview 
River
Windows/Doors 
Double Pane Windows
Community Features
Accessibility Features 
Accessible Full Bath
Association Dues 
5000
Community Features 
Street LightsSidewalks
Financing Terms Available 
CashConventional1031 ExchangeFHAVA Loan
HOA Fee Frequency 
Annually
Roads 
Asphalt
Listing courtesy of Lori Lane of LLane & Co. LLC


The data relating to real estate on this website comes in part from the Internet Data Exchange program of Hive MLS, and is updated as of 2026-07-15 05:14 AM UTC. All information is deemed reliable but not guaranteed and should be independently verified. All properties are subject to prior sale, change, or withdrawal. Neither listing broker(s) shall be responsible for any typographical errors, misinformation, or misprints, and shall be held totally harmless from any damages arising from reliance upon these data. Copyright 2026 Hive MLS

Neighborhood & Commute
Source: Walkscore
Disclosure: Community information and market data powered by Constellation Data Labs. Information is deemed reliable but not guaranteed.
Save
Ask
Tour
Hide
Share