

Savannah, GA 31401
Mortgage Calculator
Monthly Payment (Est.)
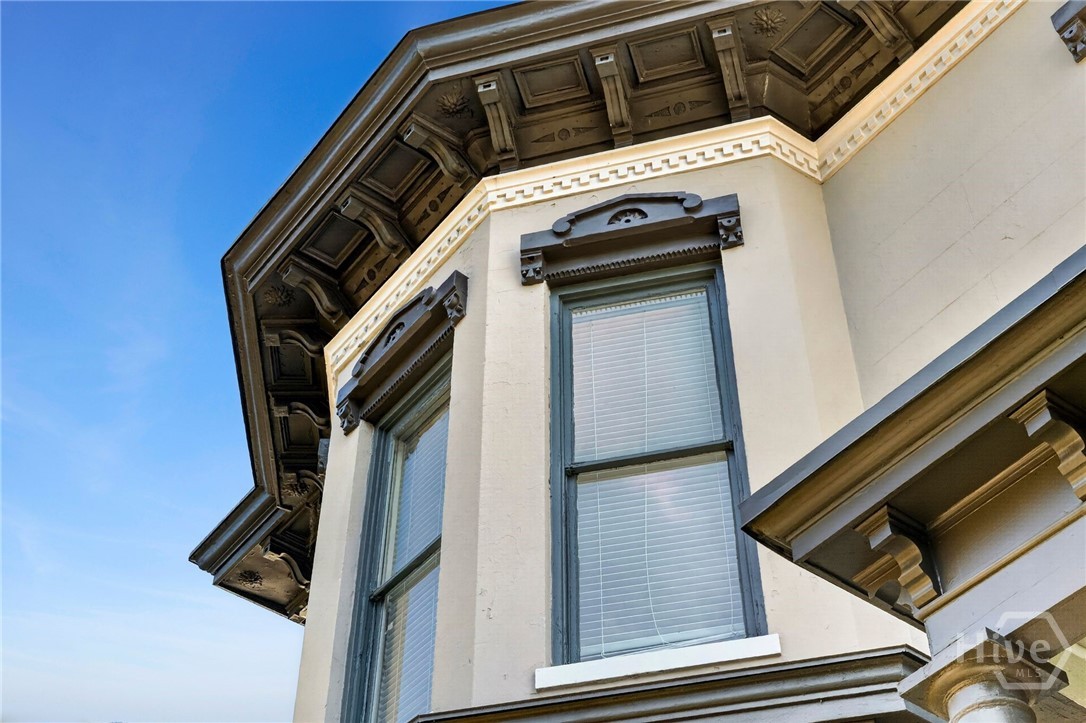
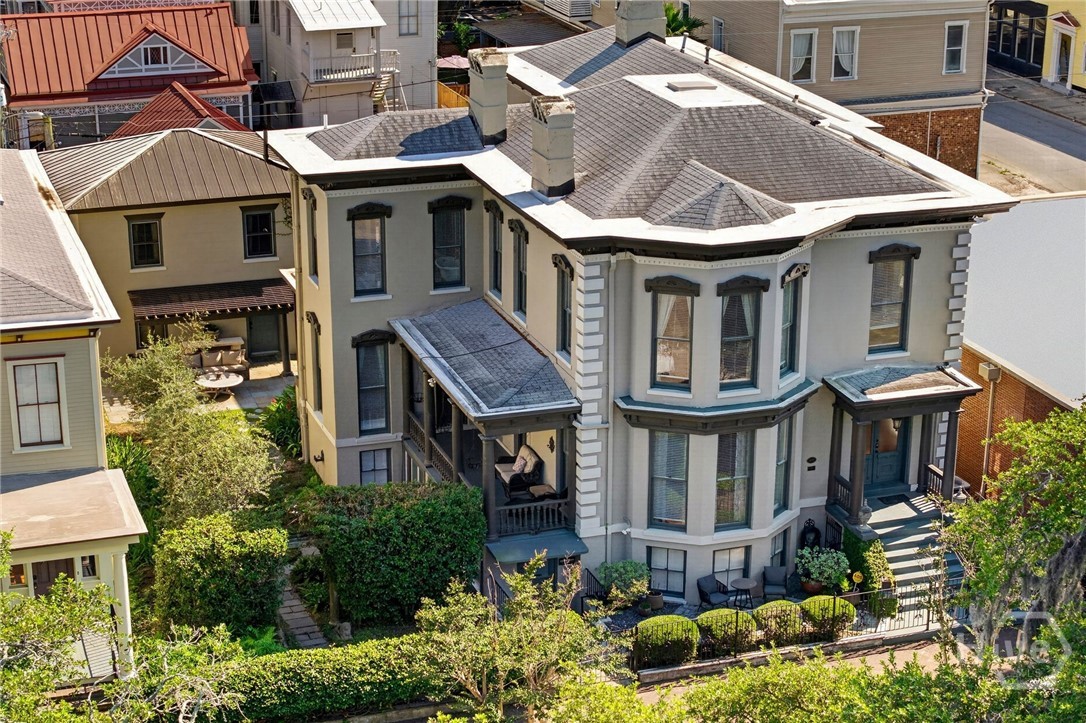
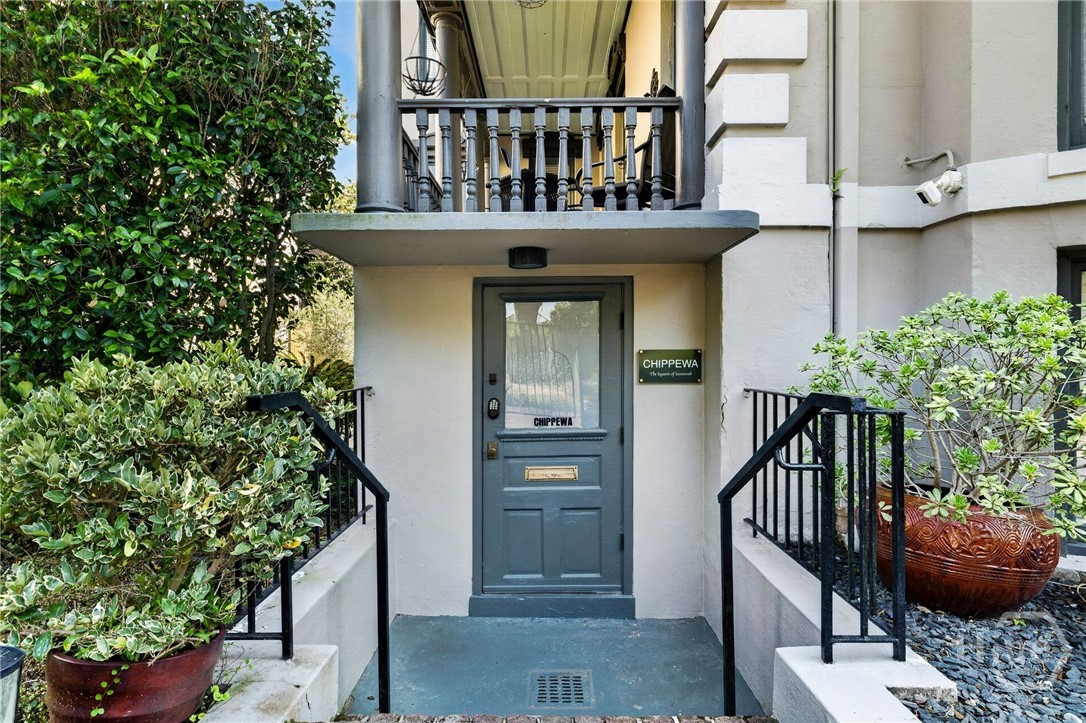
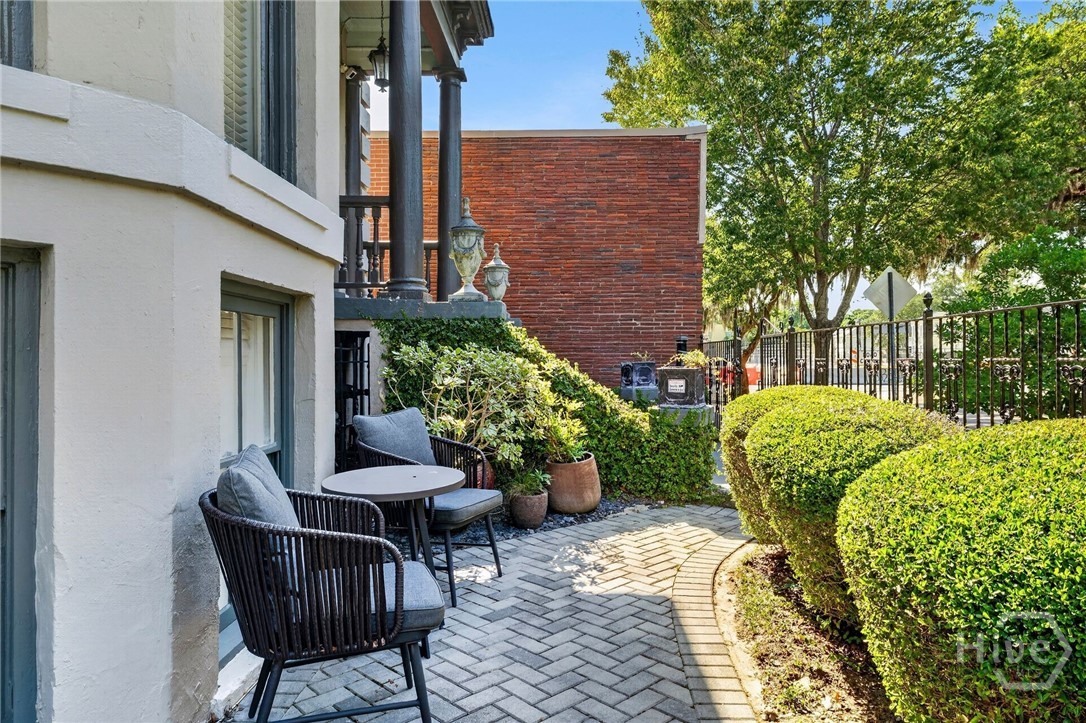
$17,67917 West Park occupies a coveted position overlooking the south end of Forsyth Park within Savannah's Historic Victorian District. Meticulously restored, the property consists of five fully furnished units, including four residences in the main house and one carriage house apartment, together with five non-owner-occupied STVR licenses, a two-car garage, and two additional off-street parking spaces—an exceptional offering in one of Savannah's most sought-after locations. Historic architectural details remain intact throughout, including heart-pine floors, marble fireplaces, floor-to-ceiling bay windows, and a grand staircase, complemented by energy-efficient improvements. Four of the five units have been recently renovated with updated baths and furnishings. Zoned TC-2 (Traditional Commercial-2), the property accommodates its current residential and STVR configuration while also permitting a broad range of commercial uses, including office, retail, restaurant, and lodging, subject to City of Savannah requirements. Directly across the street, a $35 million redevelopment anchored by Sterling Seacrest Pritchard is transforming the southwest edge of Forsyth Park with three office buildings and a 424-space public underground parking garage, bringing significant long-term investment and addressing one of the district's historic parking constraints. Combining five non-owner-occupied STVR licenses, commercial zoning, and rare off-street parking, 17 West Park represents a distinctive opportunity at the intersection of hospitality, investment, and future growth.
| a month ago | Listing first seen on site | |
| a month ago | Listing updated with changes from the MLS® |

The data relating to real estate on this website comes in part from the Internet Data Exchange program of Hive MLS, and is updated as of 2026-07-14 02:48 AM UTC. All information is deemed reliable but not guaranteed and should be independently verified. All properties are subject to prior sale, change, or withdrawal. Neither listing broker(s) shall be responsible for any typographical errors, misinformation, or misprints, and shall be held totally harmless from any damages arising from reliance upon these data. Copyright 2026 Hive MLS