Save
Ask
Tour
Hide
Share
$338,000
New Listing

273 Wiltshire Dr
Athens, GA 30605

For Sale|Single Family Residence|Active
3
Beds
3
Total Baths
2
Full Baths
1
Partial Bath
1,784
SqFt
$189
/SqFt
2005
Built
Subdivision:
Milford Hills
County:
Clarke
Call Now: 757-751-5571
Is this the listing for you? We can help make it yours.
757-751-5571
273 Wiltshire Dr273 Wiltshire Dr273 Wiltshire Dr273 Wiltshire Dr
Save
Ask
Tour
Hide
Share

Mortgage Calculator

Monthly Payment (Est.)

Enter an interest rate to see your estimated monthly payment.
Calculator powered by Showcase IDX, a Constellation1 Company. Copyright ©2026 Information is deemed reliable but not guaranteed.

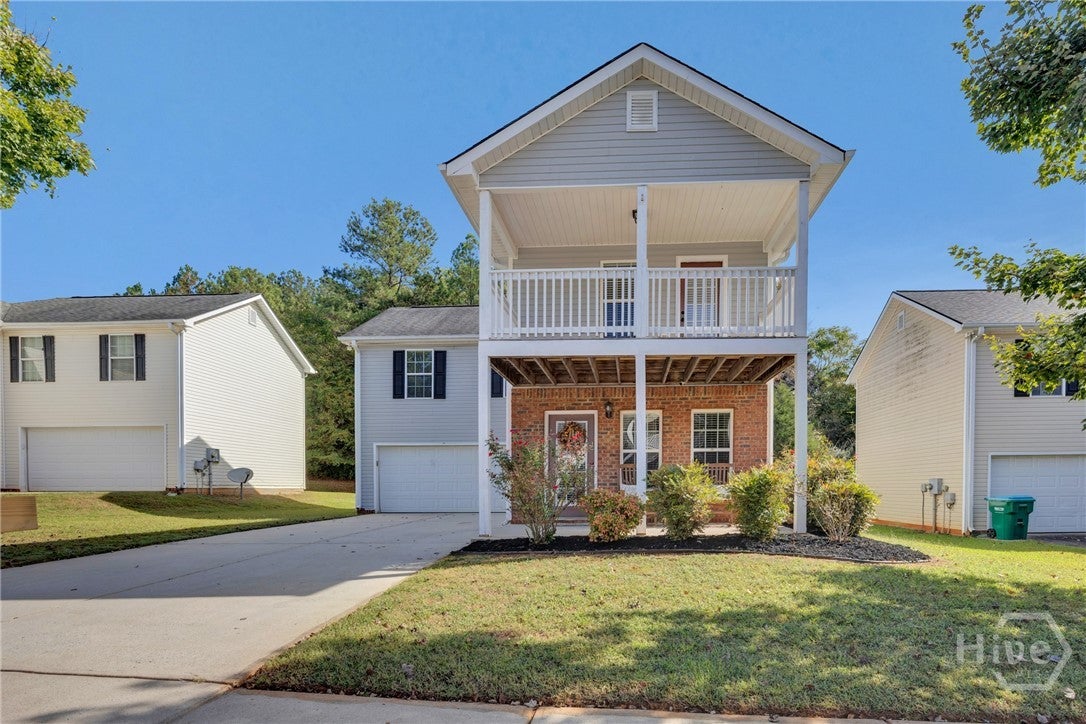
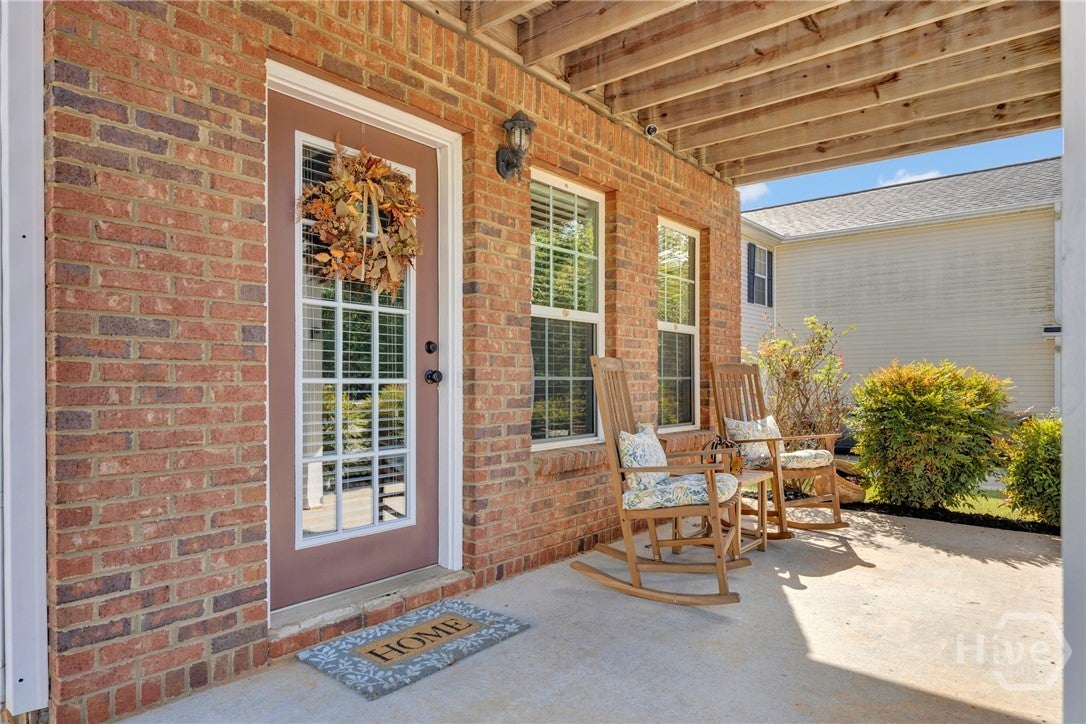
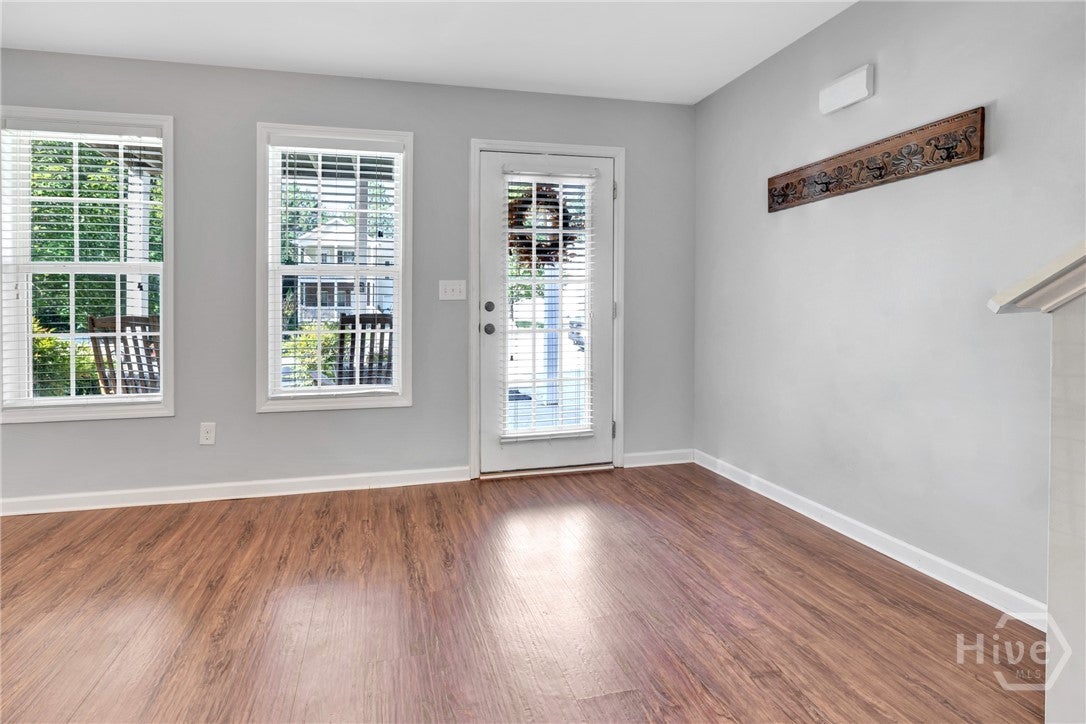
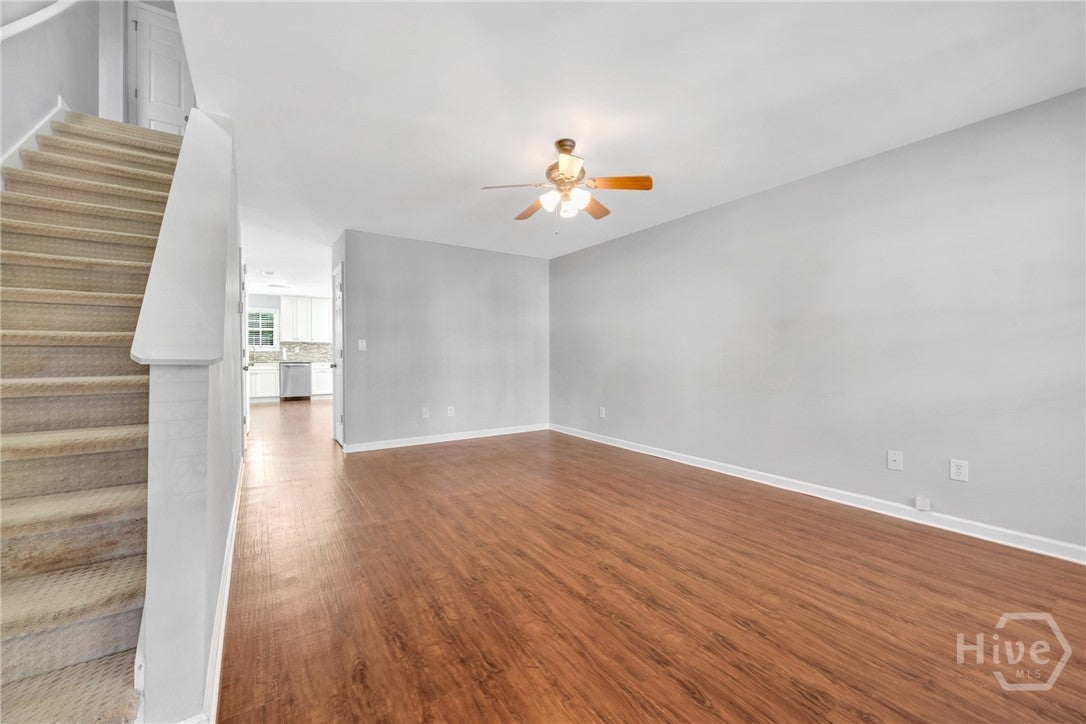
Charming East Athens Home Near UGA! Welcome home to 273 Wiltshire Drive, a beautifully updated 3-bedroom, 2.5-bath home situated on a cul-de-sac in the sought-after Milford Hills neighborhood. Conveniently located within minutes of the UGA Vet School, shopping, dining, and everyday conveniences, this well-maintained 1,784-square-foot home offers an ideal combination of location, comfort, and thoughtful updates. With generously sized rooms throughout, the home features an updated kitchen, updated flooring throughout, fresh interior paint, and a newly remodeled primary bathroom. Recent improvements also include a brand-new water heater and nearly all new appliances within the past year. Step outside to enjoy a spacious backyard or relax on the private second-floor porch. A two-car garage provides plenty of parking and additional storage. Whether you're looking for a primary residence or investment property, 273 Wiltshire Drive offers an excellent opportunity in East Athens. Move right in and start enjoying everything this Milford Hills home has to offer!

Save
Ask
Tour
Hide
Share
Listing Snapshot
Price 
$338,000
Days On Site 
0 Days
Bedrooms 
3
Inside Area (SqFt) 
1,784 sqft
Total Baths 
3
Full Baths 
2
Partial Baths 
1
Lot Size 
0.13 Acres
Year Built 
2005
MLS® Number 
CL366262
Status 
Active
Property Tax 
N/A
HOA/Condo/Coop Fees 
$17.08 monthly
Sq Ft Source 
Public Records
Friends & Family
Recent Activity
9 hours agoListing first seen on site
13 hours agoListing updated with changes from the MLS®
General Features
Acres 
0.13
Foundation 
Concrete PerimeterSlab
Garage 
Yes
Garage Spaces 
2
Number Of Stories 
2
Parking 
Attached
Property Sub Type 
Single Family Residence
Sewer 
Public Sewer
Special Circumstances 
Standard
Style 
Traditional
Utilities 
Underground Utilities
Water Source 
Public
Interior Features
Appliances 
DryerDishwasherElectric Water HeaterDisposalMicrowaveOvenRangeRefrigerator
Cooling 
Central AirElectric
Heating 
ElectricHeat Pump
Interior 
Pantry
Laundry Features 
Laundry RoomUpper Level
Save
Ask
Tour
Hide
Share
Exterior Features
Construction Details 
BrickVinyl Siding
Exterior 
BalconyFire Pit
Lot Features 
Cul-De-Sac
Patio And Porch 
CoveredPatioPorchFront Porch
Roof 
Composition
View 
Panoramic
Waterview 
Panoramic
Community Features
Association Fee 
$205.0
Association Fee Frequency 
Annually
Community Features 
Street LightsSidewalksCurbs
Financing Terms Available 
CashConventional1031 ExchangeFHA
Roads 
AsphaltConcrete
Listing courtesy of Ryan Salek of Southern Classic, REALTORS


The data relating to real estate on this website comes in part from the Internet Data Exchange program of Hive MLS, and is updated as of 2026-10-11 10:11 PM UTC. All information is deemed reliable but not guaranteed and should be independently verified. All properties are subject to prior sale, change, or withdrawal. Neither listing broker(s) shall be responsible for any typographical errors, misinformation, or misprints, and shall be held totally harmless from any damages arising from reliance upon these data. Copyright 2026 Hive MLS

Neighborhood & Commute
Source: Walkscore
Disclosure: Community information and market data powered by Constellation Data Labs. Information is deemed reliable but not guaranteed.
Save
Ask
Tour
Hide
Share