

1455 Evergreen ParkStatham, GA 30666
Mortgage Calculator
Monthly Payment (Est.)
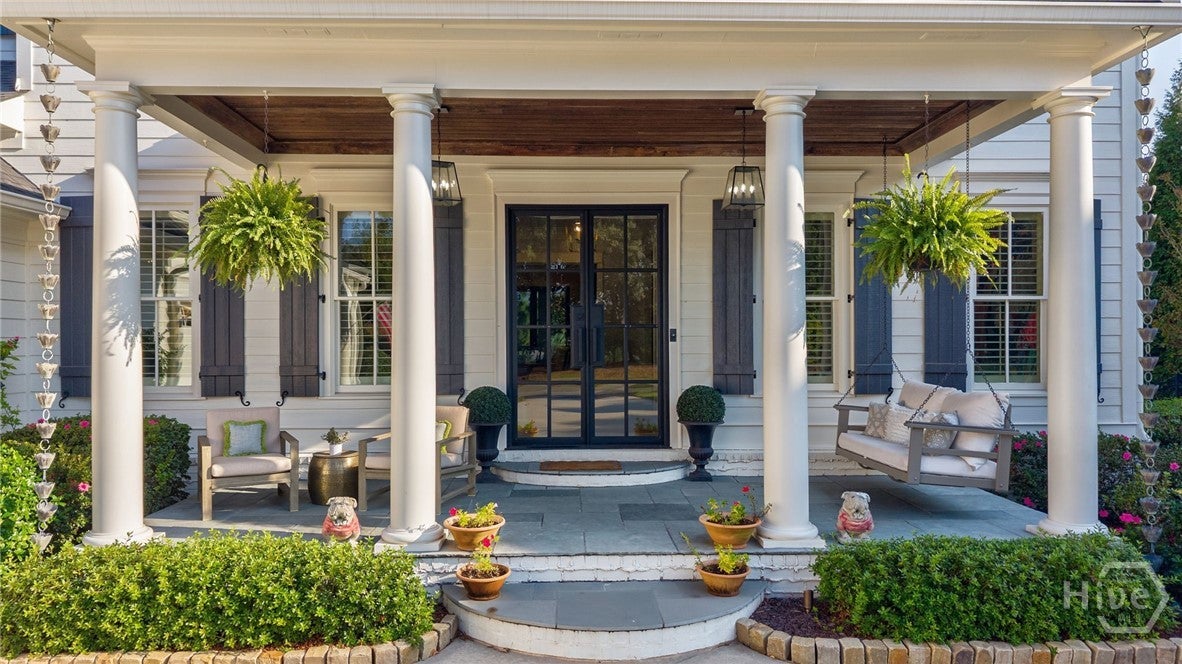
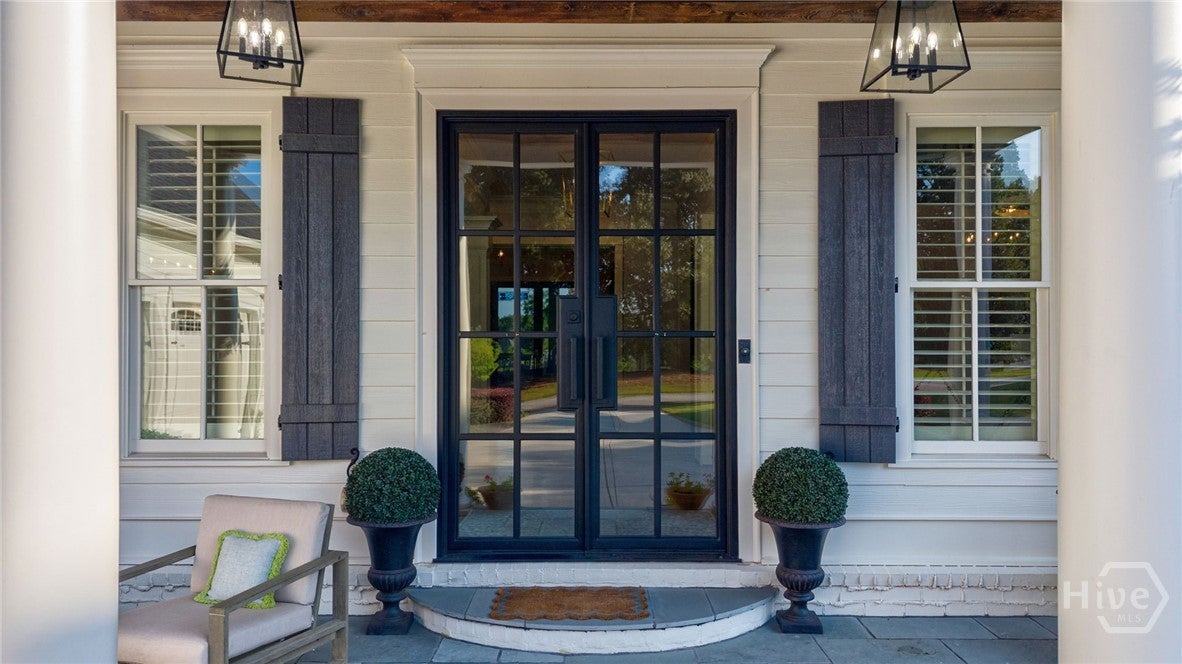
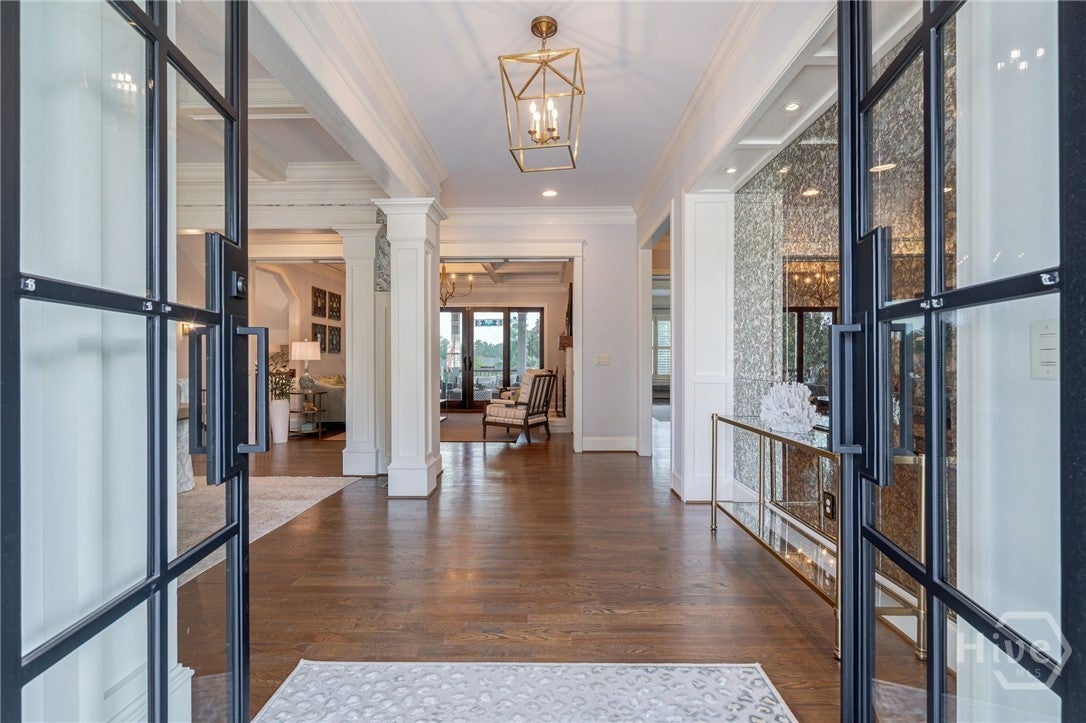
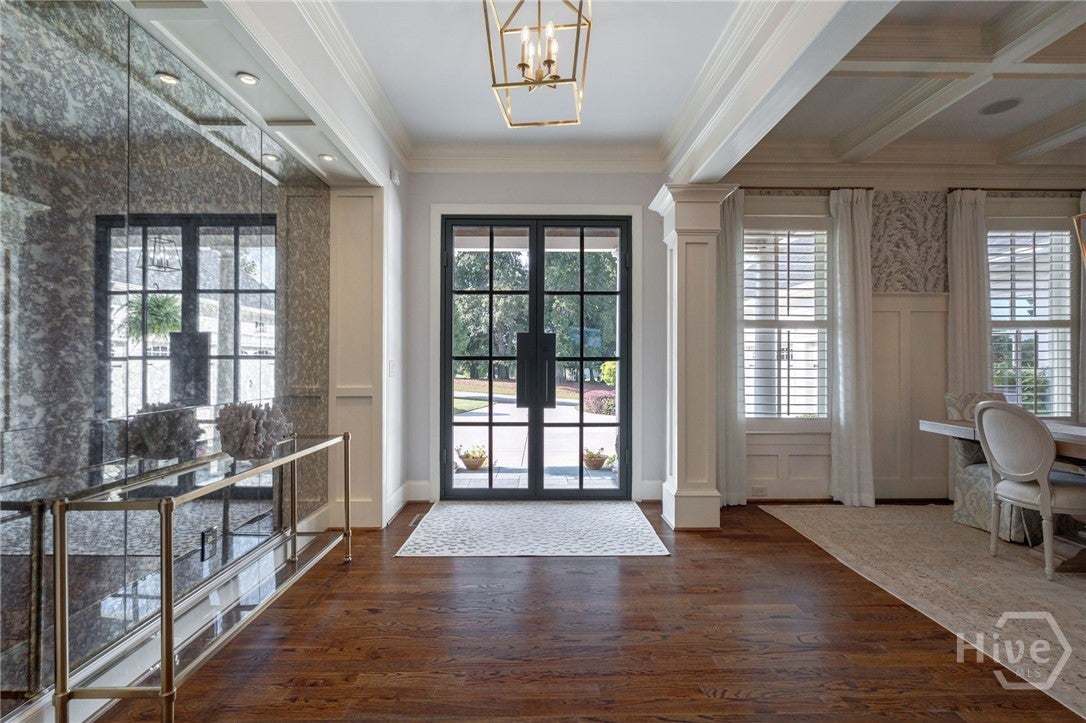
Enter an interest rate to see your estimated monthly payment.Welcome to 1455 Evergreen Park, a 7,010-square-foot estate in the Oconee Springs section of The Georgia Club. Beautifully finished rooms open to screened porches, covered terraces, and a poolside setting that feels like a getaway at home. With five bedrooms, six-and-a-half baths, and a finished lower level, the home is as comfortable for a quiet evening as it is for a house full of guests. Metal-and-glass doors open to a gracious foyer. The formal dining room seats 12 beneath a coffered ceiling, while the living room draws your eye through to a screened porch and the grounds beyond. Designer lighting, custom built-ins, and a gas fireplace bring warmth and character. A wood-burning fireplace anchors the family room, which flows through the breakfast area to a kitchen with an expansive island, quartz countertops and backsplash, custom cabinetry, a distinctive vent hood, and commercial-grade appliances. Patterned wallpaper lends personality to the mudroom and powder room. The main-level primary suite has hardwood floors, a bath with a soaking tub, separate shower, and heated tile floors, a custom his-and-hers closet, and direct access to a screened porch overlooking the backyard. Four additional bedrooms and four baths are upstairs. Downstairs, the finished lower level offers a second kitchen, living room, office, full bath, sauna, flexible spaces, and generous storage. Covered and open-air terraces connect the home to the pool and spa. There is room to lounge in the sun, gather around the fire pit, practice on the putting green, or play on the expansive fenced lawn. Landscape lighting makes the grounds just as inviting after sunset. A three-car garage completes the property. Located in Oconee County, 1455 Evergreen Park is zoned for Dove Creek Elementary, Dove Creek Middle, and North Oconee High School.
| 6 days ago | Listing first seen on site | |
| 6 days ago | Listing updated with changes from the MLS® |

The data relating to real estate on this website comes in part from the Internet Data Exchange program of Hive MLS, and is updated as of 2026-10-05 03:25 AM UTC. All information is deemed reliable but not guaranteed and should be independently verified. All properties are subject to prior sale, change, or withdrawal. Neither listing broker(s) shall be responsible for any typographical errors, misinformation, or misprints, and shall be held totally harmless from any damages arising from reliance upon these data. Copyright 2026 Hive MLS