Save
Ask
Tour
Hide
Share
$1,150,000
New Listing

1021 Inverness Drive
Greensboro, GA 30642

For Sale|Single Family Residence|Active
5
Beds
5
Total Baths
4
Full Baths
1
Partial Bath
5,320
SqFt
$216
/SqFt
1997
Built
Subdivision:
Harbor Club
County:
Greene
Call Now: 757-751-5571
Is this the listing for you? We can help make it yours.
757-751-5571
1021 Inverness Drive1021 Inverness Drive1021 Inverness Drive1021 Inverness Drive
Save
Ask
Tour
Hide
Share

Mortgage Calculator

Monthly Payment (Est.)

Enter an interest rate to see your estimated monthly payment.
Calculator powered by Showcase IDX, a Constellation1 Company. Copyright ©2026 Information is deemed reliable but not guaranteed.

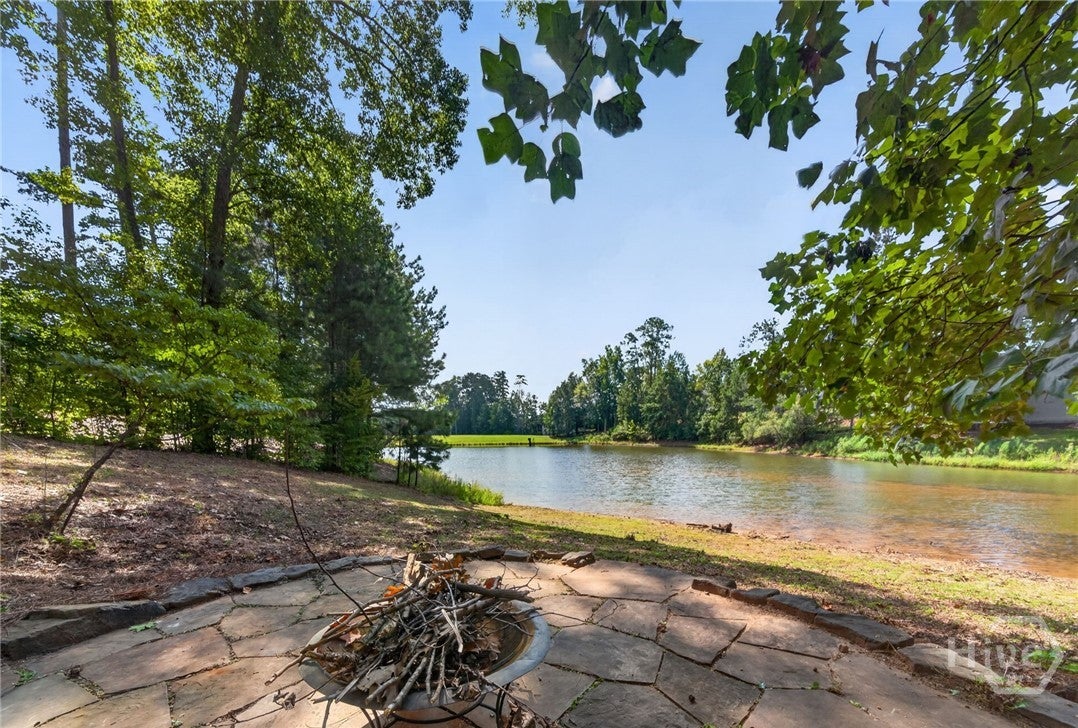
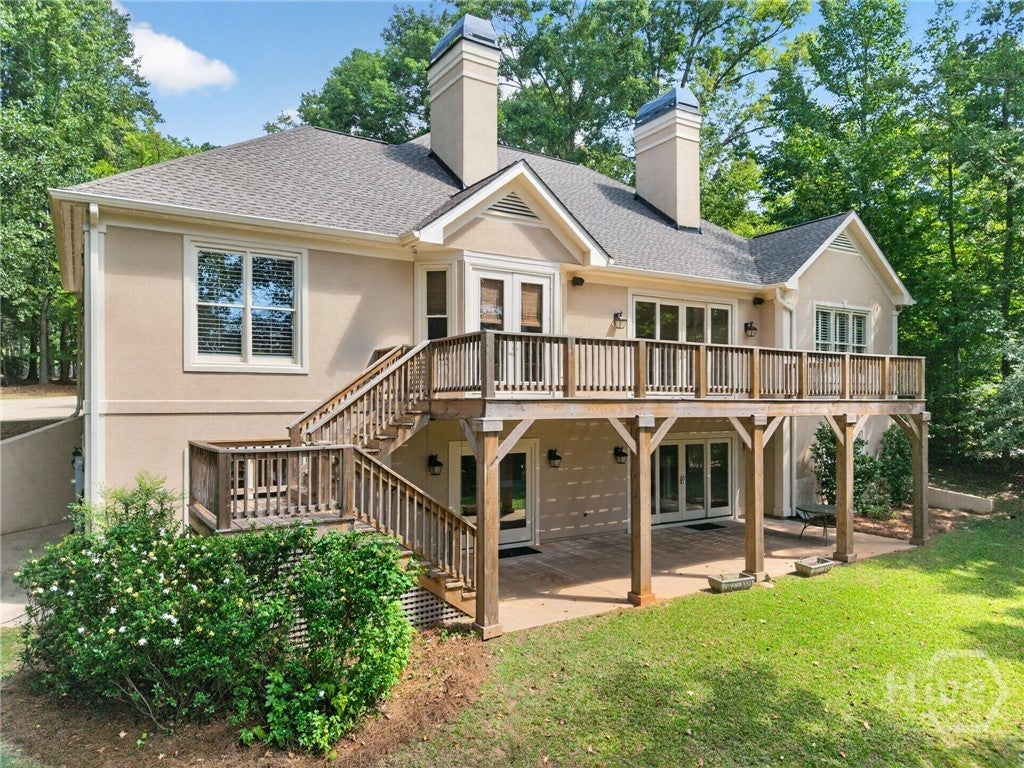
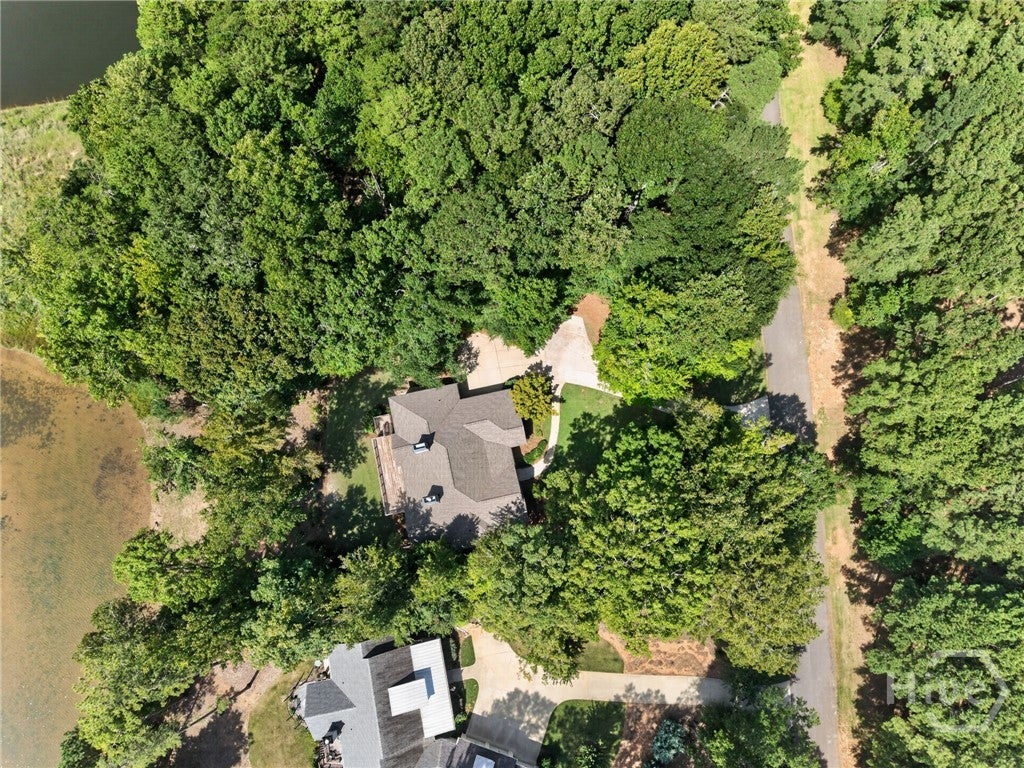
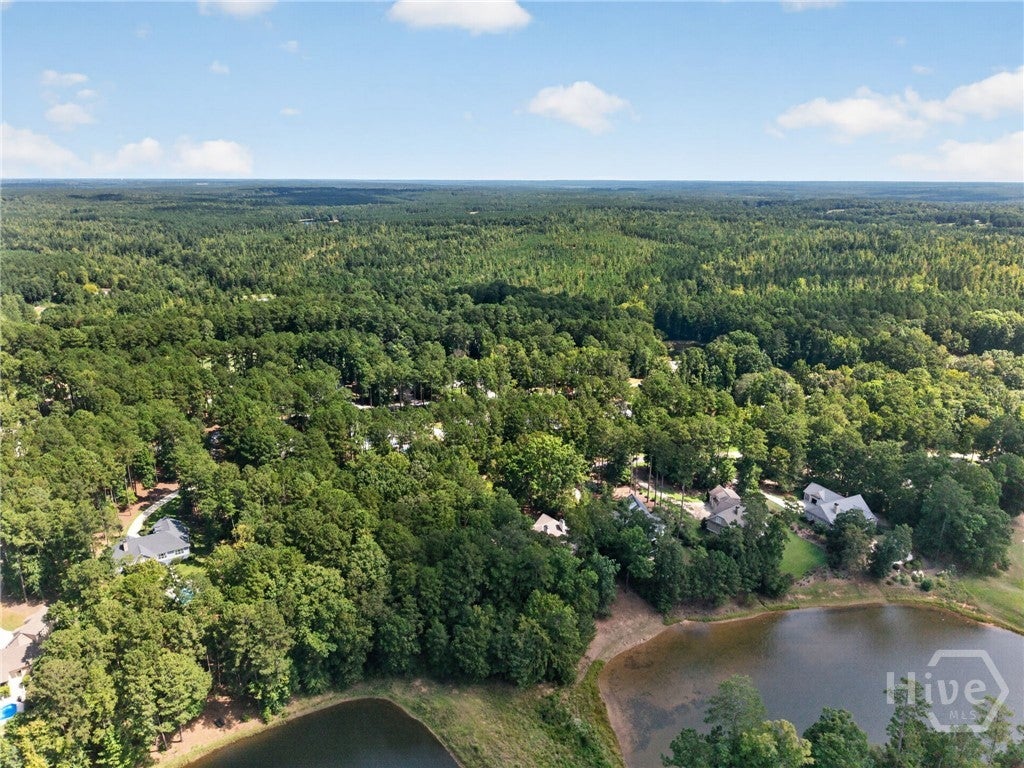
A wooded 1.15 acre lot overlooking a pond gives this Harbor Club home its setting, with the terrace level walking out toward the water. Double front doors open to a foyer with a trimmed ceiling, columns, and hardwood floors that continue through the main living spaces. The dining room sits to one side under a tray ceiling. Straight ahead, the vaulted living room has a fireplace and a wall of glass doors leading to the 37 foot rear deck. The kitchen has a center island, a built-in desk, and two pantries, and opens to a bay window breakfast area with its own doors to the deck. The primary suite is on the main level with a large bath and a walk-in closet. A second bedroom with a full bath, and office off the foyer that serves as the fifth bedroom, a laundry room, and a two-car garage complete the floor. The terrace level adds a family room with a fireplace and built-ins, a second kitchen with bar seating, and two bedrooms. Two sets of doors walk out to the covered patio beneath the deck. Unfinished storage provides room for equipment or future expansion. Harbor Club is a gated golf and lake community in Greensboro, with an 18-hole championship course by Tom Weiskopf and Jay Morrish, a clubhouse, The Boathouse marina, a fitness center, pool, and tennis and pickleball courts. Schedule a private showing.

Save
Ask
Tour
Hide
Share
Listing Snapshot
Price 
$1,150,000
Days On Site 
0 Days
Bedrooms 
5
Inside Area (SqFt) 
5,320 sqft
Total Baths 
5
Full Baths 
4
Partial Baths 
1
Lot Size 
1.15 Acres
Year Built 
1997
MLS® Number 
CL363616
Status 
Active
Property Tax 
N/A
HOA/Condo/Coop Fees 
$157.5 monthly
Sq Ft Source 
Public Records
Friends & Family
Recent Activity
4 hours agoListing first seen on site
8 hours agoListing updated with changes from the MLS®
General Features
Acres 
1.15
Garage 
Yes
Garage Spaces 
2
Number Of Stories 
2
Parking 
AttachedKitchen Level
Property Sub Type 
Single Family Residence
Security 
Security Service
Sewer 
Septic Tank
Special Circumstances 
Standard
SqFt Above 
2800
SqFt Below 
2520
Style 
Traditional
Utilities 
Underground Utilities
Water Source 
Public
Zoning 
Single Family
Interior Features
Appliances 
CooktopDouble OvenDishwasherElectric Water HeaterDisposalRefrigerator
Basement 
Exterior EntryFullInterior EntryBath/Stubbed
Cooling 
Central AirElectric
Fireplace 
Yes
Fireplace Features 
Family RoomGasGreat RoomGas Log
Fireplaces 
2
Heating 
CentralElectric
Interior 
Breakfast BarCeiling Fan(s)Double VanityKitchen Island
Laundry Features 
In Hall
Main Level Bedrooms 
3
Save
Ask
Tour
Hide
Share
Exterior Features
Construction Details 
Stucco
Patio And Porch 
CoveredPatioPorchDeck
Roof 
Composition
View 
Panoramic
Waterfront 
Yes
Waterfront Features 
Pond
Waterview 
Panoramic
Community Features
Accessibility Features 
Accessible Full Bath
Association Fee 
$1890.0
Association Fee Frequency 
Annually
Community Features 
GatedLakeParkStreet Lights
Financing Terms Available 
CashConventionalFHA
Listing courtesy of Jennifer Vaughan of Dwell Real Estate


The data relating to real estate on this website comes in part from the Internet Data Exchange program of Hive MLS, and is updated as of 2026-10-05 09:59 PM UTC. All information is deemed reliable but not guaranteed and should be independently verified. All properties are subject to prior sale, change, or withdrawal. Neither listing broker(s) shall be responsible for any typographical errors, misinformation, or misprints, and shall be held totally harmless from any damages arising from reliance upon these data. Copyright 2026 Hive MLS

Neighborhood & Commute
Source: Walkscore
Disclosure: Community information and market data powered by Constellation Data Labs. Information is deemed reliable but not guaranteed.
Save
Ask
Tour
Hide
Share