Save
Ask
Tour
Hide
Share
$460,000
New Listing

1351 Legend Drive
Greensboro, GA 30642

For Sale|Single Family Residence|Active
4
Beds
4
Total Baths
3
Full Baths
1
Partial Bath
2,662
SqFt
$173
/SqFt
2024
Built
Subdivision:
Traditions at Carey Station
County:
Greene
Call Now: 757-751-5571
Is this the listing for you? We can help make it yours.
757-751-5571
1351 Legend Drive1351 Legend Drive1351 Legend Drive1351 Legend Drive
Save
Ask
Tour
Hide
Share

Mortgage Calculator

Monthly Payment (Est.)

$2,099
Calculator powered by Showcase IDX, a Constellation1 Company. Copyright ©2026 Information is deemed reliable but not guaranteed.

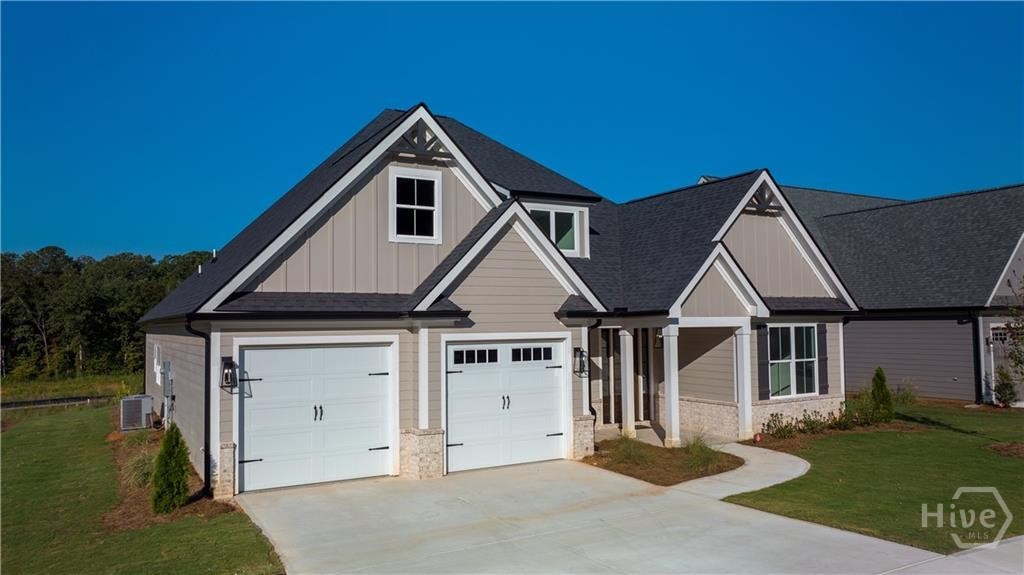
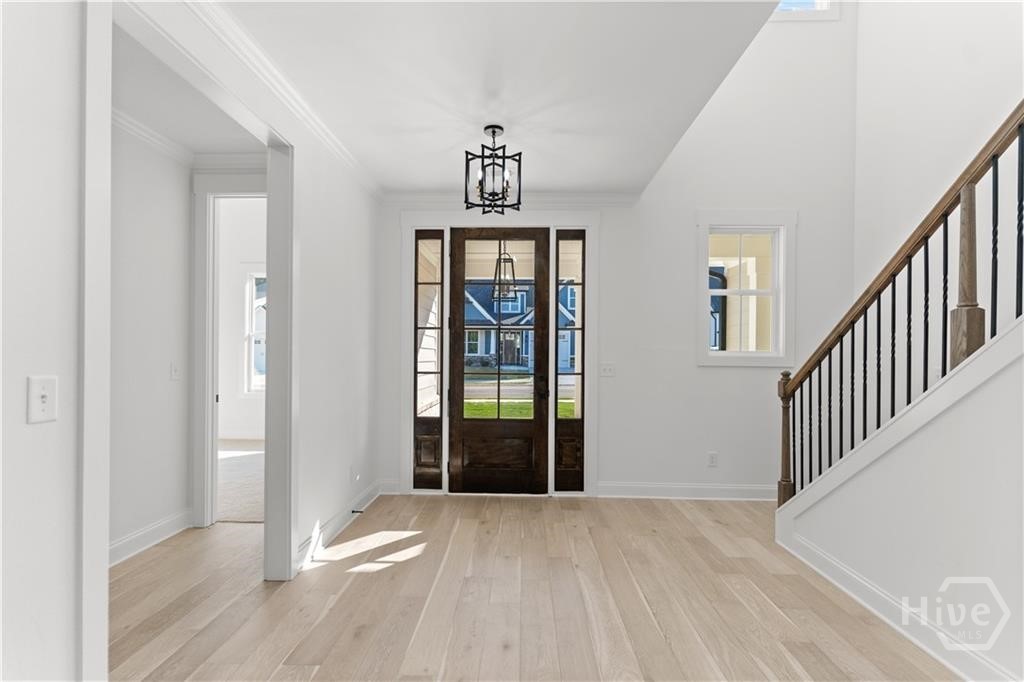
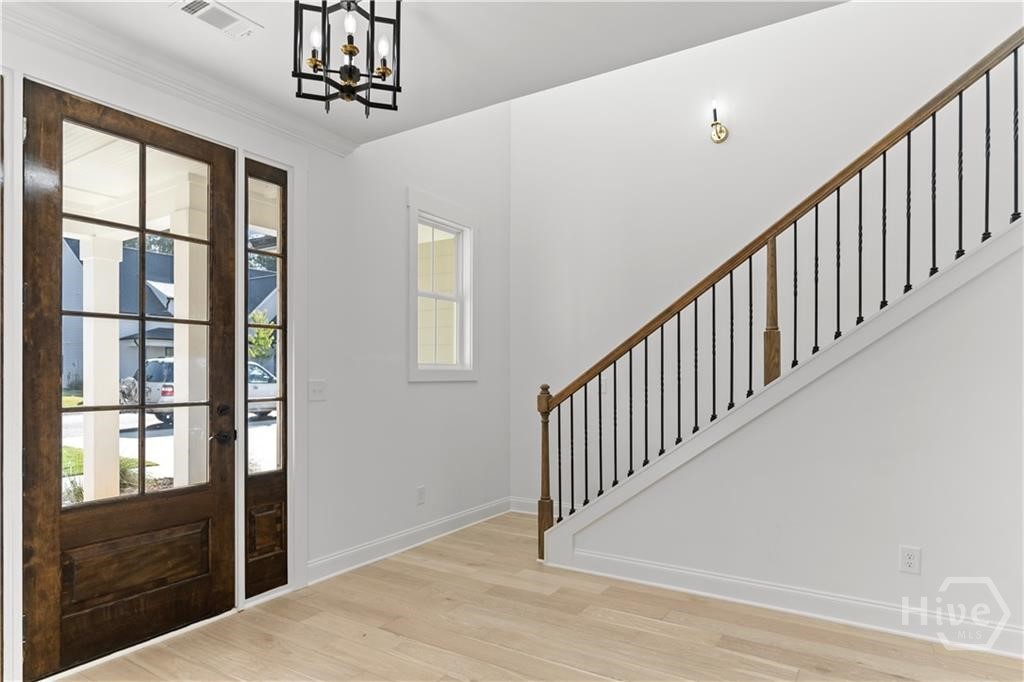
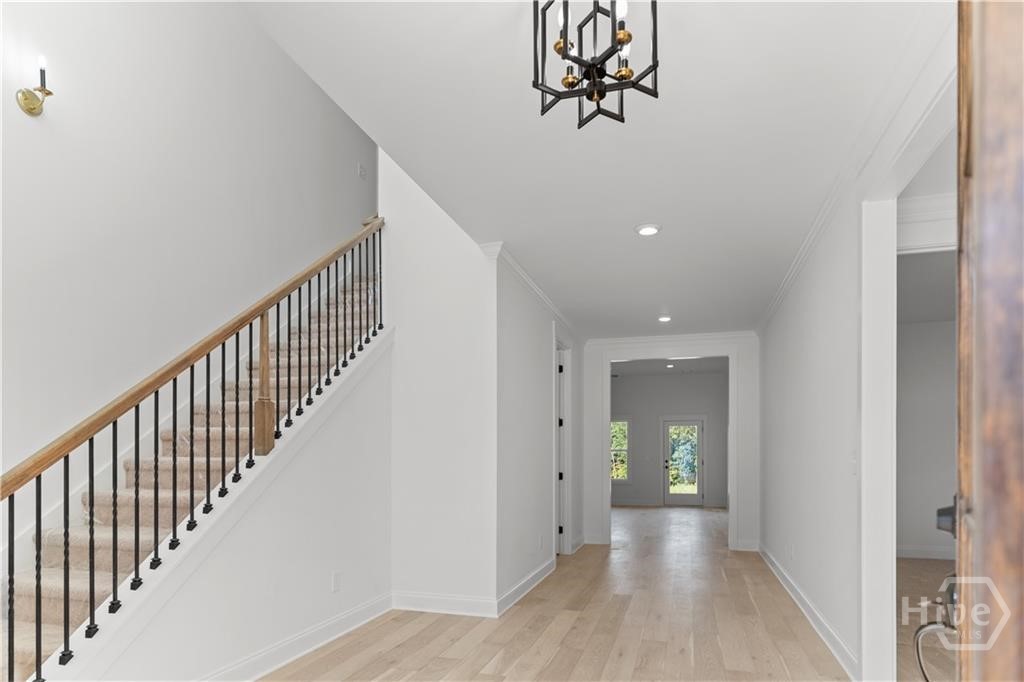
Designed for today's lifestyle, this spacious open floor plan offers the perfect blend of comfort and style. The beautifully appointed island kitchen features quartz countertops, brushed champagne gold accents, and casual dining that flows seamlessly into the inviting fireside Great Room creating the perfect space for everyday living and entertaining. The main-level Primary Suite is a peaceful retreat featuring a large picture window overlooking the fully fenced backyard, and a luxurious bath with a soaking tub, separate shower, champagne gold fixtures, and a generous walk-in closet. Two additional bedrooms, a shared bath, mudroom, laundry room, and guest powder room complete the main level. Upstairs, you'll find a versatile loft and a private en-suite bedroom, ideal for guests or a home office. Quality finishes include RevWood® flooring, 9-foot ceilings, painted 5-inch baseboards, professional landscaping with front and rear irrigation, and a one-year builder warranty. Take advantage of **$12,000 in Builder Bucks** to use toward a price reduction, closing costs, approved upgrades, or an interest rate buy-down. Residents also enjoy a community pool with a covered cabana, just minutes from schools, shopping, dining, and public boat ramps on beautiful Lake Oconee. Come experience the perfect place to call home and discover the best of Lake Oconee living!

Save
Ask
Tour
Hide
Share
Listing Snapshot
Price 
$460,000
Days On Site 
0 Days
Bedrooms 
4
Inside Area (SqFt) 
2,662 sqft
Total Baths 
4
Full Baths 
3
Partial Baths 
1
Lot Size 
0.25 Acres
Year Built 
2024
MLS® Number 
CL360985
Status 
Active
Property Tax 
$396
HOA/Condo/Coop Fees 
$56.25 monthly
Sq Ft Source 
Builder
Friends & Family
Recent Activity
3 hours agoListing first seen on site
7 hours agoListing updated with changes from the MLS®
General Features
Acres 
0.25
Foundation 
Slab
Garage 
Yes
Garage Spaces 
2
Home Warranty 
Yes
Land Lease 
No
Number Of Stories 
2
Parking 
AttachedGarage Door OpenerOff Street
Property Sub Type 
Single Family Residence
Sewer 
Public Sewer
Special Circumstances 
Standard
Utilities 
Underground Utilities
Water Source 
Public
Interior Features
Appliances 
DishwasherElectric Water HeaterDisposalMicrowaveRange
Basement 
None
Cooling 
Central AirElectricHeat Pump
Fireplace 
Yes
Fireplace Features 
Great RoomWood Burning
Fireplaces 
1
Heating 
CentralElectricHeat Pump
Interior 
Breakfast BarCathedral Ceiling(s)Double VanityKitchen IslandPantryVaulted Ceiling(s)
Laundry Features 
Laundry Room
Main Level Bedrooms 
3
Bathroom 1 
Dimensions - 0.0x0.0Level - Main
Bathroom 2 
Dimensions - 0.0x0.0Level - Main
Bathroom 3 
Dimensions - 0.0x0.0Level - Main
Bedroom 1 
Dimensions - 0.0x0.0Level - Main
Bedroom 2 
Dimensions - 0.0x0.0Level - Main
Bedroom 3 
Dimensions - 0.0x0.0Level - Main
Save
Ask
Tour
Hide
Share
Exterior Features
Construction Details 
Concrete
Lot Features 
Level
Pool Features 
Community
View 
Panoramic
Waterview 
Panoramic
Community Features
Association Dues 
675
Community Features 
Pool
Financing Terms Available 
Cash
HOA Fee Frequency 
Annually
Listing courtesy of Mary Polly White of Berkshire Hathaway HS Lake Oconee


The data relating to real estate on this website comes in part from the Internet Data Exchange program of Hive MLS, and is updated as of 2026-07-22 07:56 PM UTC. All information is deemed reliable but not guaranteed and should be independently verified. All properties are subject to prior sale, change, or withdrawal. Neither listing broker(s) shall be responsible for any typographical errors, misinformation, or misprints, and shall be held totally harmless from any damages arising from reliance upon these data. Copyright 2026 Hive MLS

Neighborhood & Commute
Source: Walkscore
Disclosure: Community information and market data powered by Constellation Data Labs. Information is deemed reliable but not guaranteed.
Save
Ask
Tour
Hide
Share