

40 Bowman DriveStatham, GA 30666
Mortgage Calculator
Monthly Payment (Est.)
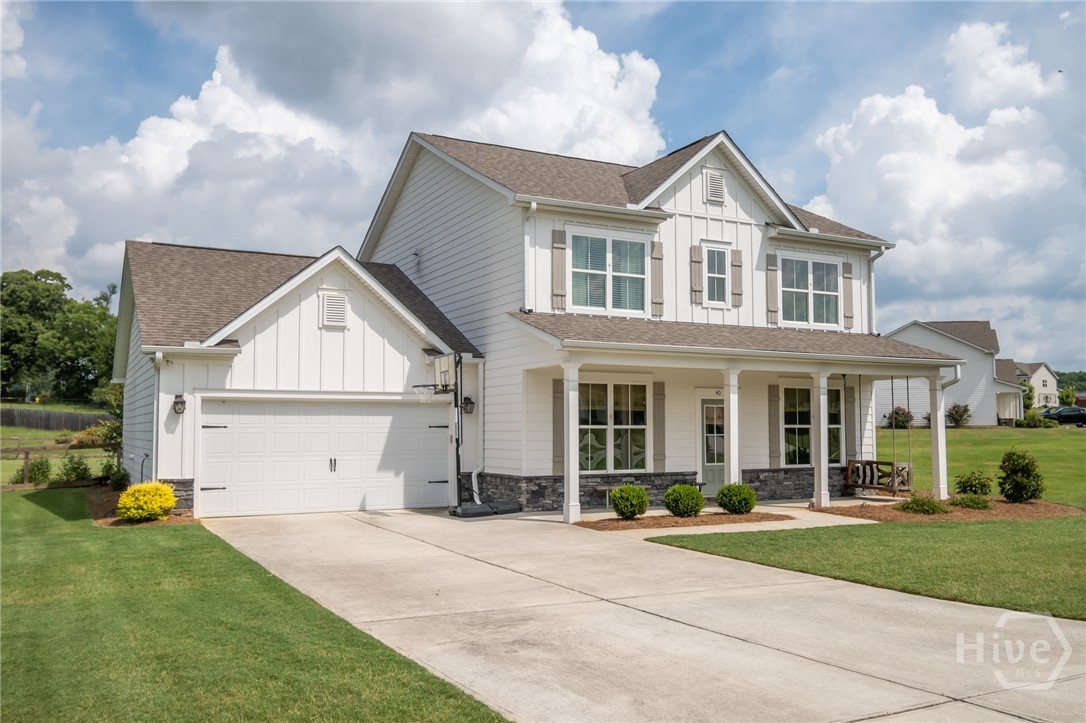
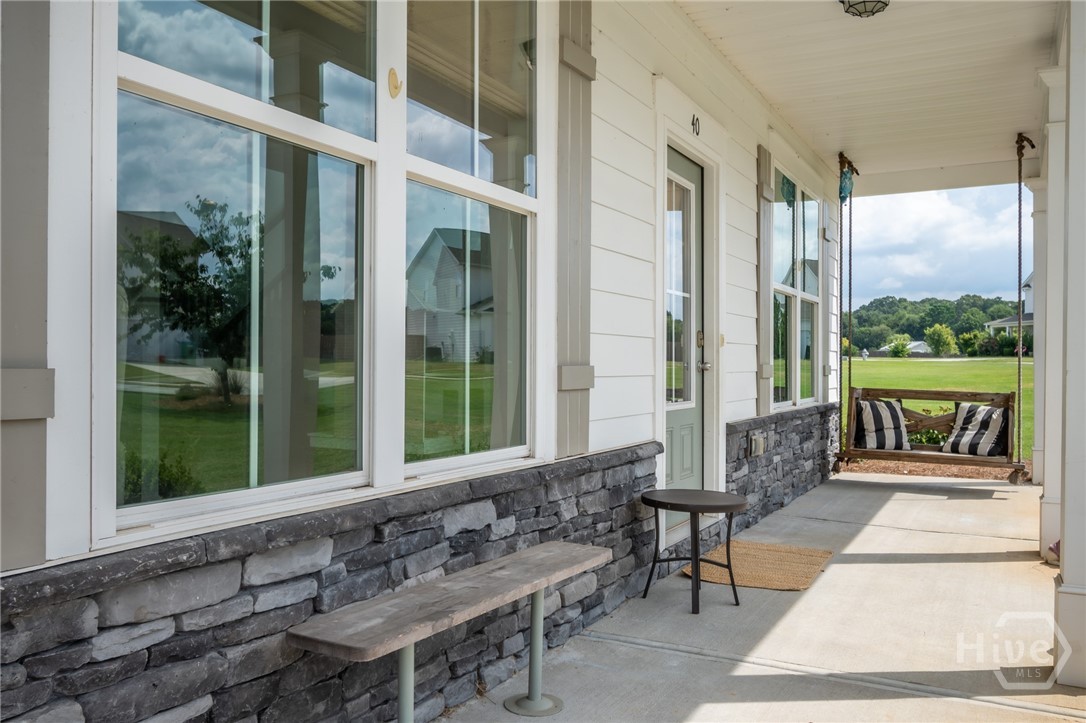
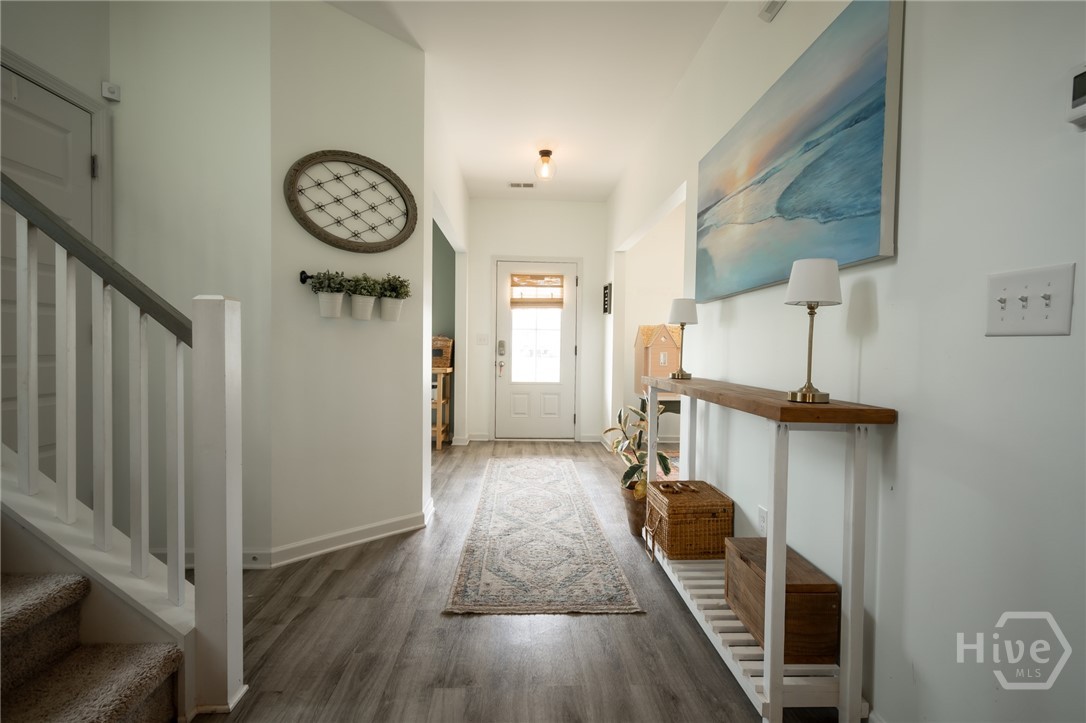
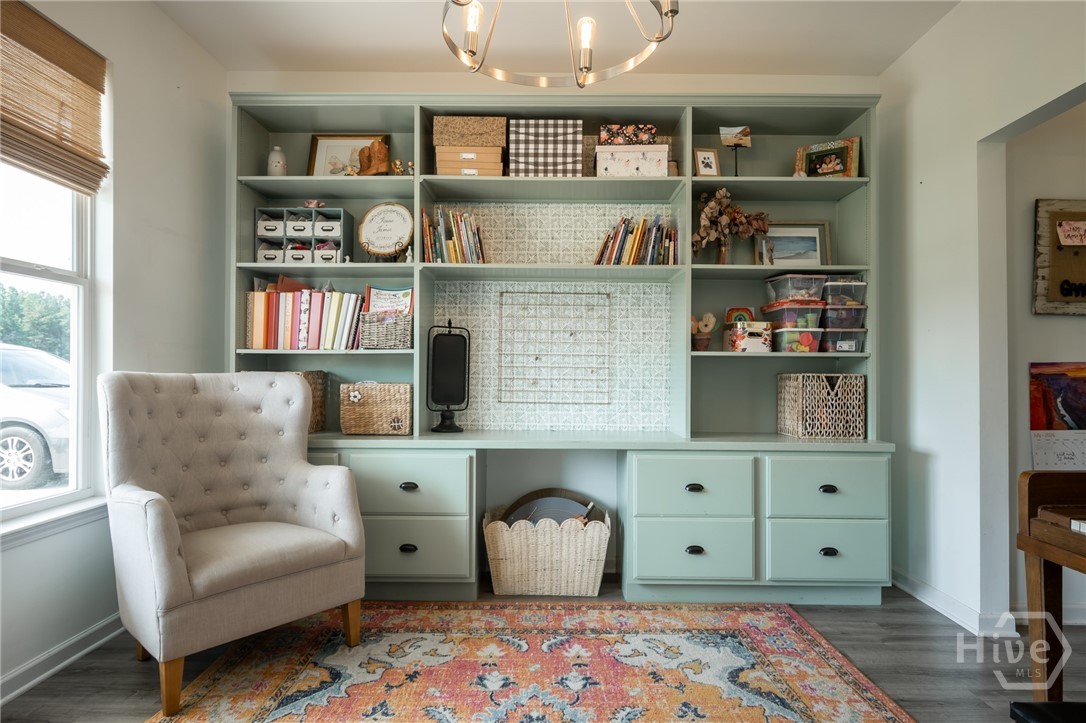
$1,775Nestled in the sought-after Bowman Estates community, this beautifully maintained Craftsman home offers timeless appeal paired with a thoughtfully designed floor plan for easy living. Situated on a spacious 1.1-acre lot in Statham, the property provides a peaceful setting with generous outdoor space while remaining convenient to everyday amenities. A welcoming foyer is flanked by a dedicated study and formal dining room, each enhanced with modern touches while maintaining the home's charm. These versatile spaces can easily continue as an office/study or be reimagined as a formal living room, library, music room, or hobby space to suit your lifestyle. Luxury vinyl plank flooring extends throughout the main level, leading to a spacious great room with fireplace, that flows seamlessly into the kitchen and sunlit dining area, creating an inviting layout for both everyday living and entertaining. The beautifully detailed kitchen features custom cabinetry, granite countertops, a large center island with breakfast bar seating, stainless steel appliances, and abundant workspace for the home chef. Just off the main living area, a bedroom and full bath provide the perfect setup for guests, multi-generational living, or a private office. Upstairs, the owner's suite provides a spacious retreat with plenty of room for large furnishings, lofty double tray ceiling and a generous closet. The well-appointed ensuite bath is complete with a dual-sink vanity, soaking tub and separate shower. An additional upstairs bedroom enjoys convenient access to the third full bath, while the bonus room offers exceptional flexibility and can easily serve as a fourth bedroom, media room or rec. room. Outdoor living is equally inviting with a covered rear patio overlooking the fully fenced backyard, offering plenty of space for recreation, gardening, or simply enjoying the outdoors. With its timeless Craftsman design, flexible floor plan, modern finishes, and spacious homesite, this Bowman Estates property offers a wonderful opportunity to enjoy comfortable living in a convenient location.
| 5 hours ago | Listing first seen on site | |
| 9 hours ago | Listing updated with changes from the MLS® |

The data relating to real estate on this website comes in part from the Internet Data Exchange program of Hive MLS, and is updated as of 2026-07-14 12:53 AM UTC. All information is deemed reliable but not guaranteed and should be independently verified. All properties are subject to prior sale, change, or withdrawal. Neither listing broker(s) shall be responsible for any typographical errors, misinformation, or misprints, and shall be held totally harmless from any damages arising from reliance upon these data. Copyright 2026 Hive MLS