Save
Ask
Tour
Hide
Share
$182,500
New Listing

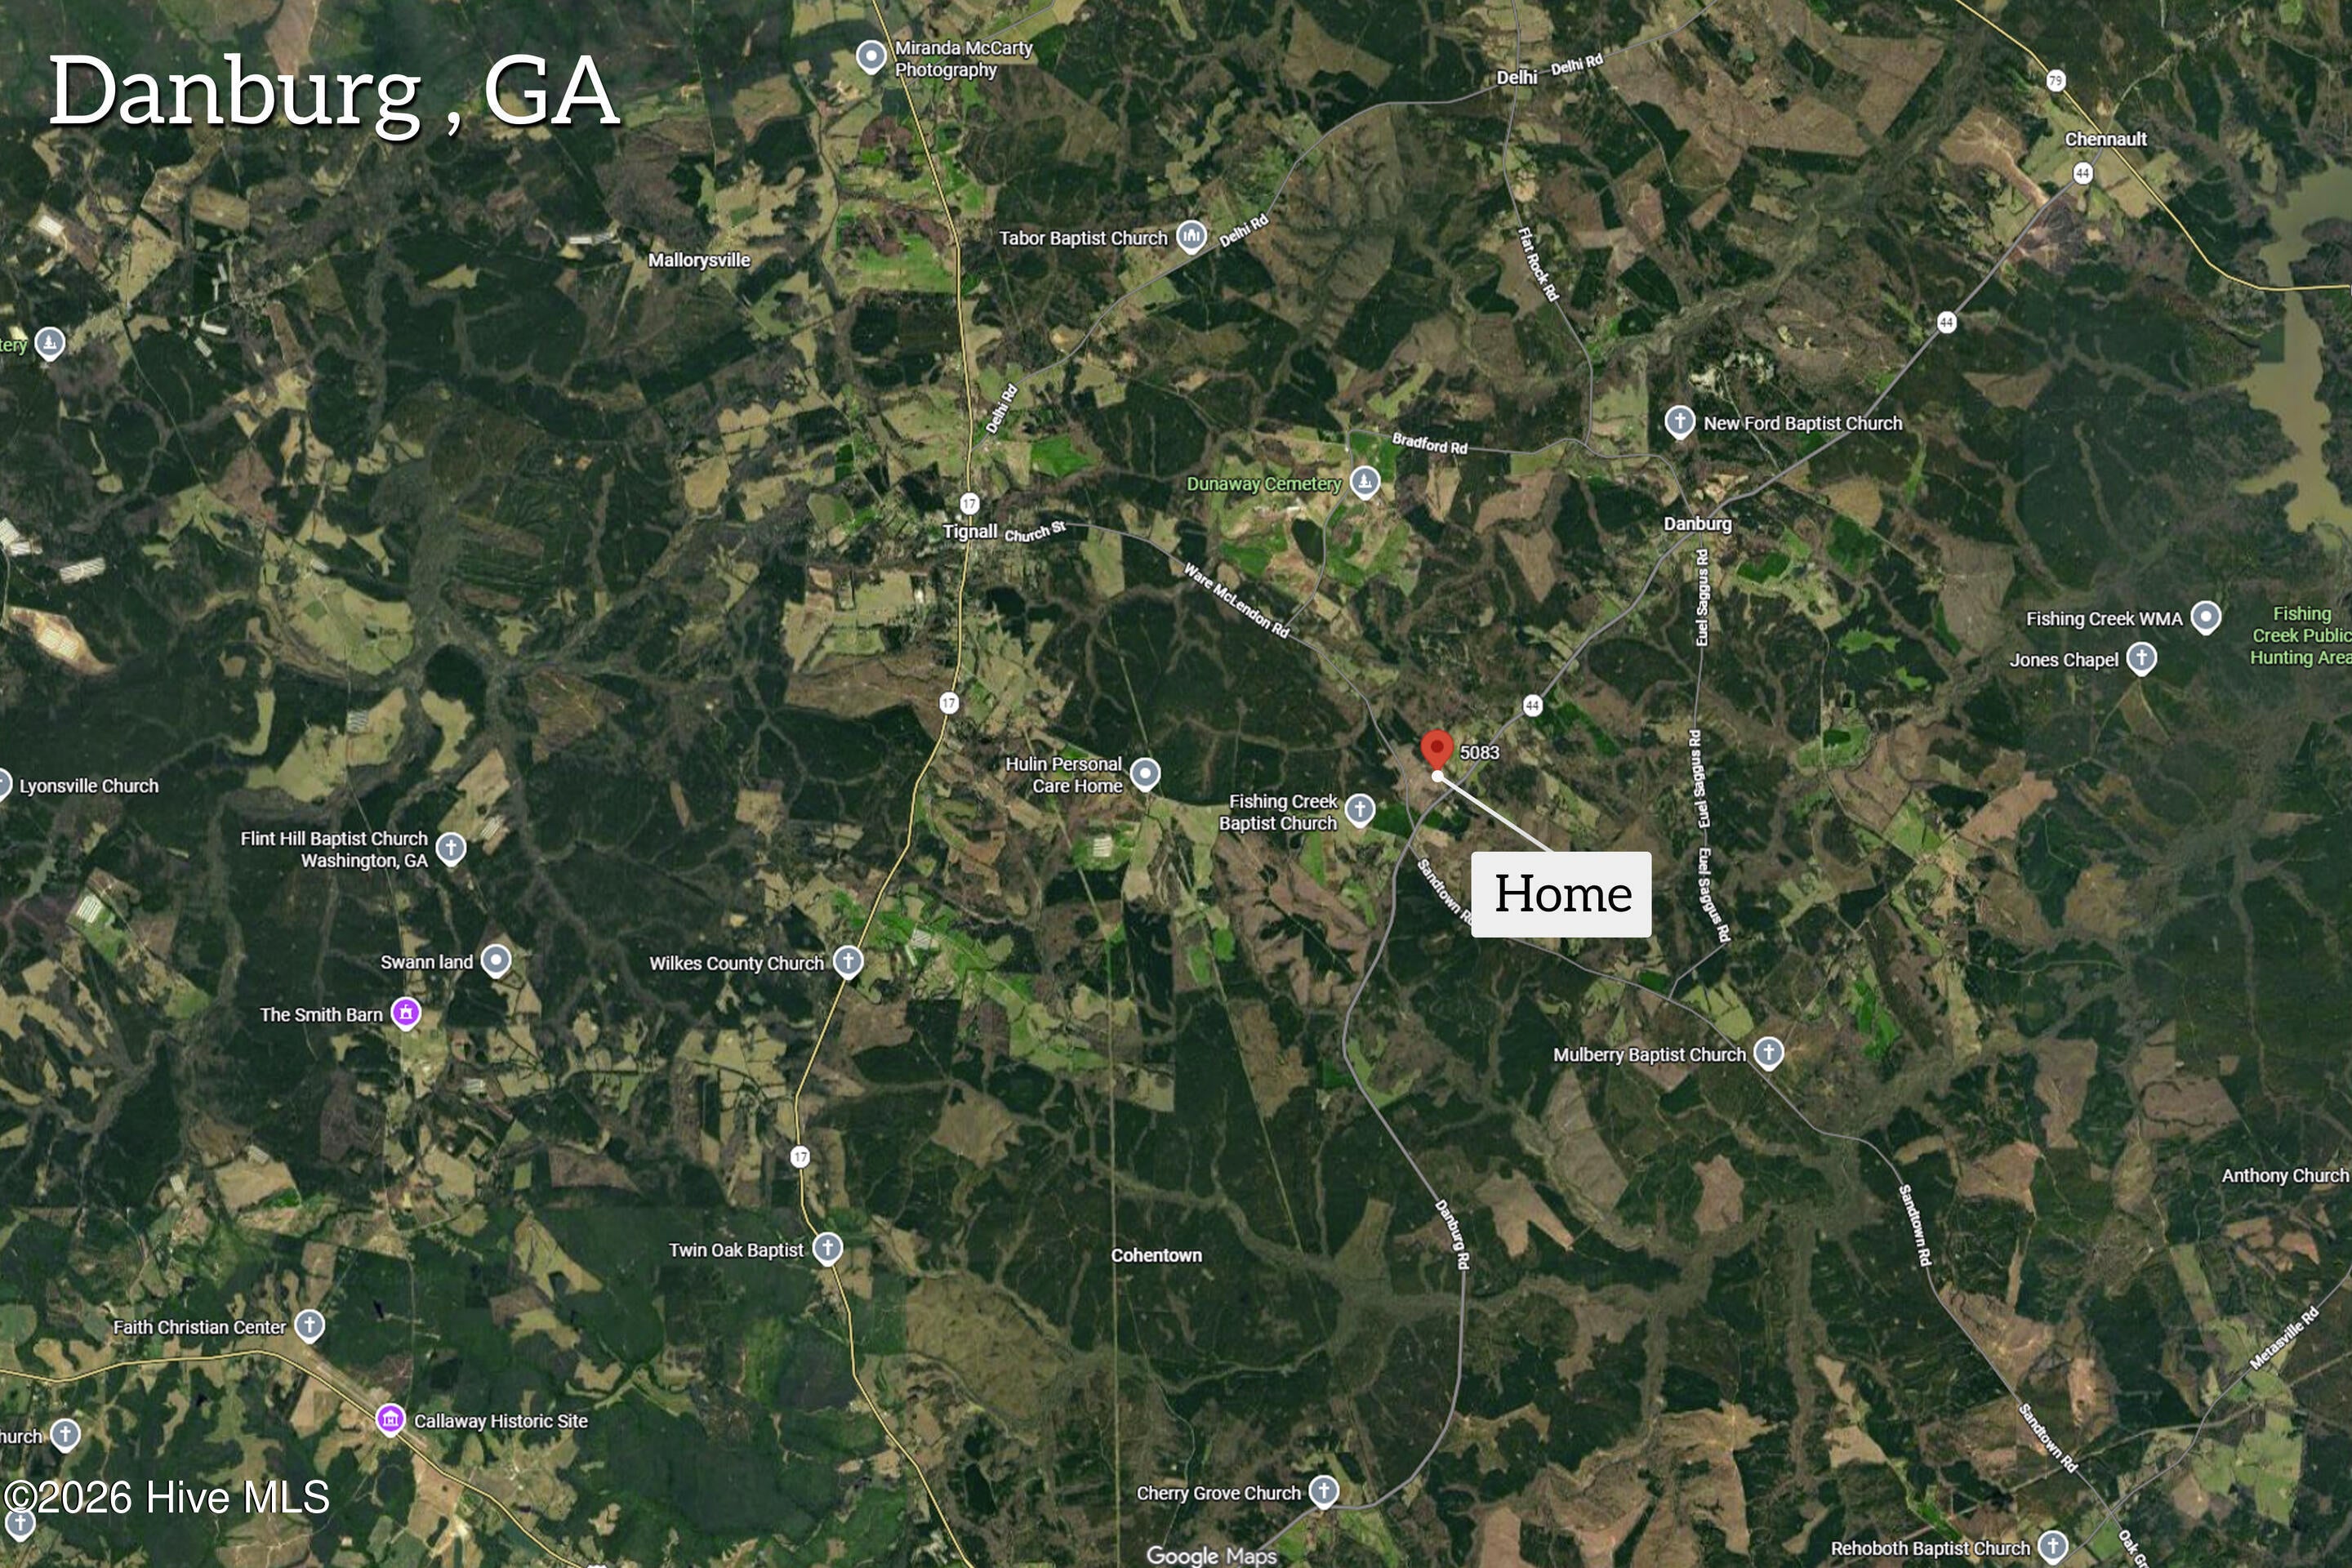
5083 Danburg Road
Tignall, GA 30668

For Sale|Single Family Residence|Active
3
Beds
1
Total Bath
1
Full Bath
1,595
SqFt
$114
/SqFt
1974
Built
Subdivision:
Not In Subdivision
County:
Wilkes
Call Now: 757-751-5571
Is this the listing for you? We can help make it yours.
757-751-5571
5083 Danburg Road5083 Danburg Road5083 Danburg Road5083 Danburg Road
Save
Ask
Tour
Hide
Share

Mortgage Calculator

Monthly Payment (Est.)

Enter an interest rate to see your estimated monthly payment.
Calculator powered by Showcase IDX, a Constellation1 Company. Copyright ©2026 Information is deemed reliable but not guaranteed.

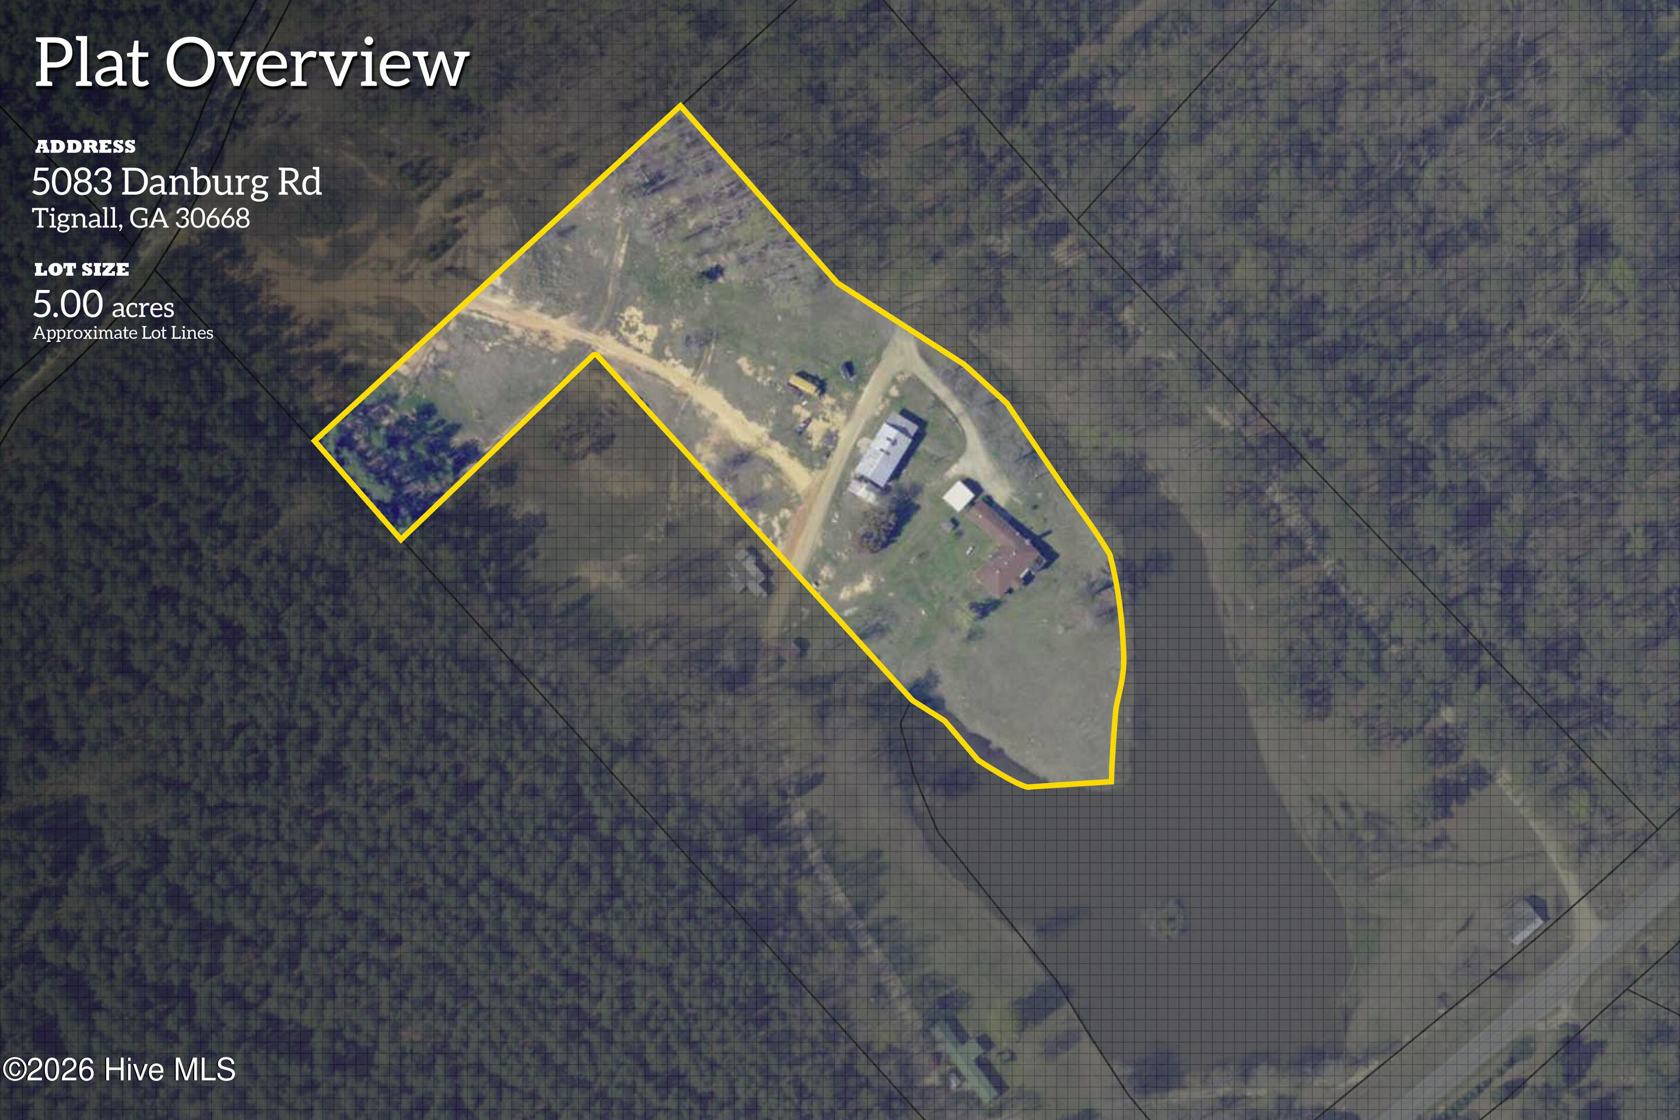
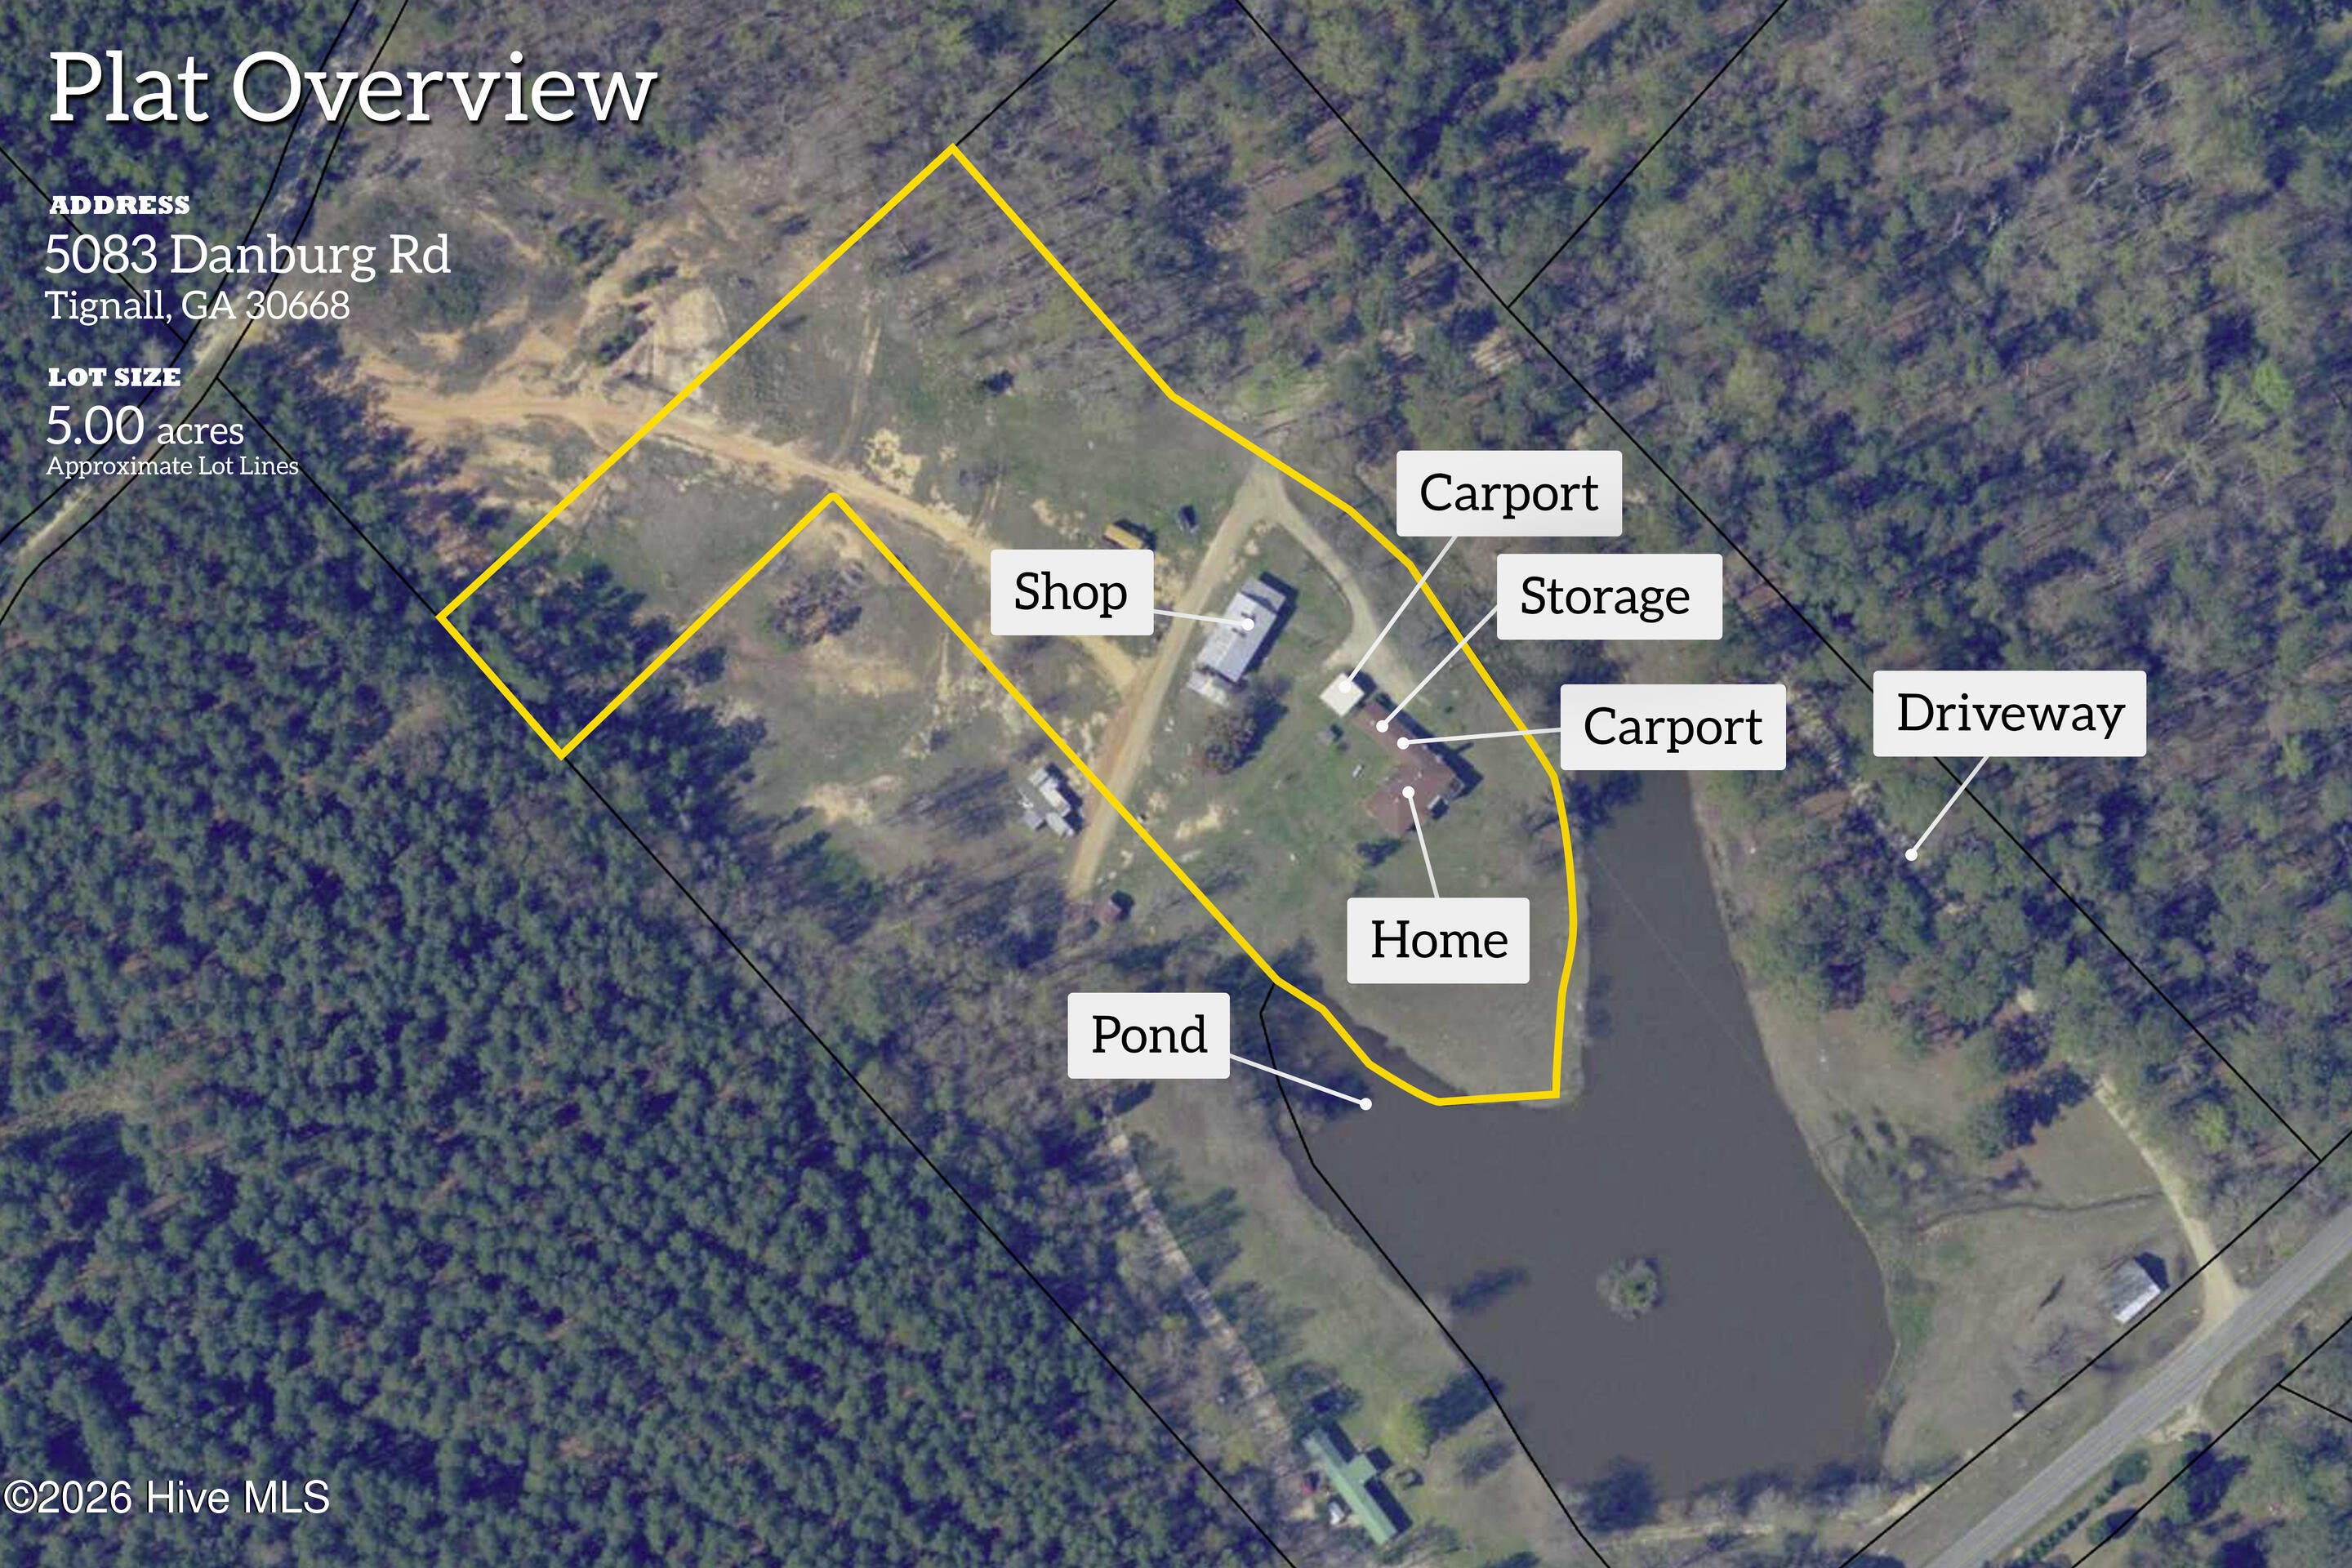
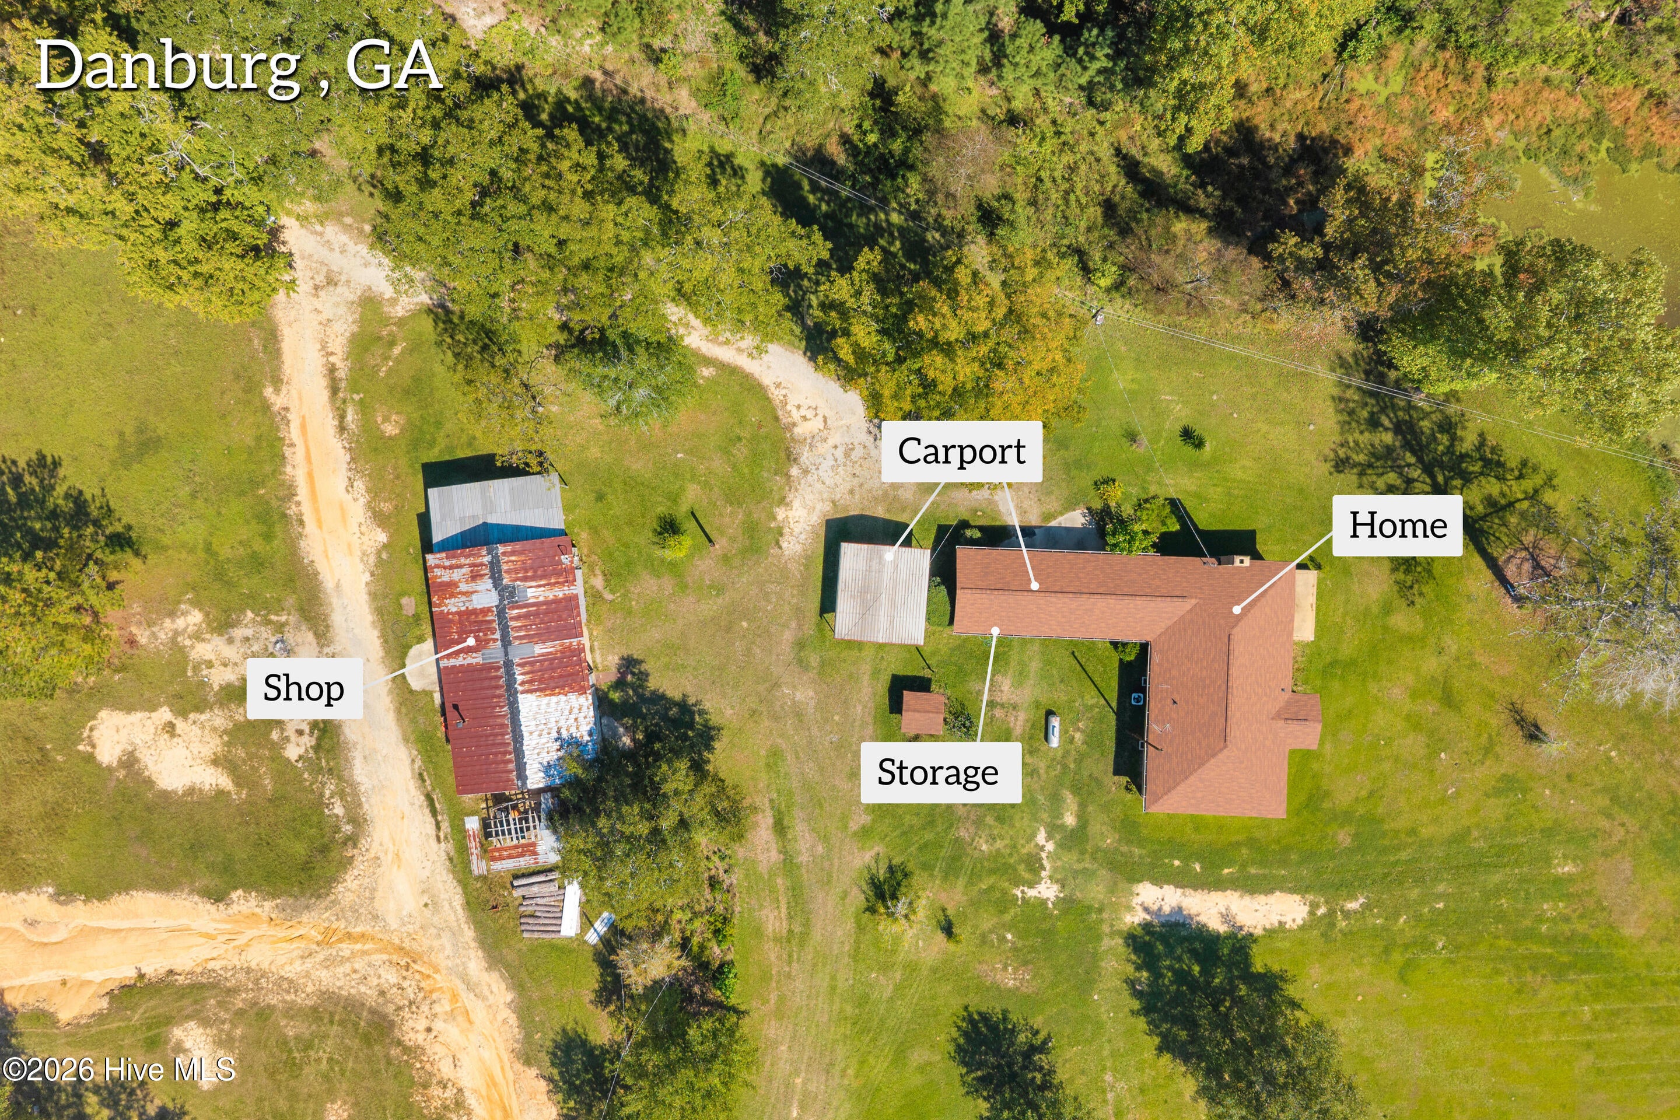
Peaceful Country Living on 5 Acres in Tignall, Georgia! Enjoy the beauty of country living with picturesque views of a serene pond from this charming 3-bedroom, 1-bath brick ranch situated on 5 acres. The spacious family room features a cozy fireplace, creating a welcoming space to relax or entertain. A generously sized kitchen offers plenty of room for meal preparation and gathering, while a dedicated laundry room and covered carport add everyday convenience. New roof installed in 2024. 48' x 28' metal workshop offers abundant space for equipment, storage, hobbies, or projects. With 5 acres to enjoy, there is plenty of room for outdoor activities, gardening, or simply appreciating the peaceful rural setting. The property is accessed by an easement and enjoys beautiful views of the neighboring pond, which is not included in the sale. If you're looking for acreage, a spacious workshop, and the quiet charm of country living, this property offers a wonderful opportunity to make it your own!

Save
Ask
Tour
Hide
Share
Listing Snapshot
Price 
$182,500
Days On Site 
0 Days
Bedrooms 
3
Inside Area (SqFt) 
1,595 sqft
Total Baths 
1
Full Baths 
1
Partial Baths 
N/A
Lot Size 
5 Acres
Year Built 
1974
MLS Number 
100611753
Status 
Active
Property Tax 
N/A
HOA/Condo/Coop Fees 
N/A
Sq Ft Source 
N/A
Friends & Family
Recent Activity
8 hours agoListing first seen on site
8 hours agoListing updated with changes from the MLS
General Features
Acres 
5
Carport 
8
Levels 
One
Number Of Stories 
1
Parking 
Additional ParkingUnpaved
Property Sub Type 
Single Family Residence
Sewer 
Septic Tank
Special Circumstances 
Standard
SqFt Total 
1595
Water Source 
Well
Zoning 
R4
Interior Features
Appliances 
Vented Exhaust FanElectric OvenRefrigeratorDishwasherCooktopMicrowave
Basement 
Crawl Space
Cooling 
Central AirCeiling Fan(s)
Fireplace 
Yes
Flooring 
BrickLaminateTileHardwood
Heating 
ElectricForced Air
Interior 
Ceiling Fan(s)
Laundry Features 
In GarageLaundry Room
Bathroom 1 
Dimensions - 9.0x7.65Level - Main
Bedroom 1 
Dimensions - 12.25x13.25Level - Main
Bedroom 2 
Dimensions - 12.25x13.42Level - Main
Bedroom 3 
Dimensions - 16.5x0.0Level - Main
Great Room 
Dimensions - 27.5x15.08Level - Main
Kitchen 
Dimensions - 13.67x15.33Level - Main
Utility Room 
Dimensions - 7.7x5.25Level - Main
Save
Ask
Tour
Hide
Share
Exterior Features
Construction Details 
BrickFrame
Exterior 
Garden
Fencing 
None
Lot Features 
Open LotSecluded
Other Structures 
Barn(s)WorkshopOutbuilding
Patio And Porch 
PatioPorchRear Porch
Road Frontage 
None
Roof 
Composition
View 
Pond
Waterfront 
Yes
Waterfront Features 
Pond
Waterview 
Pond
Community Features
Financing Terms Available 
CashConventionalFHAUSDA LoanVA Loan
Horse Allowed 
Yes
Schools
School District
Unknown
Elementary School
Washington-Wilkes
Middle School
Washington-Wilkes
High School
Washington-Wilkes
Listing courtesy of Sandy J. Butler of Gold Oak Real Estate, LLC


The data relating to real estate on this website comes in part from the Internet Data Exchange program of Hive MLS, and is updated as of 2026-10-22 07:31 AM UTC. All information is deemed reliable but not guaranteed and should be independently verified. All properties are subject to prior sale, change, or withdrawal. Neither listing broker(s) shall be responsible for any typographical errors, misinformation, or misprints, and shall be held totally harmless from any damages arising from reliance upon these data. Copyright 2026 Hive MLS

Neighborhood & Commute
Source: Walkscore
Disclosure: Community information and market data powered by Constellation Data Labs. Information is deemed reliable but not guaranteed.
Save
Ask
Tour
Hide
Share