

316 Starky DriveRichlands, NC 28574
Mortgage Calculator
Monthly Payment (Est.)
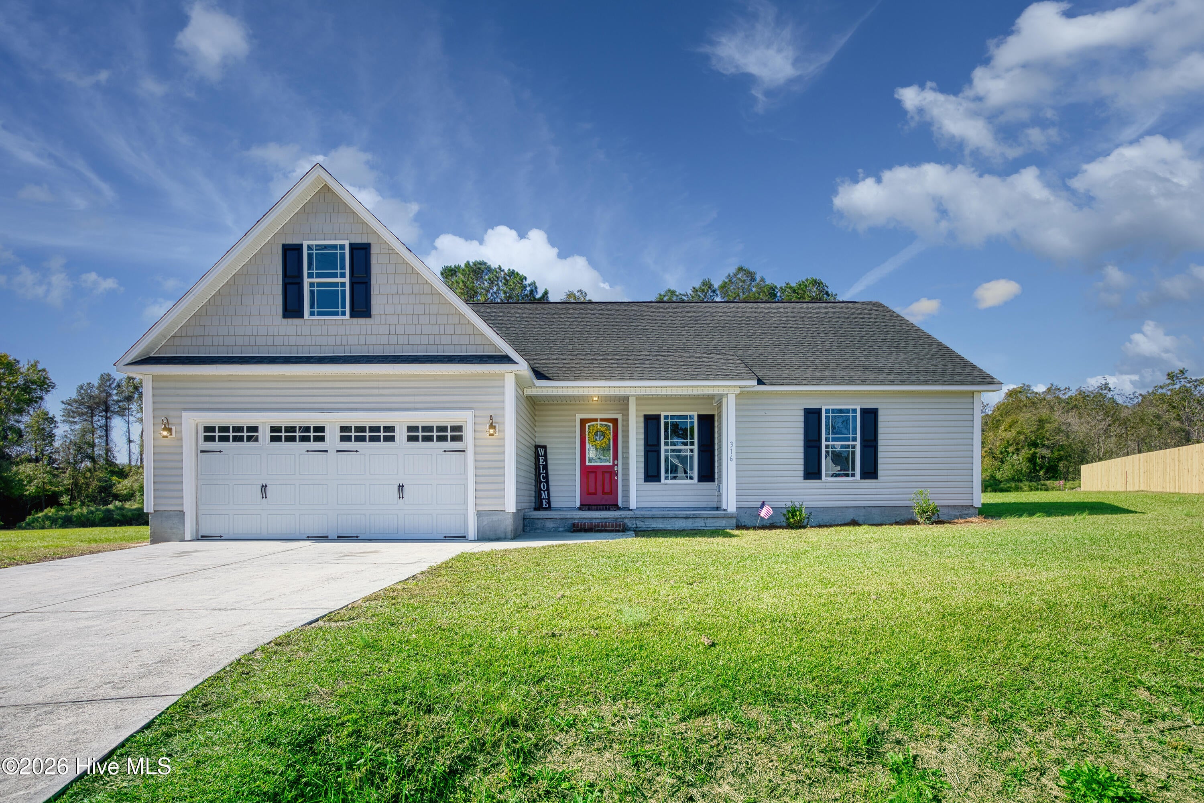
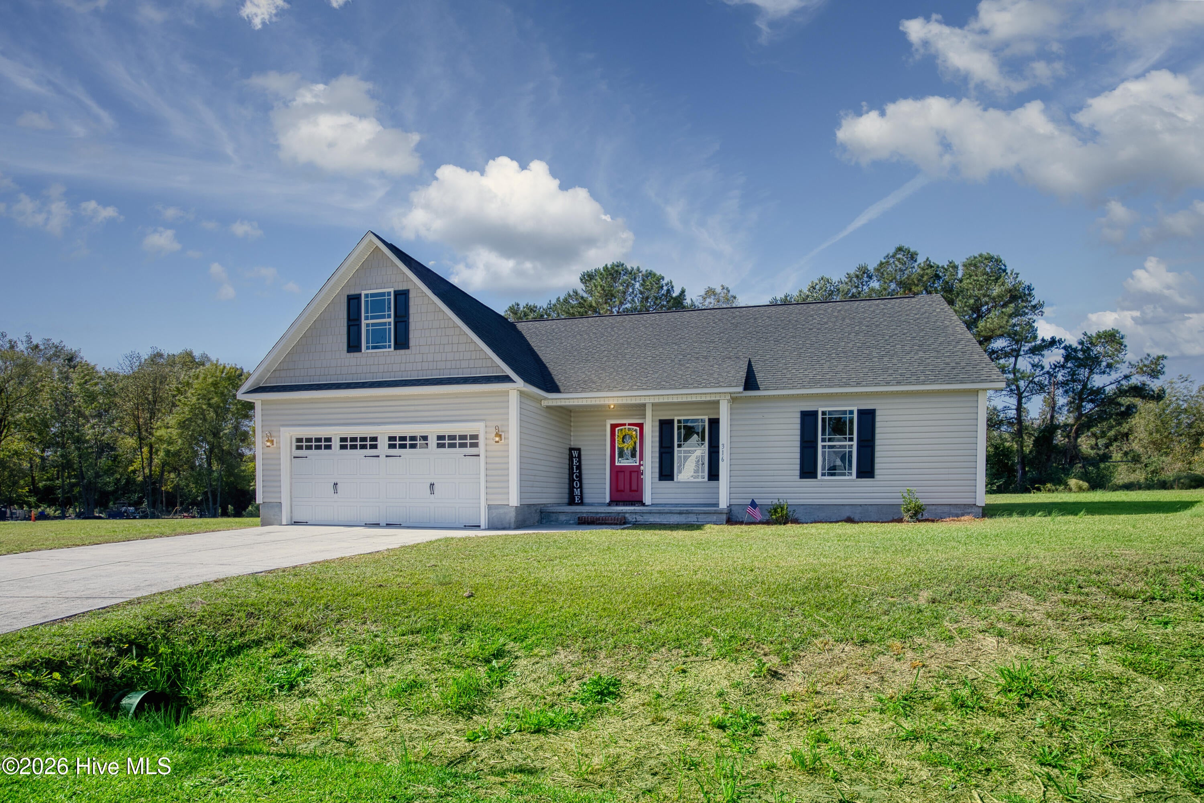
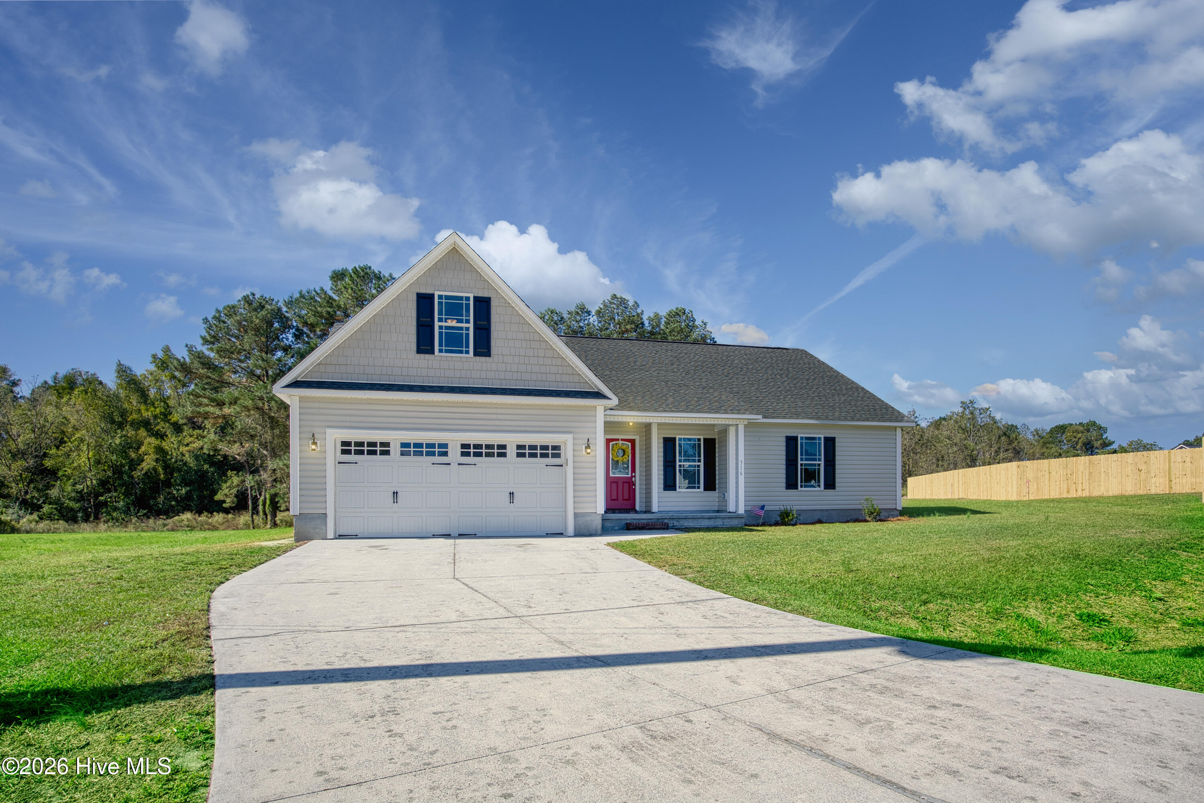
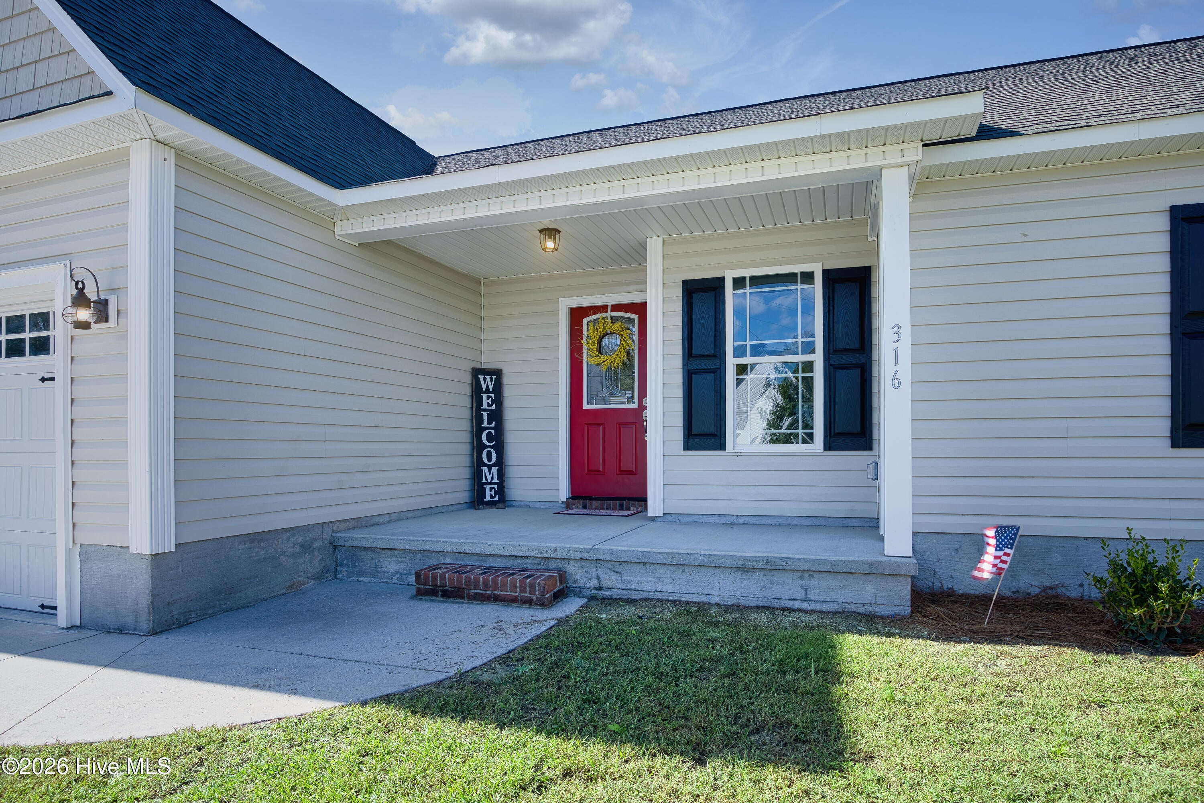
Enter an interest rate to see your estimated monthly payment.A Little More Land. A Lot More to Love! Welcome to 316 Starky Drive, where thoughtfully refreshed spaces, inviting details, and 1.49 acres of possibilities come together! Located in the Killis Hills community of Richlands, this two-story home offers 3 bedrooms, 2 bathrooms, 1,835 square feet of living space, and an attached two-car garage. Built in 2012, the property features a collection of improvements completed in 2026, bringing renewed charm and appeal to this spacious setting. Inside, a collection of recent improvements creates a refreshed and inviting atmosphere. Updates include kitchen enhancements, bathroom fixtures and finishes, flooring improvements, interior paint, trim, lighting, and other decorative details. These enhancements complement the home's original character while adding renewed appeal throughout the living spaces. Beyond the interior, the generous 1.49-acre homesite offers an appealing setting with a variety of outdoor possibilities. Whether enjoying the open space, creating a garden, or envisioning an outdoor gathering area, the property provides room for personal touches and individual interests. A replacement deck completed in 2026 adds a refreshed outdoor living area and another inviting feature to appreciate. An attached two-car garage offers practical convenience, while the home's two-story design provides a comfortable combination of interior space and outdoor opportunity. With its documented 2026 improvements, generous acreage, and welcoming character, 316 Starky Drive presents an appealing opportunity in the Richlands community. From its refreshed finishes to its expansive homesite, this property offers a wonderful setting for creating a place that feels uniquely your own. Discover the charm, space, and possibilities waiting at 316 Starky Drive!
| 9 hours ago | Listing first seen on site | |
| 9 hours ago | Listing updated with changes from the MLS |

The data relating to real estate on this website comes in part from the Internet Data Exchange program of Hive MLS, and is updated as of 2026-10-22 07:31 AM UTC. All information is deemed reliable but not guaranteed and should be independently verified. All properties are subject to prior sale, change, or withdrawal. Neither listing broker(s) shall be responsible for any typographical errors, misinformation, or misprints, and shall be held totally harmless from any damages arising from reliance upon these data. Copyright 2026 Hive MLS
Did you know? You can invite friends and family to your search. They can join your search, rate and discuss listings with you.