

2229 Die Bend RoadMurphy, NC 28906
Mortgage Calculator
Monthly Payment (Est.)
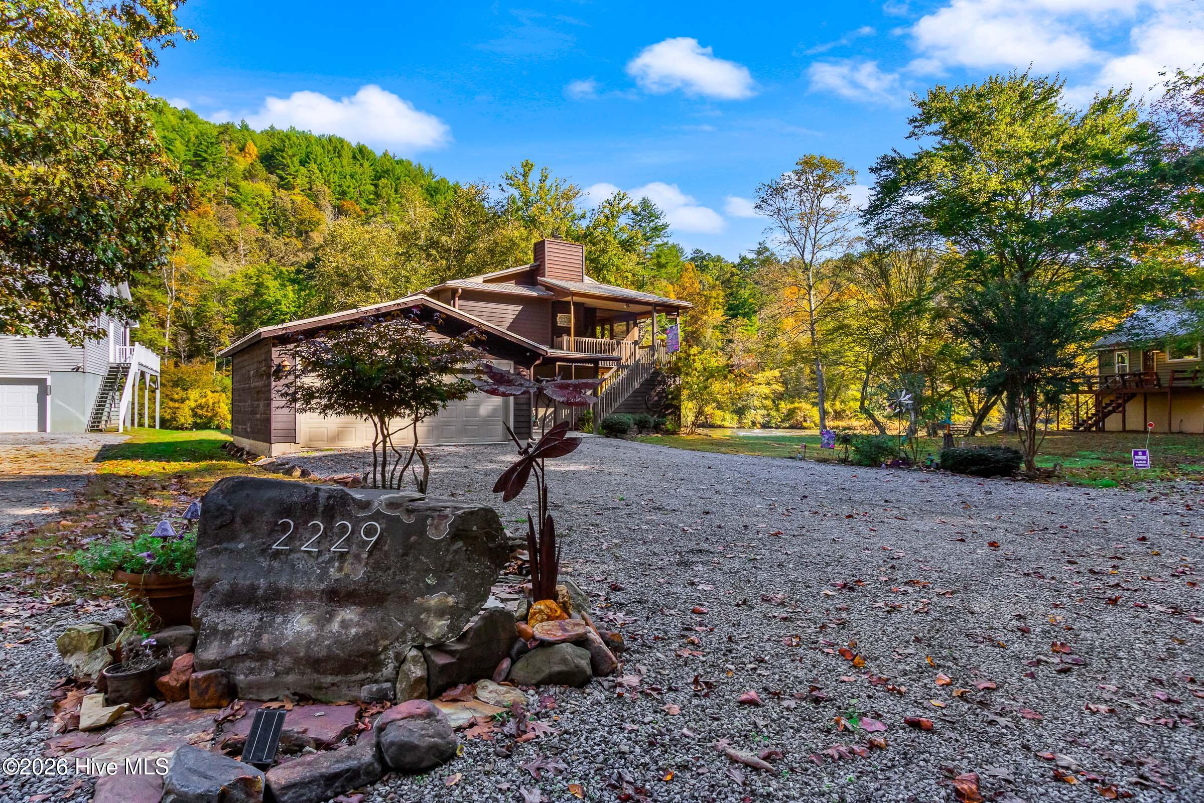
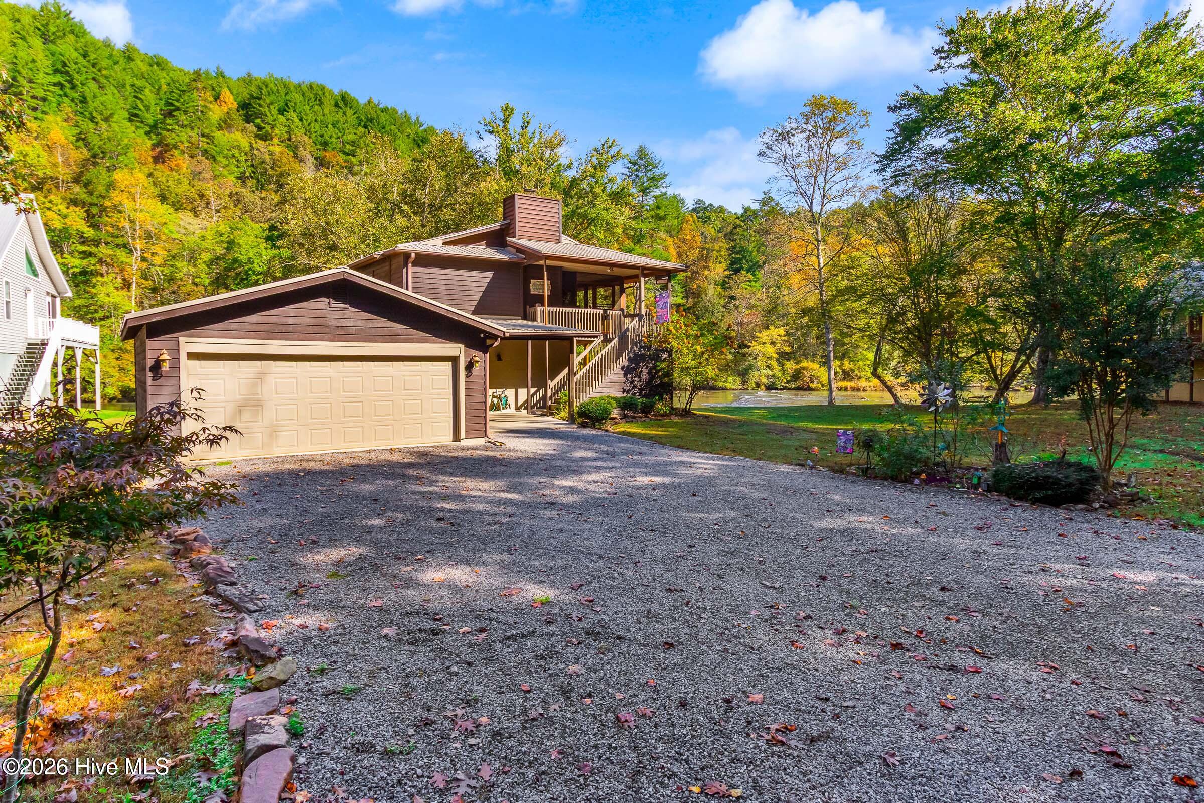
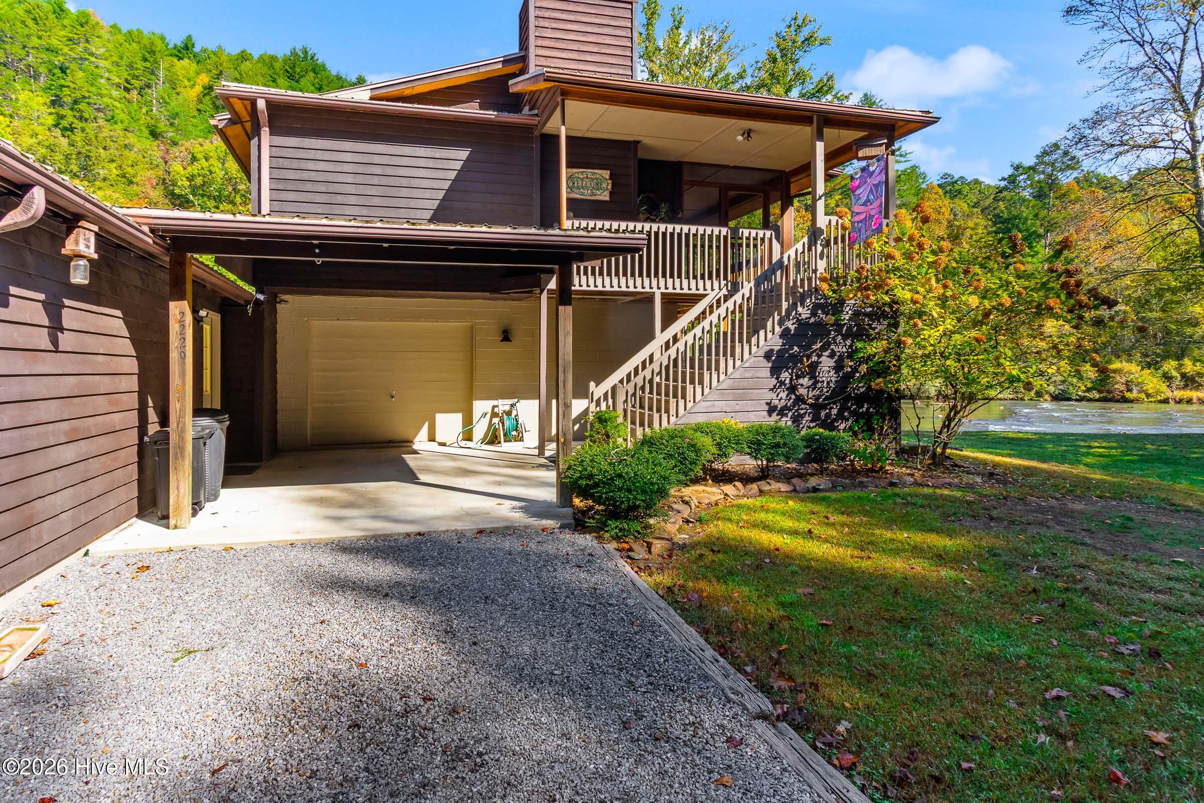
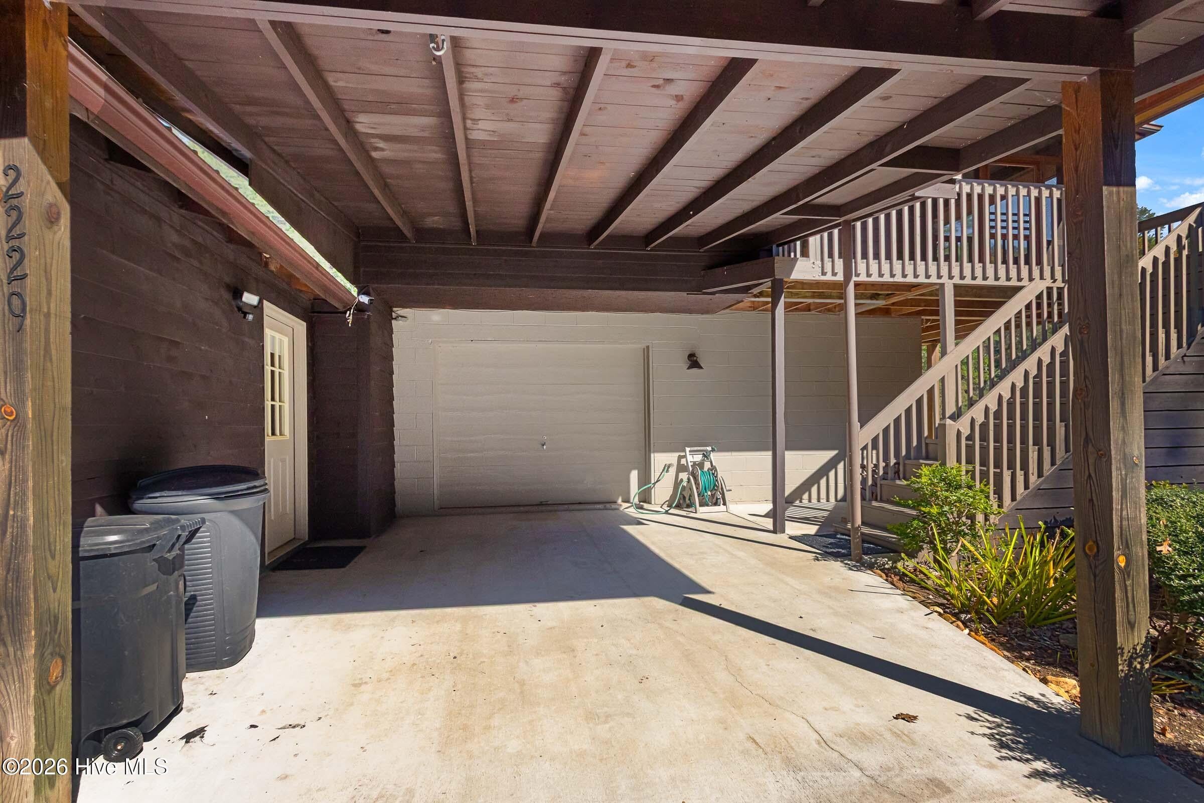
Enter an interest rate to see your estimated monthly payment.Imagine a place where time slows, worries fade, and nature welcomes you home. Nestled right on the NOTTELY RIVER, this 2-Bedroom, 2-Bathroom retreat is surrounded by a sea of trees. From the moment you arrive, this home embraces you with warmth and charm. Choose between a single-car garage or carport, then follow the steps to a sprawling deck overlooking a manicured lawn and the flowing river. Enter the screened-in porch, perfect for entertaining, morning coffee, or simply soaking in the scenery. Expansive, unobstructed windows and doors invite the beauty of the outdoors into the Great Room, creating a seamless connection with nature. The kitchen combines granite countertops, neutral cabinetry, black appliances, stainless steel refrigeration, and abundant natural light from two oversized skylights. A spacious walk-in pantry adds convenience, while the nearby full bathroom features dual sinks and granite countertops accented by warm natural wood trim. The Master Bedroom offers a remarkable walk-in closet with room to spare and double doors opening directly onto the deck, where a swing invites you to unwind with the river as your backdrop. At the opposite end, enjoy outdoor dining and entertaining while the current provides nature's own soundtrack. Downstairs, discover another tranquil bedroom and a versatile bonus room ideal for guests, hobbies, or additional sleeping space. Also downstairs, enjoy private garage access, additional storage, and a dedicated laundry room with a water filtration system added for safety and convenience. The converted double garage brings even more personality to this home, featuring a workshop and entertainment space finished in floor-to-ceiling knotty pine. Step outside to the patio and feel your cares drift away beside a small fire pit, beneath the shade of graceful poplars lining the riverbank. Just steps from the sliding glass doors, the river invites you to fish, paddle, play, or simply enjoy a refreshing soak. With its wraparound porch, generous patio, enchanting woodland colors, and mesmerizing waterfront setting, this home is more than a place to live. It is an invitation to reconnect with nature and rediscover your peace of mind.
| 2 hours ago | Listing first seen on site | |
| 2 hours ago | Listing updated with changes from the MLS |

The data relating to real estate on this website comes in part from the Internet Data Exchange program of Hive MLS, and is updated as of 2026-10-21 09:55 PM UTC. All information is deemed reliable but not guaranteed and should be independently verified. All properties are subject to prior sale, change, or withdrawal. Neither listing broker(s) shall be responsible for any typographical errors, misinformation, or misprints, and shall be held totally harmless from any damages arising from reliance upon these data. Copyright 2026 Hive MLS
Did you know? You can invite friends and family to your search. They can join your search, rate and discuss listings with you.