Save
Ask
Tour
Hide
Share
$113,500
New Listing

964 W Pueblo Drive
Jacksonville, NC 28546

For Sale|Townhouse|Active
2
Beds
3
Total Baths
2
Full Baths
1
Partial Bath
982
SqFt
$116
/SqFt
1998
Built
Subdivision:
Hunters Creek
County:
Onslow
Call Now: 757-751-5571
Is this the listing for you? We can help make it yours.
757-751-5571
964 W Pueblo Drive964 W Pueblo Drive964 W Pueblo Drive964 W Pueblo Drive
Save
Ask
Tour
Hide
Share

Mortgage Calculator

Monthly Payment (Est.)

Enter an interest rate to see your estimated monthly payment.
Calculator powered by Showcase IDX, a Constellation1 Company. Copyright ©2026 Information is deemed reliable but not guaranteed.

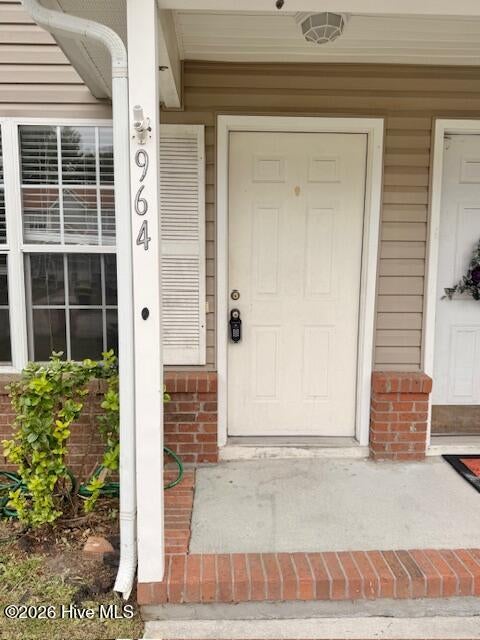
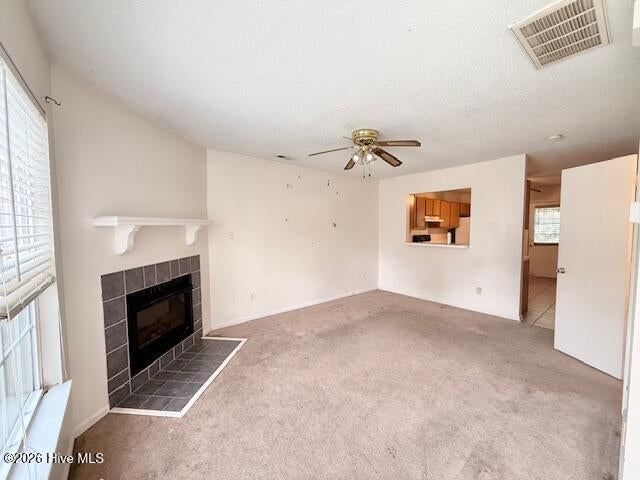
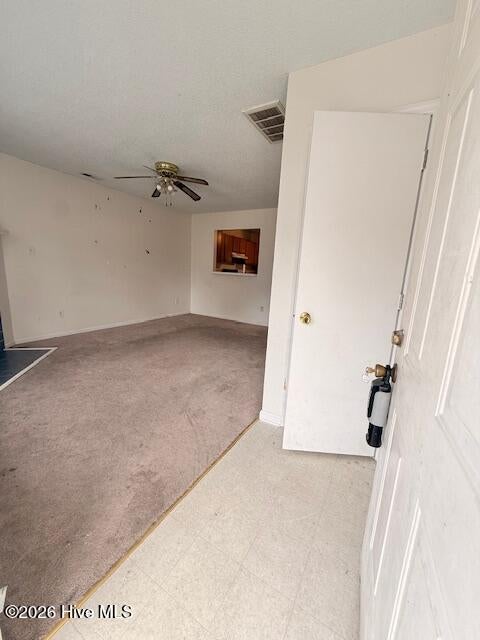
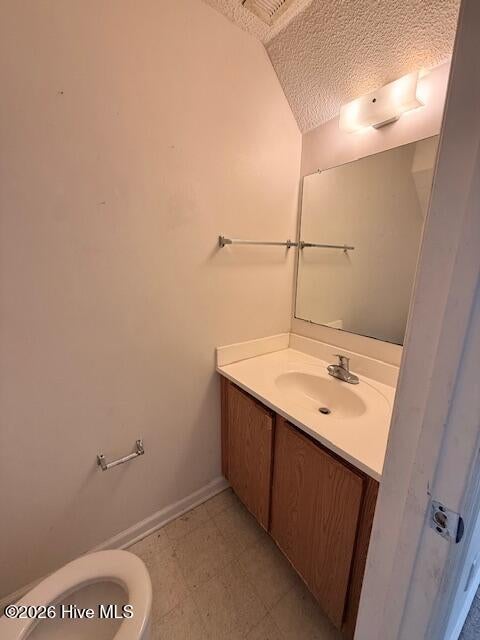
INVESTMENT OPPORTUNITY - 2 BEDROOM, 2 BATH TOWNHOME | 964 W Pueblo Looking for your next investment property? This 2-bedroom, 2-bath interior townhome at 964 W Pueblo offers excellent potential for investors looking to add to their rental portfolio. While the property needs some TLC, it offers an opportunity to build equity, make improvements, and capitalize on its rental income potential. This townhome has a history of staying rented, making it an attractive option for investors seeking a property with established rental demand and the potential for consistent cash flow. Several key components have already been updated, including the HVAC system in 2017, a newly replaced water heater, and a dishwasher replaced in 2026. County taxes keep costs low. With some vision and updates, this property could be a great addition to your investment portfolio. Whether you're an experienced investor or looking for your next rental property project, don't miss the opportunity to explore the potential this townhome has to offer! Investor opportunity - bring your vision and unlock the potential! Schedule your showing today.

Save
Ask
Tour
Hide
Share
Listing Snapshot
Price 
$113,500
Days On Site 
0 Days
Bedrooms 
2
Inside Area (SqFt) 
982 sqft
Total Baths 
3
Full Baths 
2
Partial Baths 
1
Lot Size 
0.03 Acres
Year Built 
1998
MLS Number 
100611283
Status 
Active
Property Tax 
$963.28
HOA/Condo/Coop Fees 
$11.75 monthly
Sq Ft Source 
N/A
Friends & Family
Recent Activity
3 hours agoListing first seen on site
3 hours agoListing updated with changes from the MLS
General Features
Acres 
0.03
Foundation 
Slab
Levels 
Two
Number Of Stories 
2
Parking 
Concrete
Property Condition 
Fixer
Property Sub Type 
Townhouse
Special Circumstances 
Standard
SqFt Total 
982
Utilities 
Sewer ConnectedWater Connected
Water Source 
Public
Zoning 
R-5
Interior Features
Appliances 
Vented Exhaust FanRefrigeratorDishwasherElectric RangeElectric Water Heater
Cooling 
Central Air
Flooring 
CarpetTileVinyl
Heating 
ElectricHeat Pump
Interior 
Ceiling Fan(s)
Laundry Features 
Washer HookupIn KitchenLaundry Closet
Window Features 
Window Coverings
Bedroom 2 
Kitchen 
Living Room 
Master Bedroom 
Save
Ask
Tour
Hide
Share
Exterior Features
Construction Details 
Vinyl SidingFrame
Fencing 
None
Frontage 
See Remarks
Patio And Porch 
PatioFront Porch
Road Frontage 
City StreetState Road
Roof 
Shingle
View 
None
Waterview 
None
Windows/Doors 
Window Coverings
Community Features
Association Fee 
$141.0
Association Fee Frequency 
Annually
School District 
Onslow
Financing Terms Available 
CashConventionalFHAVA Loan
Roads 
Paved
Schools
School District
Onslow
Elementary School
Hunters Creek
Middle School
Hunters Creek
High School
White Oak
Listing courtesy of Kendal N Cook of CRI Properties


The data relating to real estate on this website comes in part from the Internet Data Exchange program of Hive MLS, and is updated as of 2026-10-19 10:46 PM UTC. All information is deemed reliable but not guaranteed and should be independently verified. All properties are subject to prior sale, change, or withdrawal. Neither listing broker(s) shall be responsible for any typographical errors, misinformation, or misprints, and shall be held totally harmless from any damages arising from reliance upon these data. Copyright 2026 Hive MLS

Neighborhood & Commute
Source: Walkscore
Disclosure: Community information and market data powered by Constellation Data Labs. Information is deemed reliable but not guaranteed.
Save
Ask
Tour
Hide
Share