Save
Ask
Tour
Hide
Share
$508,700
New Listing

2000 New River Inlet Road 3302
North Topsail Beach, NC 28460

For Sale|Condominium|Active
3
Beds
2
Total Baths
2
Full Baths
1,010
SqFt
$504
/SqFt
1986
Built
Subdivision:
St. Regis
County:
Onslow
Call Now: 757-751-5571
Is this the listing for you? We can help make it yours.
757-751-5571
2000 New River Inlet Road 33022000 New River Inlet Road 33022000 New River Inlet Road 33022000 New River Inlet Road 3302
Save
Ask
Tour
Hide
Share

Mortgage Calculator

Monthly Payment (Est.)

Enter an interest rate to see your estimated monthly payment.
Calculator powered by Showcase IDX, a Constellation1 Company. Copyright ©2026 Information is deemed reliable but not guaranteed.

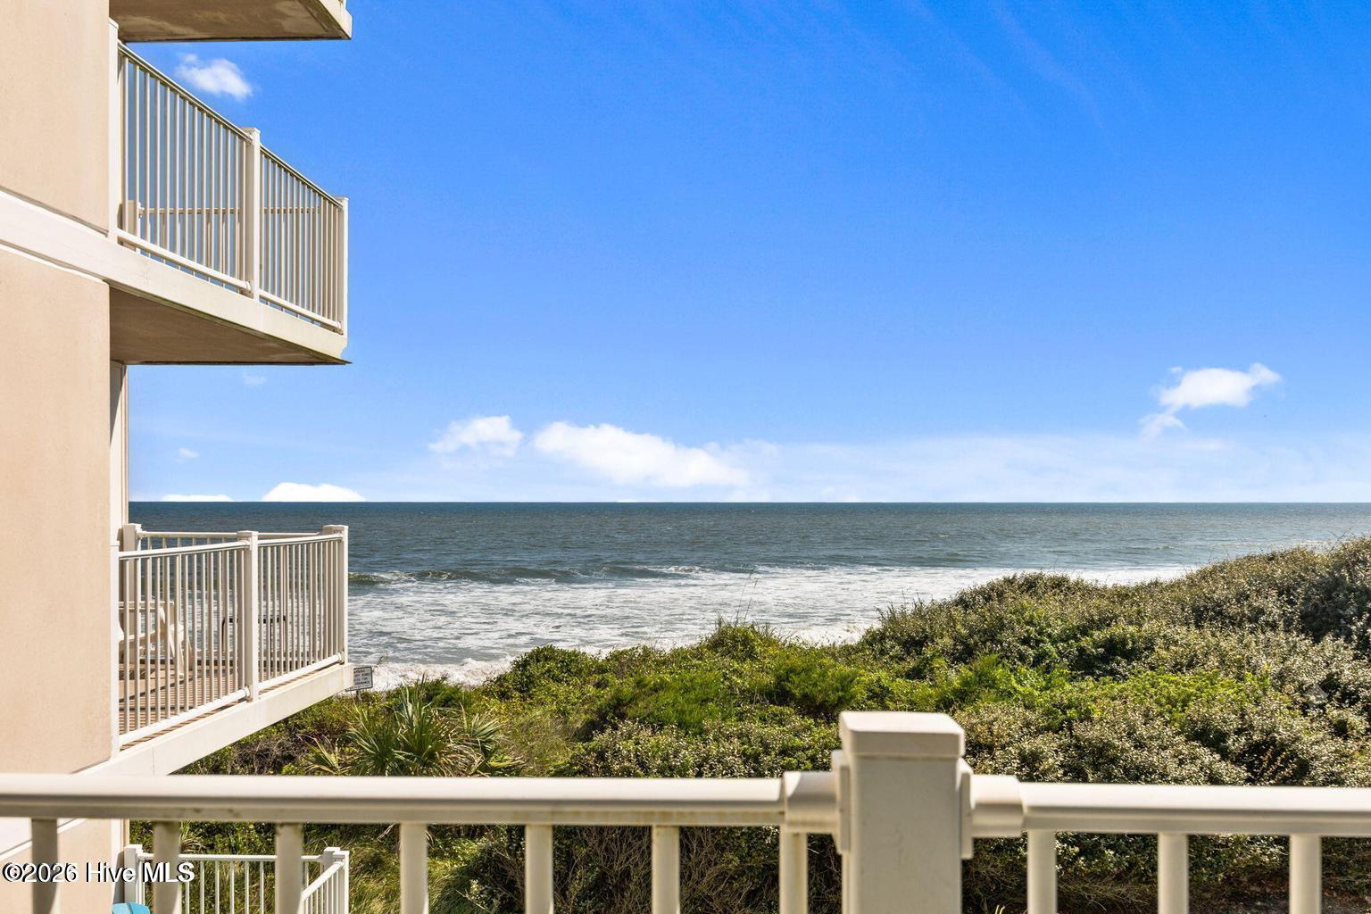
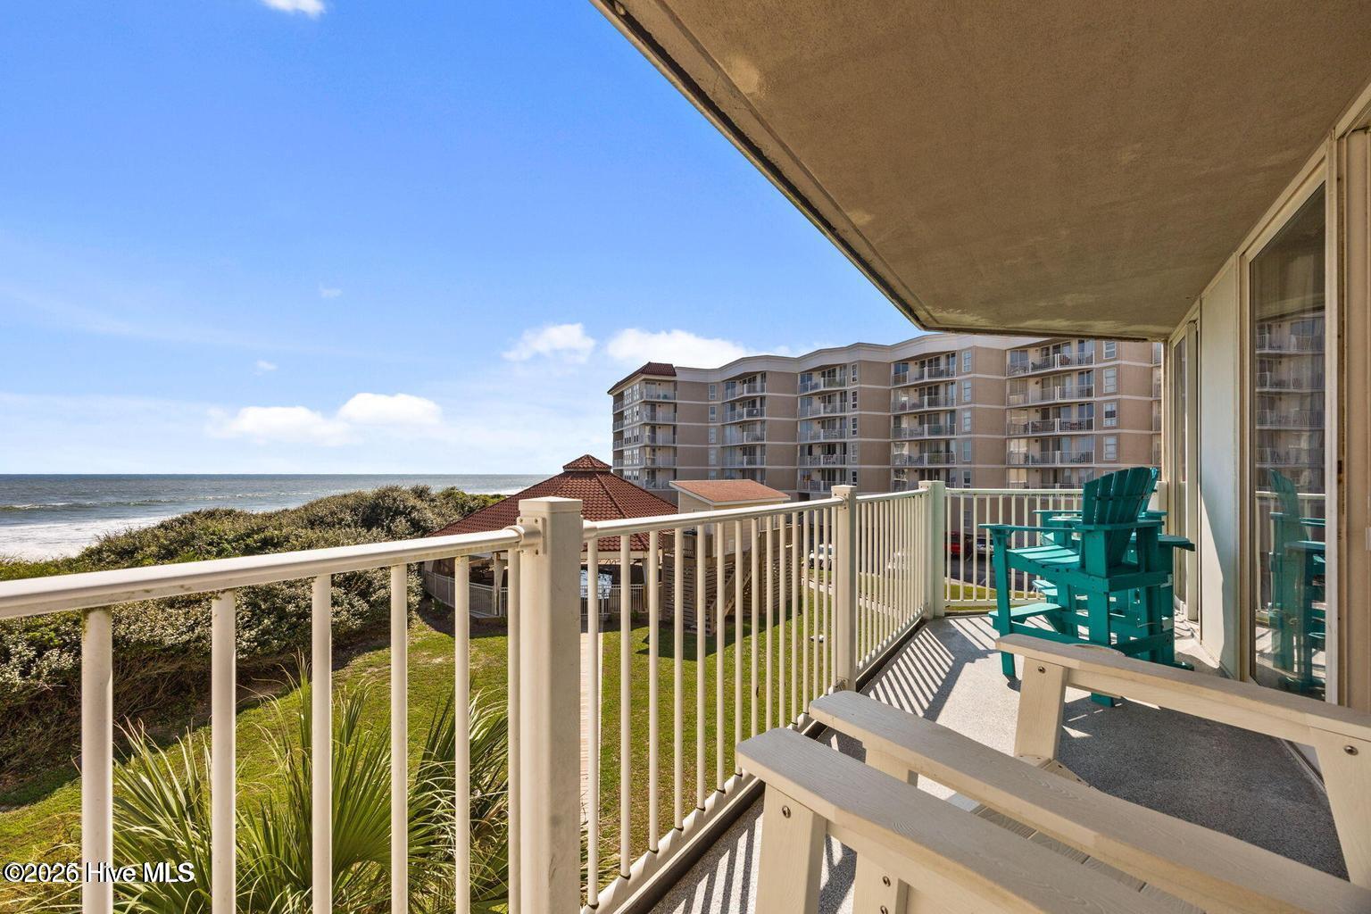
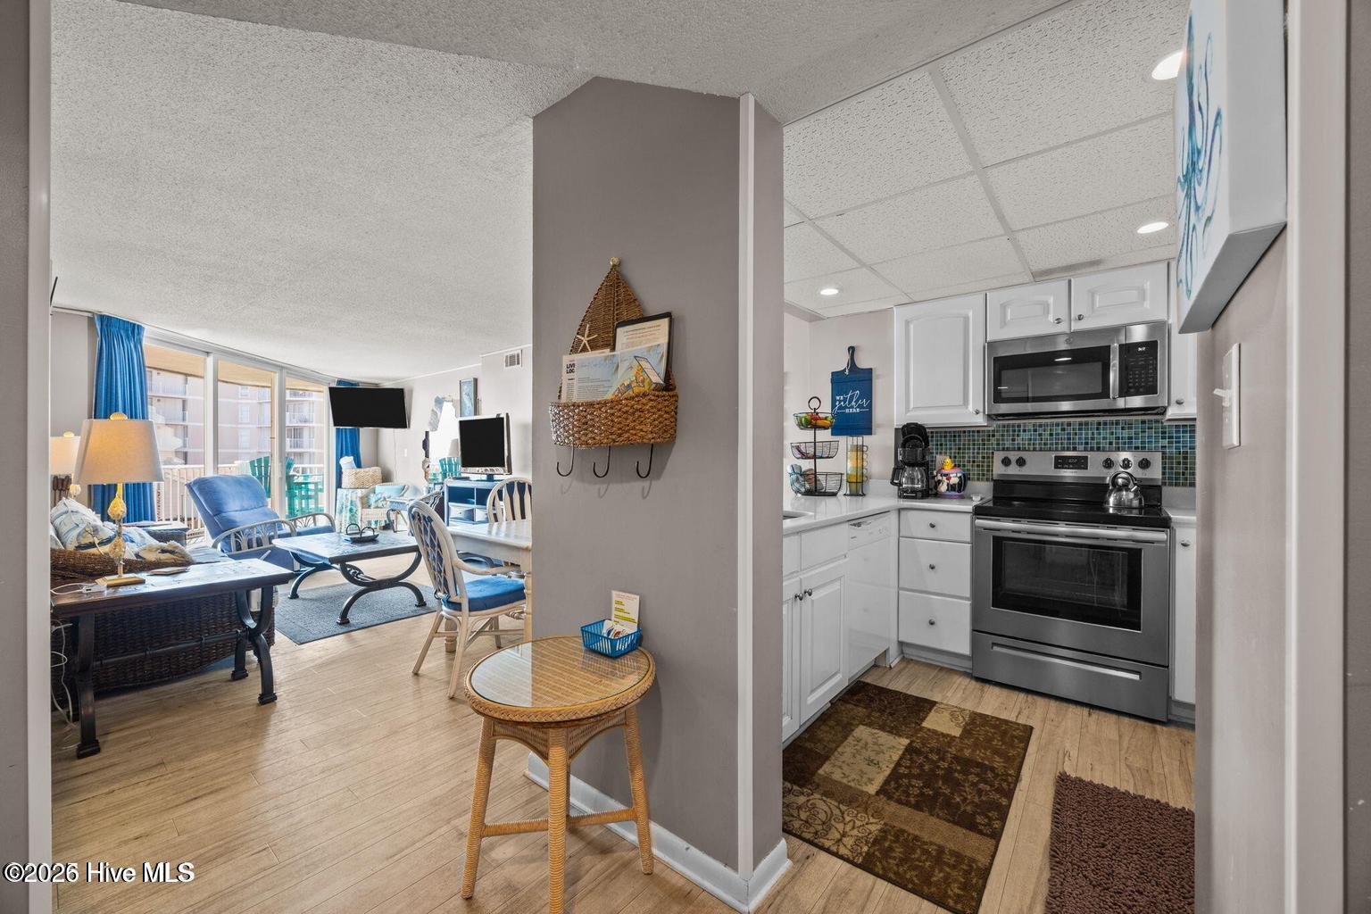
Experience the ultimate in coastal living with this oceanfront condo at the St. Regis Resort in North Topsail Beach. This fully furnished 3-bedroom, 2-bathroom retreat offers both comfort and investment potential, complete with a strong rental history. Step onto your private balcony to take in breathtaking views of the Atlantic, or relax inside where you'll find modern finishes including quartz countertops and stylish coastal décor. The St. Regis Resort is packed with amenities designed for everyone: enjoy the oceanfront restaurant with panoramic views, sparkling swimming pool, fitness center, ice cream shop, heated pool, coffee shop, and game room. Outdoors, you'll find a Pickleball court, golf tee practice area, oversized family checkers, playground, basketball courts, and plenty of space for fun in the sun. And of course, direct access to the pristine beaches of Topsail is right at your doorstep with two brand new handicap accessible walkways. Whether you're seeking a full-time residence, a family getaway, or a proven income-producing property, this condo has it all. Projected rental income for 2026 is already $70k-$80k.The Hoa just completed upgrading the dunes for better protection. Come check it out today.

Save
Ask
Tour
Hide
Share
Listing Snapshot
Price 
$508,700
Days On Site 
0 Days
Bedrooms 
3
Inside Area (SqFt) 
1,010 sqft
Total Baths 
2
Full Baths 
2
Partial Baths 
N/A
Lot Size 
N/A
Year Built 
1986
MLS® Number 
100611082
Status 
Active
Property Tax 
N/A
HOA/Condo/Coop Fees 
$1,154 monthly
Sq Ft Source 
N/A
Friends & Family
Recent Activity
6 hours agoListing first seen on site
6 hours agoListing updated with changes from the MLS®
General Features
Foundation 
OtherRaisedPillar/Post/Pier
Levels 
One
Number Of Stories 
5
Parking 
Parking LotAdditional ParkingPaved
Parking Spaces 
2
Property Sub Type 
Condominium
Special Circumstances 
Standard
SqFt Total 
1010
Utilities 
Sewer ConnectedWater Connected
Zoning 
R-5
Interior Features
Appliances 
WasherRefrigeratorRangeDryerDishwasherMicrowaveElectric Water Heater
Basement 
None
Cooling 
Central AirCeiling Fan(s)
Flooring 
Tile
Furnished 
Furnished
Heating 
ElectricHeat Pump
Interior 
ElevatorSmart Thermostat
Laundry Features 
Laundry Room
Window Features 
Window Coverings
Bedroom 2 
Dimensions - 13.9x14.4Level - First
Dining Room 
Dimensions - 17.5x10.9Level - First
Kitchen 
Dimensions - 8.1x8.5Level - First
Living Room 
Dimensions - 12.11x15.1Level - First
Master Bedroom 
Dimensions - 11.99x18.0Level - First
Save
Ask
Tour
Hide
Share
Exterior Features
Construction Details 
Fiber CementFrame
Exterior 
Balcony
Fencing 
None
Frontage 
Oceanfront
Patio And Porch 
Covered
Road Frontage 
City StreetState Road
Roof 
MembraneFlat
View 
Ocean
Waterfront 
Yes
Waterview 
Ocean
Windows/Doors 
Window Coverings
Community Features
Accessibility Features 
Accessible Elevator Installed
Association Amenities 
Beach AccessBeach RightsElevator(s)Fitness CenterGame RoomMaintenance GroundsMaintenance StructureManagementMeeting RoomPicnic AreaPlaygroundSaunaSpa/Hot TubTrashCable TVSport Court
Association Fee 
$13848.0
Association Fee Frequency 
Annually
Community Features 
Pool
School District 
Onslow
Financing Terms Available 
CashConventional
Schools
School District
Onslow
Elementary School
Dixon
Middle School
Dixon
High School
Dixon
Listing courtesy of Gwen M Hydzik of Keller Williams Innovate-Wilmington


The data relating to real estate on this website comes in part from the Internet Data Exchange program of Hive MLS, and is updated as of 2026-10-18 10:39 PM UTC. All information is deemed reliable but not guaranteed and should be independently verified. All properties are subject to prior sale, change, or withdrawal. Neither listing broker(s) shall be responsible for any typographical errors, misinformation, or misprints, and shall be held totally harmless from any damages arising from reliance upon these data. Copyright 2026 Hive MLS

Neighborhood & Commute
Source: Walkscore
Disclosure: Community information and market data powered by Constellation Data Labs. Information is deemed reliable but not guaranteed.
Save
Ask
Tour
Hide
Share