

502 N Main StreetSalemburg, NC 28385
Mortgage Calculator
Monthly Payment (Est.)
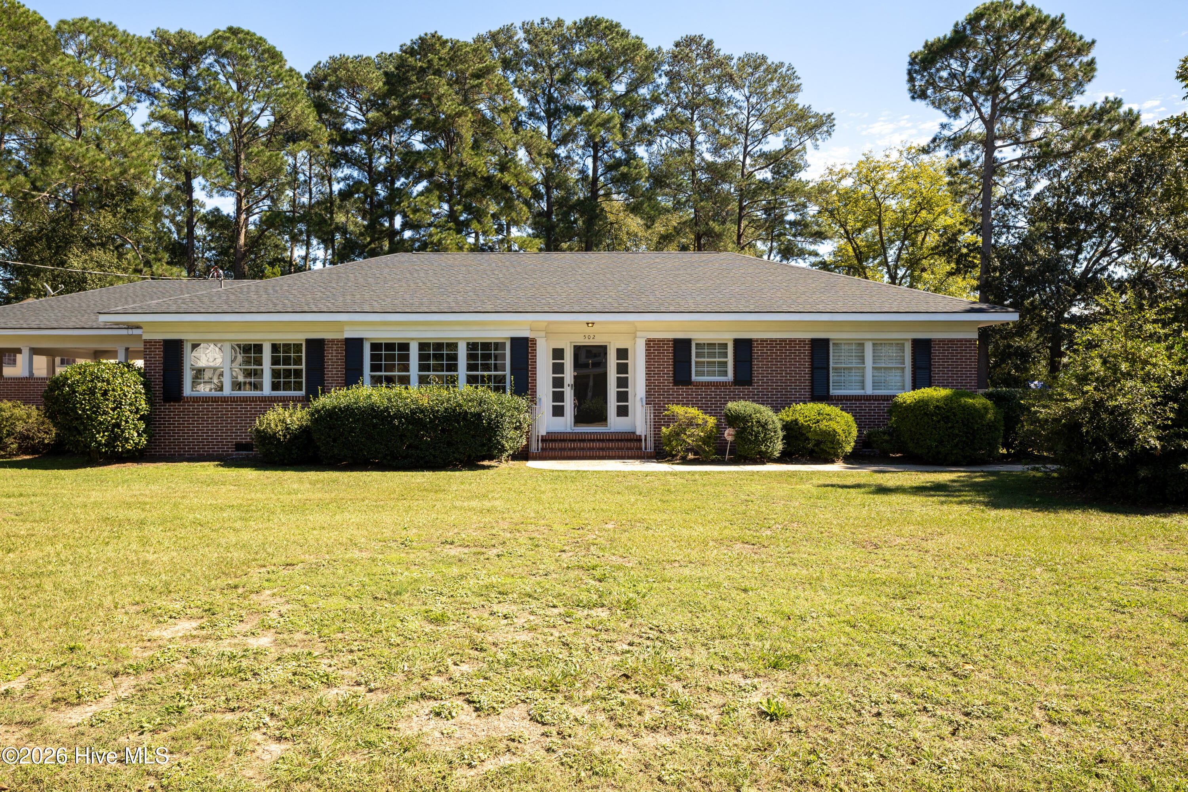
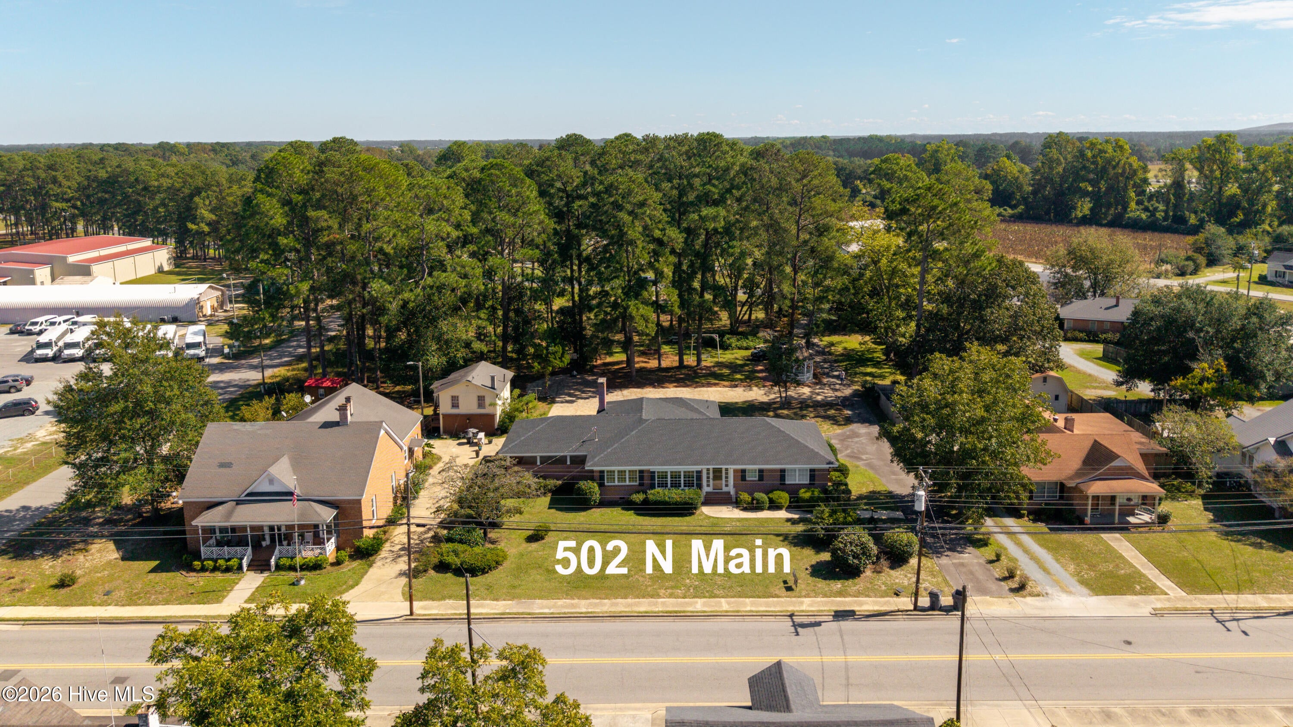
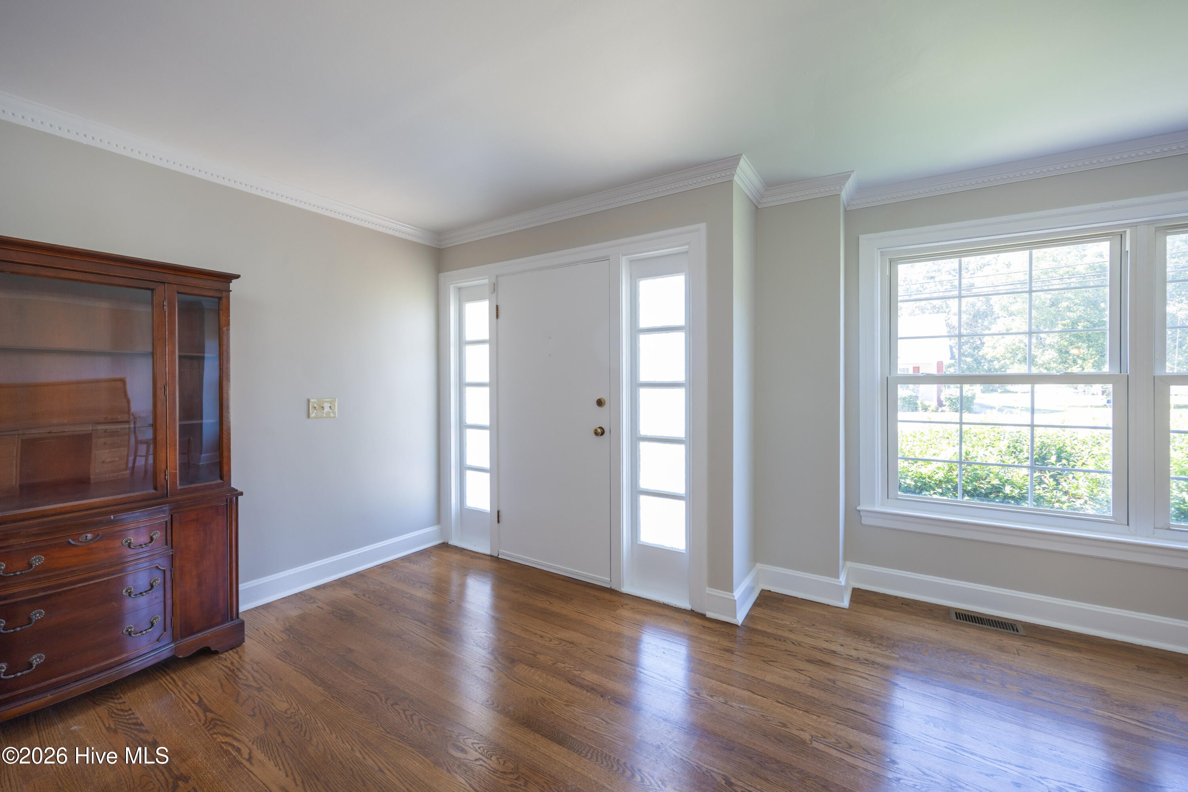
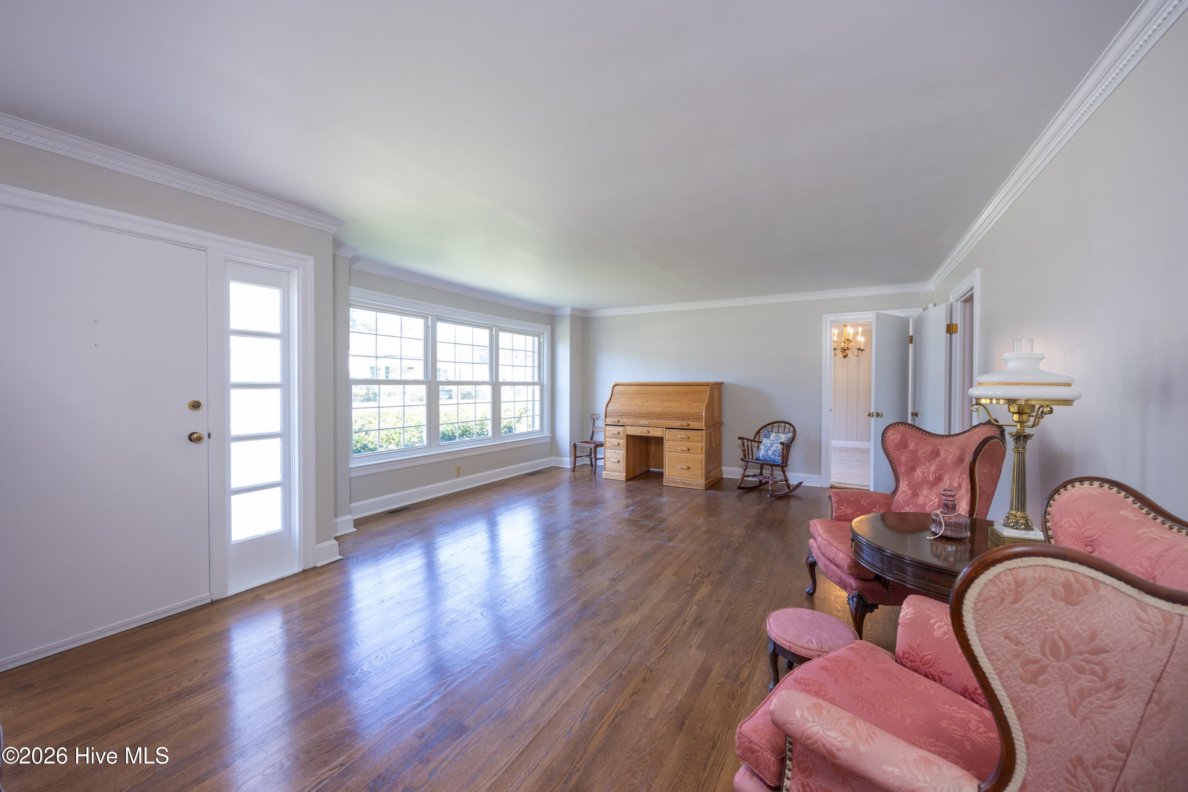
Enter an interest rate to see your estimated monthly payment.Offering over 2,600 square feet of living space on 1.58 acres in Salemburg, NC, this classic 3-bedroom, 2-bath brick ranch combines timeless charm, spacious living areas, and valuable recent improvements, including a brand-new roof and fresh paint throughout. Inside, you'll find a spacious floor plan with both formal and casual living areas, including a welcoming formal living room and a cozy den with a fireplace. The large eat-in kitchen provides plenty of room for everyday meals, while the separate formal dining room is ideal for entertaining and special gatherings. A generously sized laundry room adds functionality with a utility sink, additional storage, and space for a freezer. Outdoor living is equally inviting! Enjoy the expansive wood deck, raised patio, and charming gazebo, offering multiple spaces for grilling, entertaining, or simply relaxing while overlooking the spacious yard. With 1.58 acres, there's plenty of room for gardening, outdoor activities, and enjoying the peaceful surroundings. Road frontage on 3 streets. Additional highlights include an attached two-car carport, mature landscaping, and the timeless appeal of brick construction.
| 20 hours ago | Listing first seen on site | |
| 20 hours ago | Listing updated with changes from the MLS® |

The data relating to real estate on this website comes in part from the Internet Data Exchange program of Hive MLS, and is updated as of 2026-10-18 02:04 PM UTC. All information is deemed reliable but not guaranteed and should be independently verified. All properties are subject to prior sale, change, or withdrawal. Neither listing broker(s) shall be responsible for any typographical errors, misinformation, or misprints, and shall be held totally harmless from any damages arising from reliance upon these data. Copyright 2026 Hive MLS
Did you know? You can invite friends and family to your search. They can join your search, rate and discuss listings with you.