Save
Ask
Tour
Hide
Share
$97,500
New Listing

1401 Gold Street N
Wilson, NC 27893

For Sale|Single Family Residence|Active
3
Beds
2
Total Baths
2
Full Baths
2,006
SqFt
$49
/SqFt
1930
Built
Subdivision:
Nash Place
County:
Wilson
Call Now: 757-751-5571
Is this the listing for you? We can help make it yours.
757-751-5571
1401 Gold Street N1401 Gold Street N1401 Gold Street N1401 Gold Street N
Save
Ask
Tour
Hide
Share

Mortgage Calculator

Monthly Payment (Est.)

Enter an interest rate to see your estimated monthly payment.
Calculator powered by Showcase IDX, a Constellation1 Company. Copyright ©2026 Information is deemed reliable but not guaranteed.

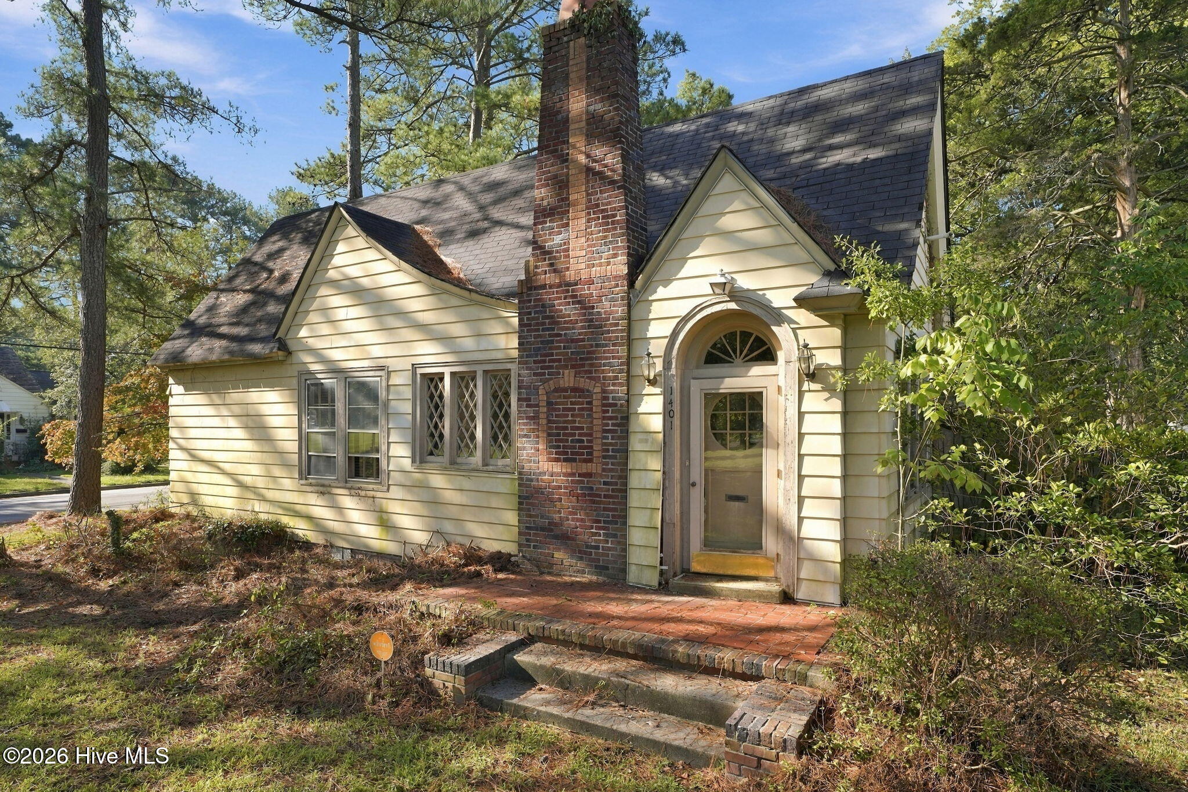
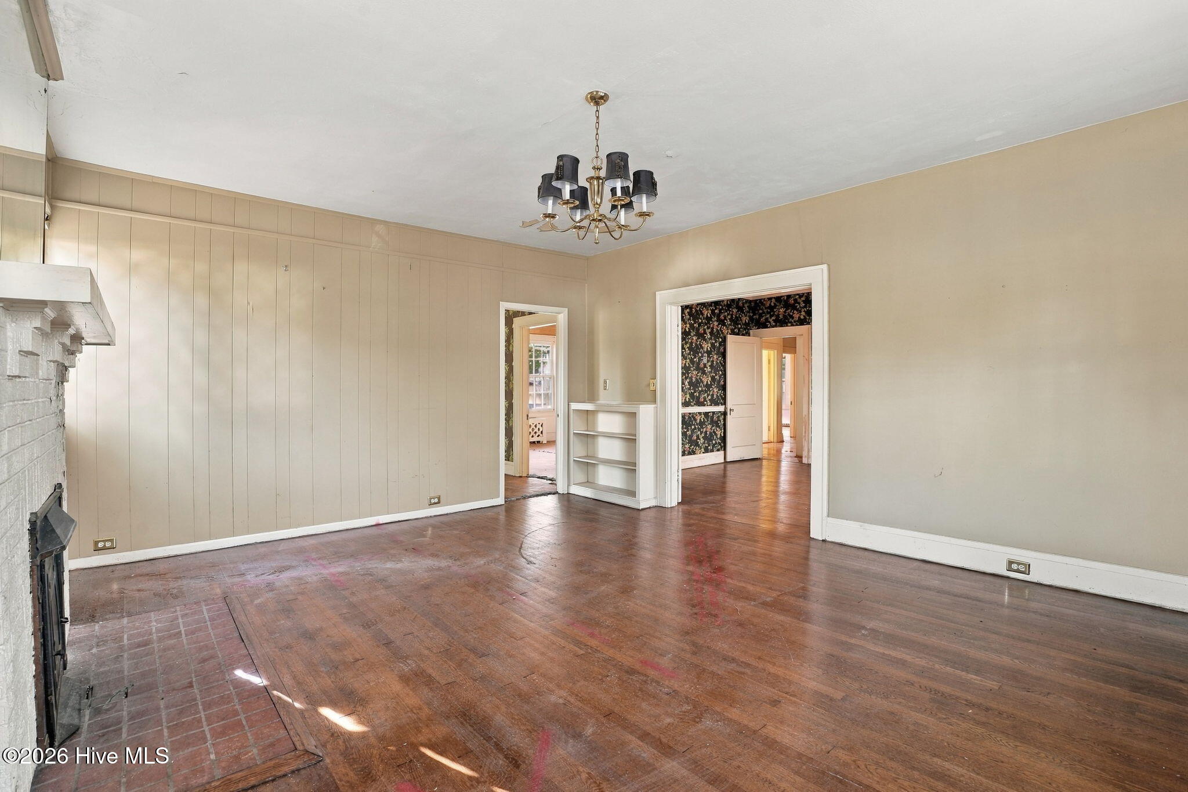
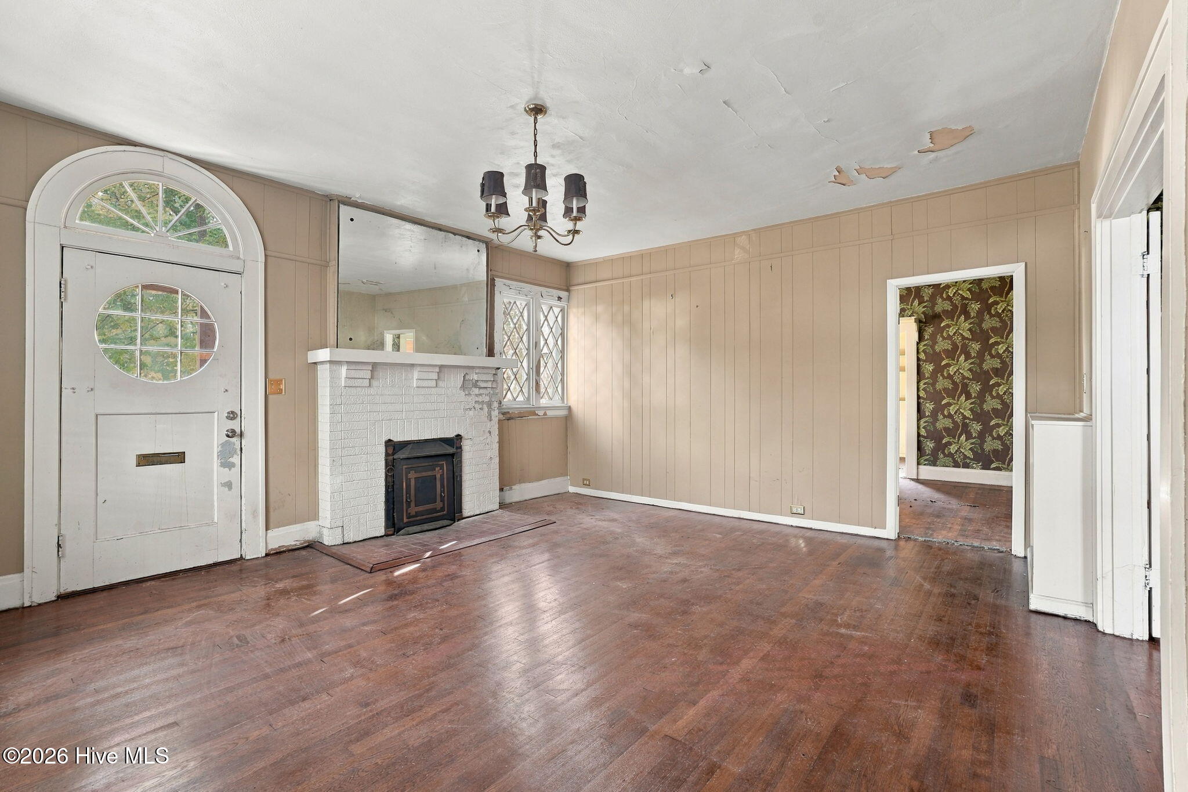
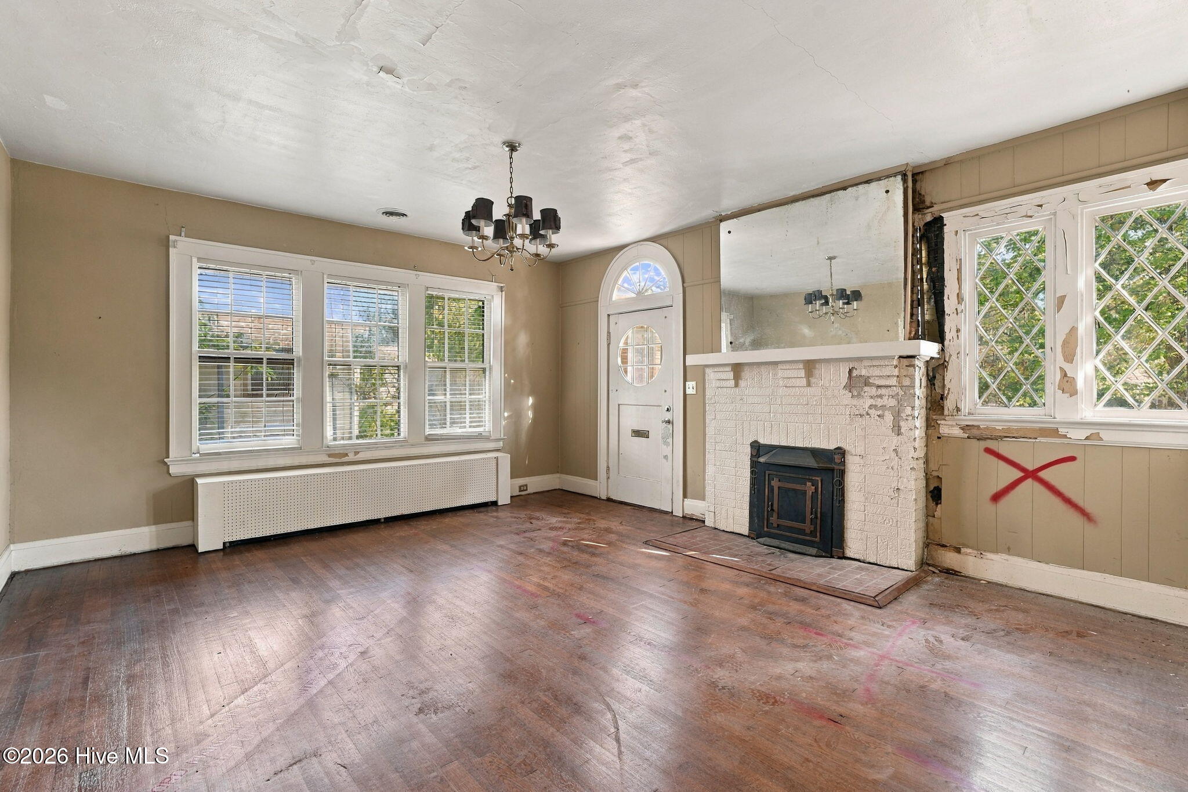
Bring Your Vision to Life in Wilson, NC! Calling all investors, renovators, and buyers with a vision! This 3-bedroom, 2-bath home is full of potential and ready for someone to roll up their sleeves and bring it back to life. Situated on a corner lot, this property offers an exciting opportunity to renovate, customize, and create something truly special. The possibilities don't stop at the main house! Out back, you'll find a separate ADU featuring a studio-style layout with a kitchenette. The ADU also includes an attached garage, offering even more flexibility and functionality. Just 6 minutes from downtown Wilson and less than 5 minutes from Barton College, this property offers convenient access to local shops, dining, and campus amenities. Bring your ideas, your tool belt, and your imagination, this Wilson property is ready for its next chapter!

Save
Ask
Tour
Hide
Share
Listing Snapshot
Price 
$97,500
Days On Site 
0 Days
Bedrooms 
3
Inside Area (SqFt) 
2,006 sqft
Total Baths 
2
Full Baths 
2
Partial Baths 
N/A
Lot Size 
0.25 Acres
Year Built 
1930
MLS® Number 
100610837
Status 
Active
Property Tax 
N/A
HOA/Condo/Coop Fees 
N/A
Sq Ft Source 
N/A
Friends & Family
Recent Activity
3 hours agoListing first seen on site
3 hours agoListing updated with changes from the MLS®
General Features
Acres 
0.25
Attached Garage 
Yes
Garage 
Yes
Garage Spaces 
2
Levels 
One
Number Of Stories 
1
Parking 
DetachedGravelOff StreetGarage
Parking Spaces 
2
Property Sub Type 
Single Family Residence
Special Circumstances 
Standard
SqFt Total 
2006
Utilities 
Sewer ConnectedWater Connected
Zoning 
RA
Interior Features
Basement 
Crawl Space
Cooling 
Central AirHeat Pump
Fireplace 
Yes
Heating 
Heat PumpElectric
Interior 
Ceiling Fan(s)
Bedroom 2 
Bedroom 3 
Dining Room 
Laundry 
Living Room 
Save
Ask
Tour
Hide
Share
Exterior Features
Construction Details 
Vinyl SidingFrame
Fencing 
Wood
Frontage 
See Remarks
Patio And Porch 
Deck
Road Frontage 
City StreetState Road
Roof 
Shingle
View 
None
Waterview 
None
Community Features
Accessibility Features 
Accessible Full Bath
Financing Terms Available 
CashConventional
Roads 
Paved
Schools
School District
Unknown
Elementary School
Wells
Middle School
Toisnot
High School
Fike High
Listing courtesy of Eric A Villeneuve of New Village Real Estate LLC


The data relating to real estate on this website comes in part from the Internet Data Exchange program of Hive MLS, and is updated as of 2026-10-16 09:52 PM UTC. All information is deemed reliable but not guaranteed and should be independently verified. All properties are subject to prior sale, change, or withdrawal. Neither listing broker(s) shall be responsible for any typographical errors, misinformation, or misprints, and shall be held totally harmless from any damages arising from reliance upon these data. Copyright 2026 Hive MLS

Neighborhood & Commute
Source: Walkscore
Disclosure: Community information and market data powered by Constellation Data Labs. Information is deemed reliable but not guaranteed.
Save
Ask
Tour
Hide
Share