

Save
Ask
Tour
Hide
$125,000
1 Day On Site
20 Robinson StreetWarrenville, SC 29851
For Sale|Single Family Residence|Active
3
Beds
1
Total Bath
1
Full Bath
1,644
SqFt
$76
/SqFt
1897
Built
Subdivision:
Not In Subdivision
County:
Aiken
Call Now: 757-751-5571
Is this the listing for you? We can help make it yours.
757-751-5571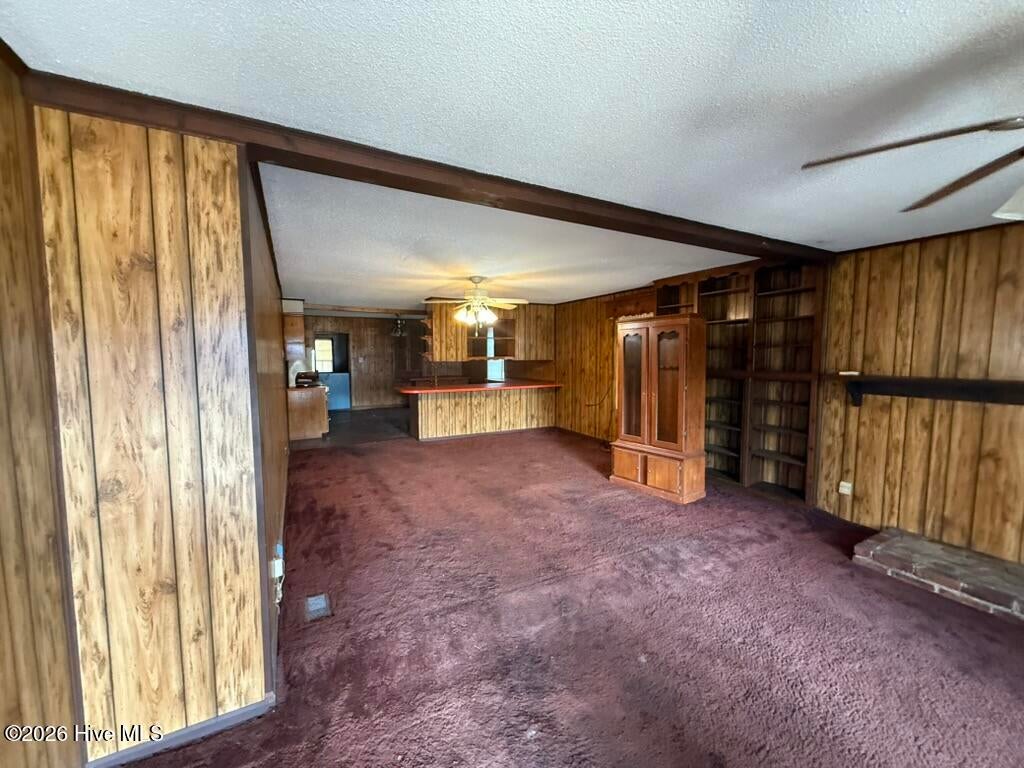
Save
Ask
Tour
Hide
Mortgage Calculator
Monthly Payment (Est.)
Enter an interest rate to see your estimated monthly payment.Calculator powered by Showcase IDX, a Constellation1 Company. Copyright ©2026 Information is deemed reliable but not guaranteed.
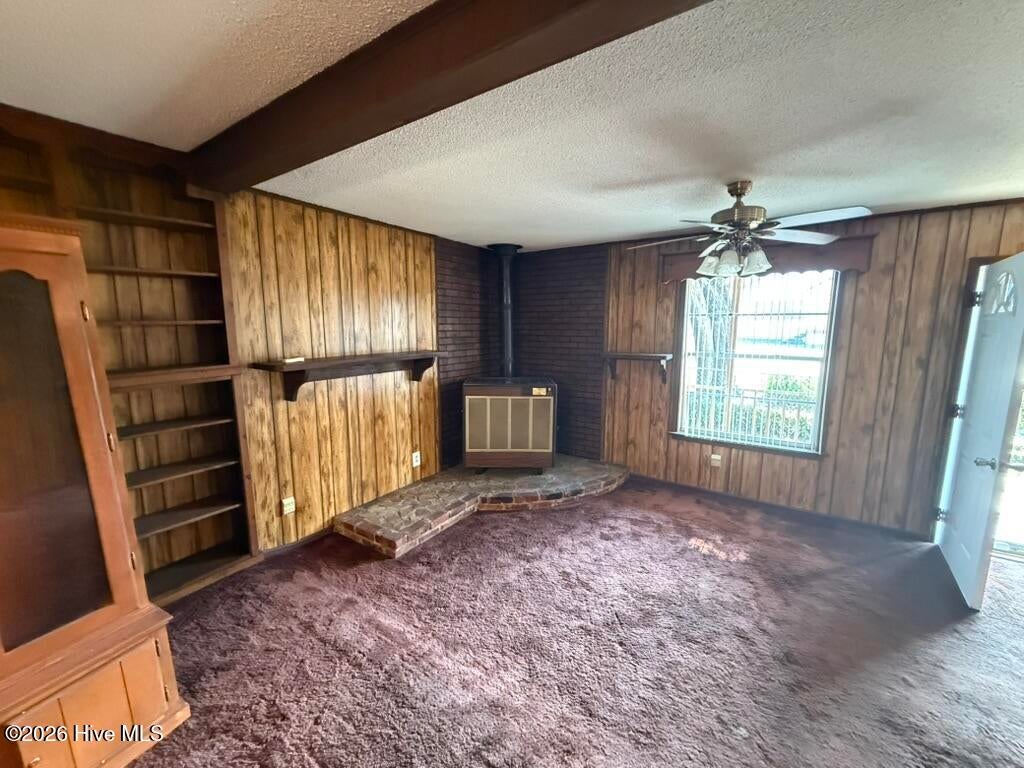
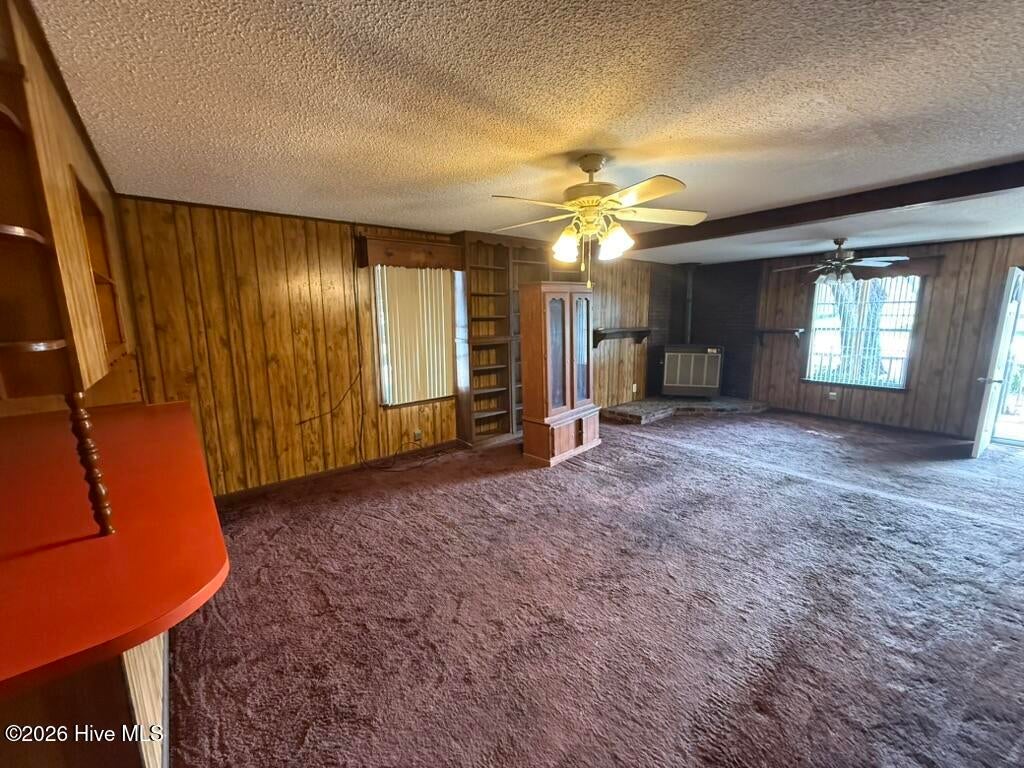
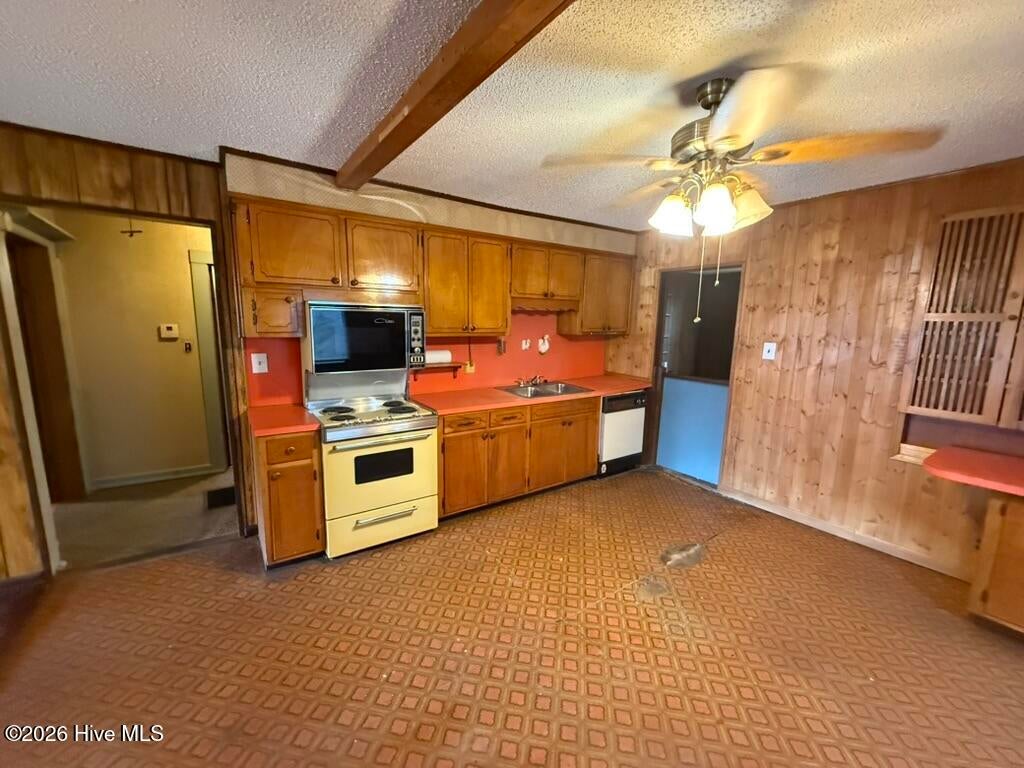
INVESTOR/FLIP SPECIAL!!! This 1897 built row home in Warrenville is waiting for it's time to shine. With 3 bedrooms, 1 bath and large country style kitchen/dining/living room, the home features 1644 square feet with possibilities galore. Extra room on rear of home perfect for converting into a second full bath and large closet, oversized laundry room/pantry area and a all season room on the back of the home (not included in heated/cooled square footage) overlooking the pool area(pool needs extensive work), large workshop with electricity as well as a smaller wood shed/carport. The .23 acre corner lot is completely fenced and has a stand alone aluminum carport. Home is part of an estate and is being sold as-is/where-is.
Save
Ask
Tour
Hide
Listing Snapshot
Price
$125,000
Days On Site
1 Day
Bedrooms
3
Inside Area (SqFt)
1,644 sqft
Total Baths
1
Full Baths
1
Partial Baths
N/A
Lot Size
0.23 Acres
Year Built
1897
MLS® Number
100610830
Status
Active
Property Tax
$1,088.4
HOA/Condo/Coop Fees
N/A
Sq Ft Source
N/A
Friends & Family
Recent Activity
| yesterday | Listing first seen on site | |
| yesterday | Listing updated with changes from the MLS® |
General Features
Acres
0.23
Carport
2
Foundation
Block
Levels
One
Number Of Stories
1
Parking
ConcreteDetached Carport
Property Condition
Fixer
Property Sub Type
Single Family Residence
Special Circumstances
Standard
SqFt Total
1644
Utilities
Cable AvailableNatural Gas AvailableSewer ConnectedWater Connected
Water Source
Well
Zoning
RES
Interior Features
Appliances
DishwasherElectric RangeGas Water Heater
Basement
NoneCrawl Space
Cooling
Central Air
Flooring
VinylCarpet
Furnished
Unfurnished
Heating
Natural Gas
Interior
Ceiling Fan(s)Built-in FeaturesEat-in Kitchen
Laundry Features
Washer Hookup
Window Features
Window Coverings
Bedroom 2
Dimensions - 12.0x9.0Level - Main
Bedroom 3
Dimensions - 10.0x12.0Level - Main
Kitchen
Dimensions - 15.0x15.0Level - Main
Laundry
Dimensions - 16.0x8.0Level - Main
Living Room
Dimensions - 24.0x15.0Level - MainDescription - Living Dining Combo
Master Bedroom
Dimensions - 14.0x15.0Level - Main
Other
Dimensions - 9.0x14.0Level - MainDescription - Room on back of house
Save
Ask
Tour
Hide
Exterior Features
Construction Details
Vinyl SidingFrame
Fencing
FullChain LinkWood
Frontage
See Remarks
Lot Features
Corner Lot
Other Structures
WorkshopOutbuilding
Patio And Porch
See RemarksWrap AroundFront PorchGlass EnclosedOther
Pool Features
In GroundSee RemarksVinyl
Road Frontage
City StreetState Road
Roof
Other
View
None
Waterview
None
Windows/Doors
Window Coverings
Community Features
Financing Terms Available
CashConventional
Roads
Paved
Schools
School District
Unknown
Elementary School
Jefferson
Middle School
LBC
High School
Midland Valley
Listing courtesy of Neil G Grice of Meybohm Real Estate - Aiken

The data relating to real estate on this website comes in part from the Internet Data Exchange program of Hive MLS, and is updated as of 2026-10-17 11:55 PM UTC. All information is deemed reliable but not guaranteed and should be independently verified. All properties are subject to prior sale, change, or withdrawal. Neither listing broker(s) shall be responsible for any typographical errors, misinformation, or misprints, and shall be held totally harmless from any damages arising from reliance upon these data. Copyright 2026 Hive MLS
The data relating to real estate on this website comes in part from the Internet Data Exchange program of Hive MLS, and is updated as of 2026-10-17 11:55 PM UTC. All information is deemed reliable but not guaranteed and should be independently verified. All properties are subject to prior sale, change, or withdrawal. Neither listing broker(s) shall be responsible for any typographical errors, misinformation, or misprints, and shall be held totally harmless from any damages arising from reliance upon these data. Copyright 2026 Hive MLS
Neighborhood & Commute
Source: Walkscore
Disclosure: Community information and market data powered by Constellation Data Labs. Information is deemed reliable but not guaranteed.
Save
Ask
Tour
Hide
Did you know? You can invite friends and family to your search. They can join your search, rate and discuss listings with you.