Save
Ask
Tour
Hide
Share
$680,000
New Listing

438 Lockwood Lane SW
Supply, NC 28462

For Sale|Single Family Residence|Active
3
Beds
4
Total Baths
3
Full Baths
1
Partial Bath
2,457
SqFt
$277
/SqFt
2025
Built
Subdivision:
Lockwood Folly
County:
Brunswick
Call Now: 757-751-5571
Is this the listing for you? We can help make it yours.
757-751-5571
438 Lockwood Lane SW438 Lockwood Lane SW438 Lockwood Lane SW438 Lockwood Lane SW
Save
Ask
Tour
Hide
Share

Mortgage Calculator

Monthly Payment (Est.)

Enter an interest rate to see your estimated monthly payment.
Calculator powered by Showcase IDX, a Constellation1 Company. Copyright ©2026 Information is deemed reliable but not guaranteed.

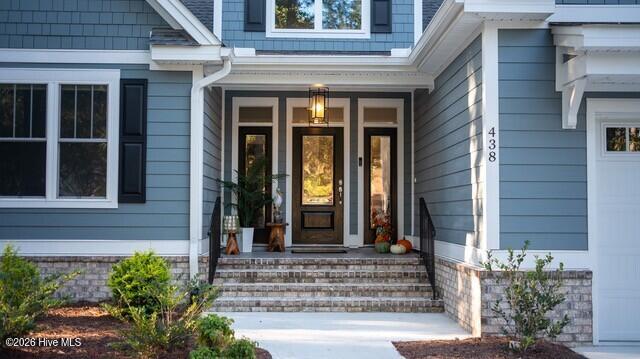
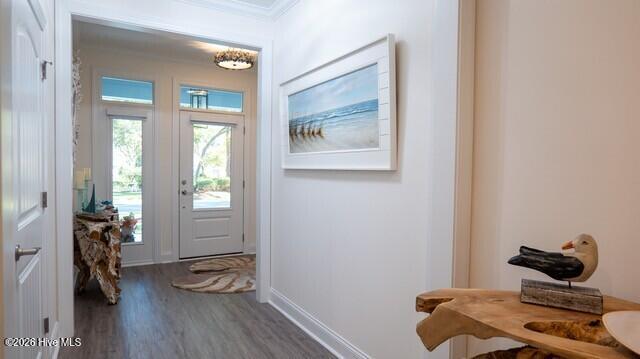
Beautifully custom-built by Greenwatch Builders, this 3-bedroom, 3.5-bath home offers 2,457 square feet of thoughtfully designed living space overlooking the 13th tee box and fairway of Lockwood Folly Golf Course. The spacious, open floor plan features a large kitchen with abundant cabinetry, generous counter space, and an oversized island, all flowing seamlessly into the Great Room with a gas fireplace. The adjacent dining room provides an inviting setting for entertaining. The Carolina Room is the perfect place to unwind while enjoying the golf course views. The main-level primary suite features two walk-in closets and an ensuite bath with dual vanities and a large tiled shower. Two additional bedrooms, a full bath, a half bath, and a convenient laundry/mudroom complete the main level. Upstairs, a bonus room with a full bath and closet offers flexible space for guests, a home office, or a hobby room. A spacious walk-in attic provides abundant storage. Enjoy the lifestyle that makes Lockwood Folly special, with a gated entrance, 18-hole golf course, clubhouse, pool, restaurant with spectacular water views, pickleball, tennis, bocce ball, basketball, and a community boat ramp. Just under a 10-minute drive to Holden Beach and a short drive to the shops and restaurants of Shallotte and historic Southport, this home also offers convenient access to both Wilmington, NC, and Myrtle Beach, SC, approximately 45 minutes away. Discover the perfect blend of golf course living, community amenities, and coastal convenience. Make this beautiful home your own and start enjoying the Lockwood Folly lifestyle!

Save
Ask
Tour
Hide
Share
Listing Snapshot
Price 
$680,000
Days On Site 
0 Days
Bedrooms 
3
Inside Area (SqFt) 
2,457 sqft
Total Baths 
4
Full Baths 
3
Partial Baths 
1
Lot Size 
0.25 Acres
Year Built 
2025
MLS® Number 
100610150
Status 
Active
Property Tax 
$2,292.37
HOA/Condo/Coop Fees 
$135.7 monthly
Sq Ft Source 
N/A
Friends & Family
Recent Activity
8 hours agoListing first seen on site
8 hours agoListing updated with changes from the MLS®
General Features
Acres 
0.25
Attached Garage 
Yes
Foundation 
Slab
Garage 
Yes
Garage Spaces 
2
Green Energy Efficient 
Thermostat
Levels 
One and One Half
Number Of Stories 
1
Parking 
ConcreteGarage Door Opener
Parking Spaces 
2
Property Sub Type 
Single Family Residence
Security 
Smoke Detector(s)
Sewer 
Septic Tank
Special Circumstances 
Standard
SqFt Total 
2457
Utilities 
Sewer Connected
Water Source 
Public
Zoning 
Co-R-7500
Interior Features
Appliances 
Vented Exhaust FanSelf Cleaning OvenRefrigeratorDisposalDishwasherConvection OvenGas RangeMicrowaveElectric Water Heater
Basement 
None
Cooling 
Heat Pump
Fireplace 
Yes
Flooring 
CarpetTile
Furnished 
Unfurnished
Heating 
PropaneHeat PumpFireplace(s)Electric
Interior 
Master DownstairsWalk-In Closet(s)Tray Ceiling(s)High CeilingsEntrance FoyerKitchen IslandCeiling Fan(s)Pantry
Laundry Features 
Washer HookupLaundry Room
Window Features 
Skylight(s)Window Coverings
Bedroom 2 
Dimensions - 12.4x12.0Level - Main
Bedroom 3 
Dimensions - 12.0x12.0Level - Main
Bonus Room 
Dimensions - 22.0x13.4Level - UpperDescription - w/bath
Dining Room 
Dimensions - 17.4x12.0Level - Main
Great Room 
Dimensions - 17.4x16.4Level - MainDescription - Trey Ceiling
Kitchen 
Dimensions - 13.4x11.0Level - MainDescription - Open Floor Plan
Laundry 
Dimensions - 6.1x6.8Level - Main
Master Bedroom 
Dimensions - 17.8x13.4Level - MainDescription - Trey Ceiling
Sunroom 
Dimensions - 16.0x13.0Level - Main
Save
Ask
Tour
Hide
Share
Exterior Features
Construction Details 
BrickFiber CementFrame
Fencing 
None
Frontage 
Golf Course
Lot Features 
On Golf CourseLevelWooded
Patio And Porch 
CoveredPorch
Pool Features 
None
Road Frontage 
Private Road
Roof 
Shingle
View 
Golf Course
Waterview 
Golf Course
Windows/Doors 
Skylight(s)Window Coverings
Community Features
Accessibility Features 
Accessible Full Bath
Association Amenities 
Basketball CourtClubhouseGatedGolf CourseMaintenance GroundsManagementMeeting RoomPicnic AreaTennis Court(s)Sport Court
Association Fee 
$1628.4
Association Fee Frequency 
Annually
Community Features 
Pool
School District 
Brunswick County Schools
Financing Terms Available 
CashConventional
Roads 
Paved
Schools
School District
Brunswick County Schools
Elementary School
Virginia Williamson
Middle School
Cedar Grove
High School
West Brunswick
Listing courtesy of Marilyn Worthington of Intracoastal Realty Corporation


The data relating to real estate on this website comes in part from the Internet Data Exchange program of Hive MLS, and is updated as of 2026-10-14 09:57 PM UTC. All information is deemed reliable but not guaranteed and should be independently verified. All properties are subject to prior sale, change, or withdrawal. Neither listing broker(s) shall be responsible for any typographical errors, misinformation, or misprints, and shall be held totally harmless from any damages arising from reliance upon these data. Copyright 2026 Hive MLS

Neighborhood & Commute
Source: Walkscore
Disclosure: Community information and market data powered by Constellation Data Labs. Information is deemed reliable but not guaranteed.
Save
Ask
Tour
Hide
Share