Save
Ask
Tour
Hide
Share
$269,500
New Listing

3909 Botsford Court Unit 102
Wilmington, NC 28412

Condominium|Coming Soon
2
Beds
2
Total Baths
2
Full Baths
1,308
SqFt
$206
/SqFt
2004
Built
Subdivision:
Rivers Edge
County:
New Hanover
Call Now: 757-751-5571
Is this the listing for you? We can help make it yours.
757-751-5571
3909 Botsford Court Unit 1023909 Botsford Court Unit 1023909 Botsford Court Unit 1023909 Botsford Court Unit 102
Save
Ask
Tour
Hide
Share

Mortgage Calculator

Monthly Payment (Est.)

Enter an interest rate to see your estimated monthly payment.
Calculator powered by Showcase IDX, a Constellation1 Company. Copyright ©2026 Information is deemed reliable but not guaranteed.

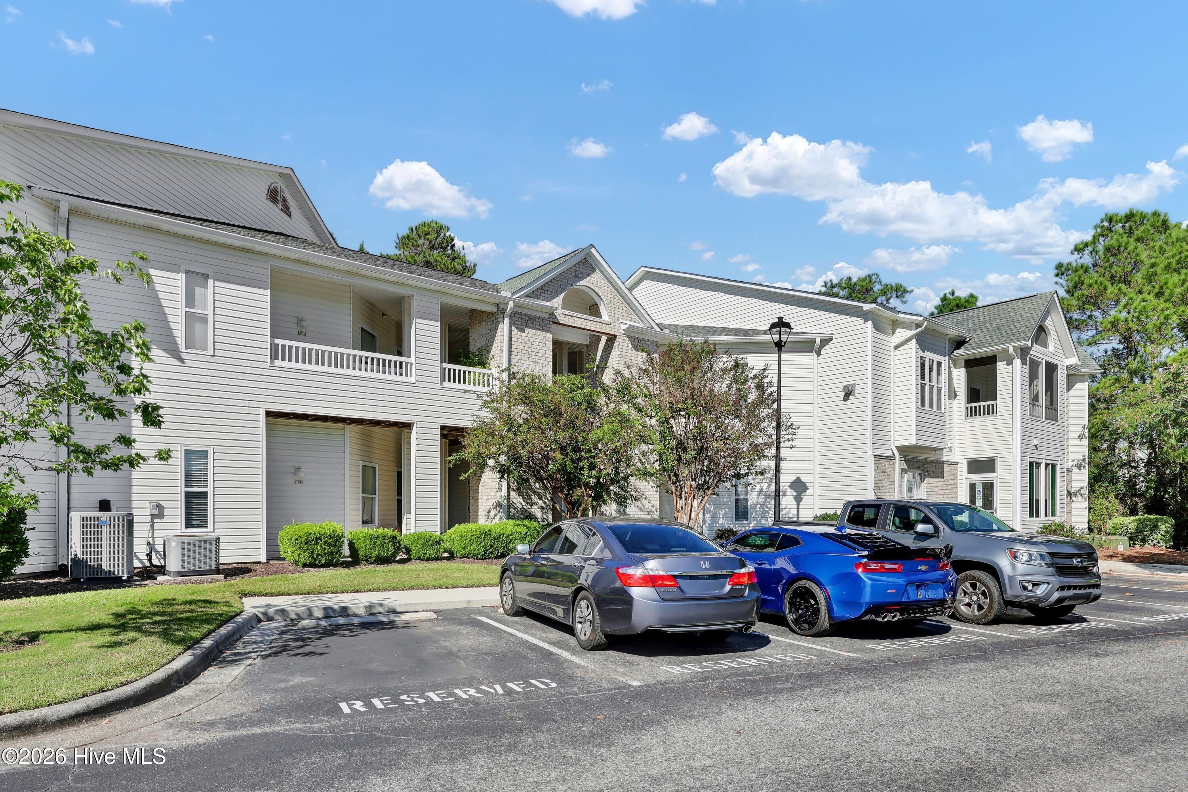
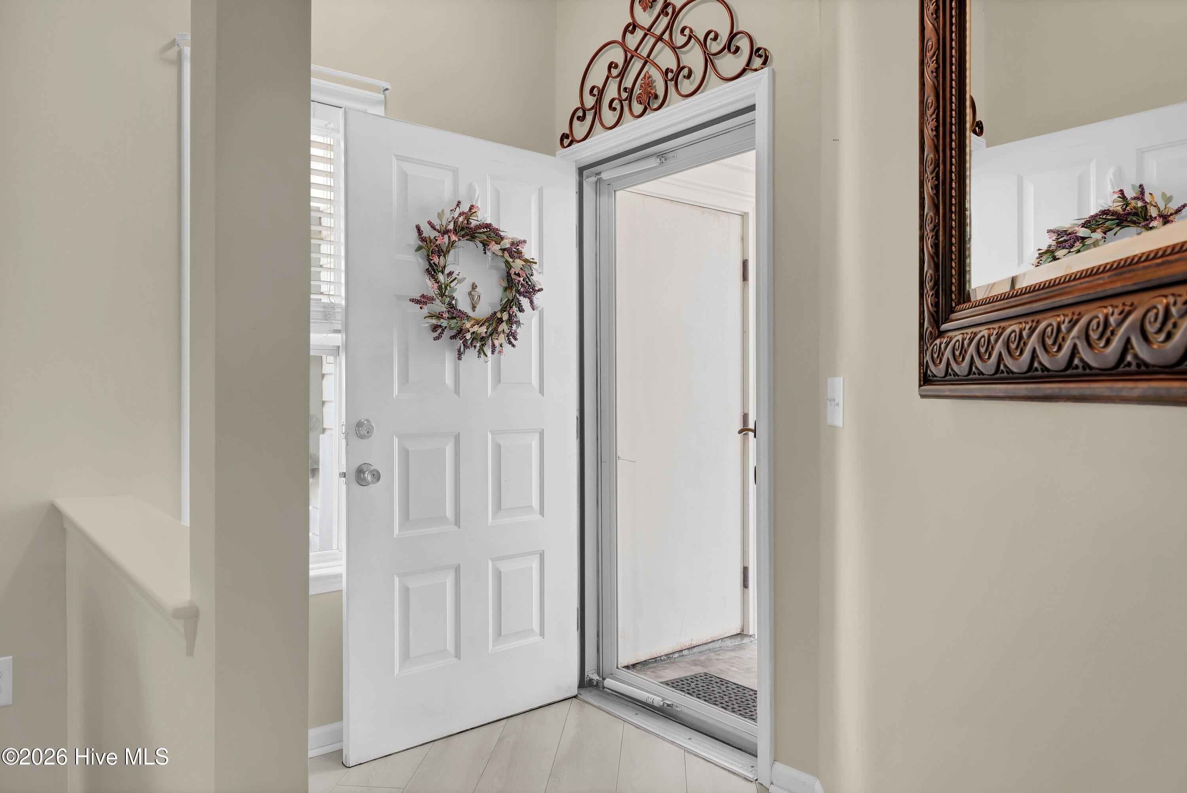
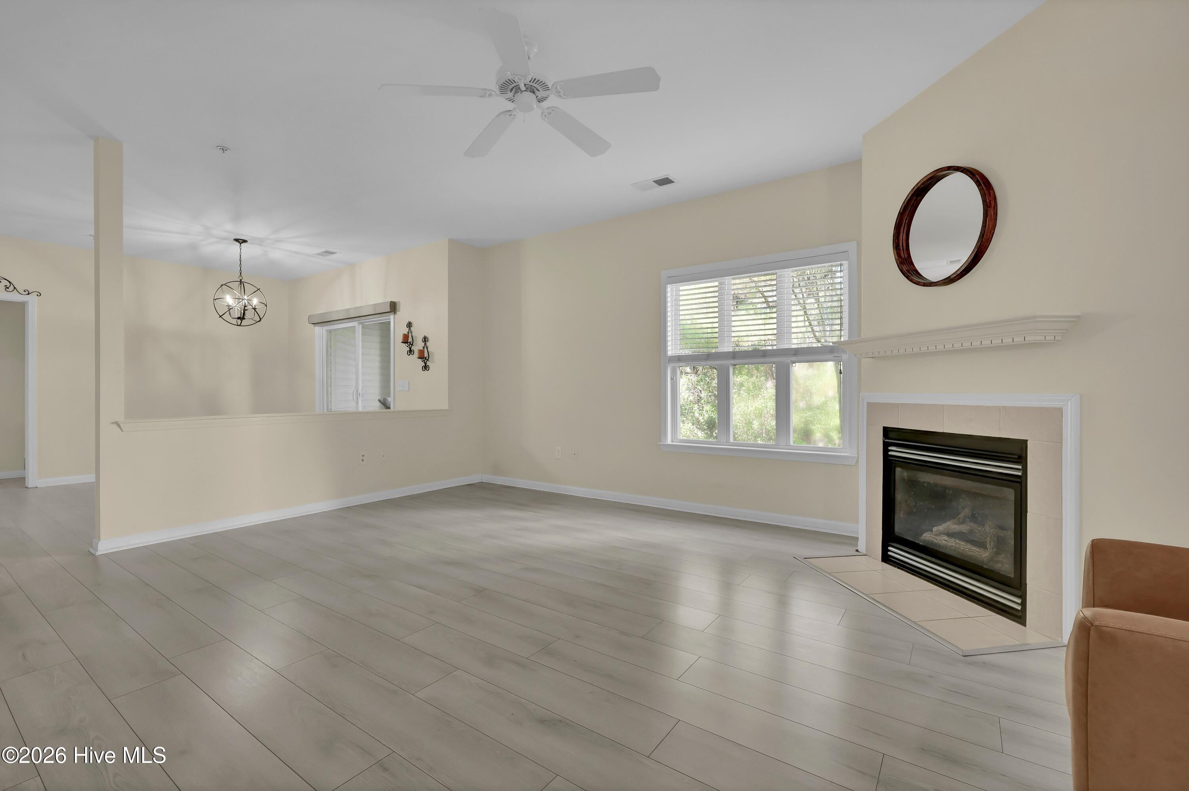
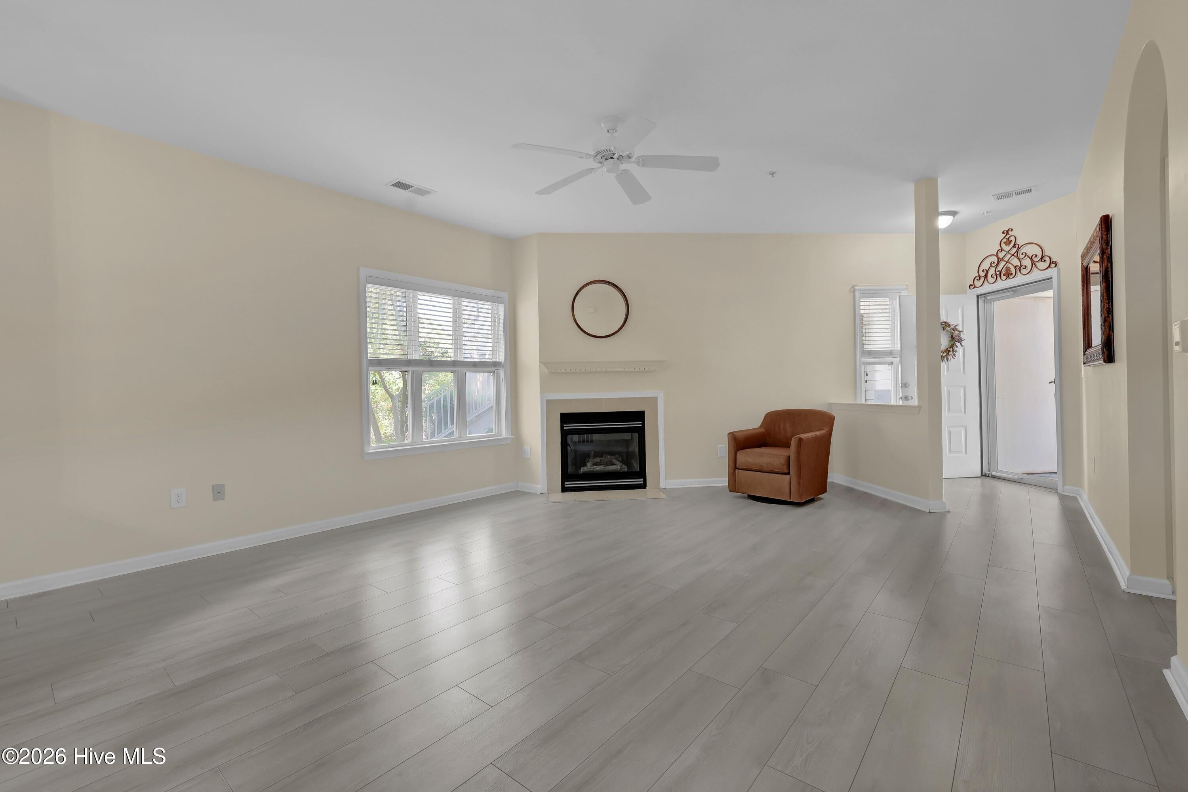
Were you waiting for a move in ready unit in the Marshes of Rivers Edge? Unit 102 is a ground-floor condo with 2-bedrooms, 2-bathrooms and a sense of serenity. This residence (approximately 1,315 sq ft, built in 2004) sits in a quiet, low-density setting surrounded by marshland and natural landscaping with plenty of parking. Located at the end of the complex, it faces the marshes and has no traffic driving by. Front and back, the scenery is nature, especially the marsh birds gracefully fishing and the squirrels enjoying the oak trees. Inside, there is luxury vinyl plank flooring throughout and newer granite countertops in the kitchen. The kitchen includes stainless steel appliances, attractive cabinetry, and a pantry, while the living area features a gas-log fireplace. Both bedrooms are generous with walk-in closets. The screened porch adds to the living space outdoors, looking directly out over the nature and marsh views. This is a quiet, marshfront community and this unit gets more than its share, with the HOA handling exterior maintenance, grounds, pool access, and other services for low-maintenance living. The location is close to downtown, River Lights, The Pointe at Barclay and a 15 minute drive to Carolina Beach.

Save
Ask
Tour
Hide
Share
Listing Snapshot
Price 
$269,500
Days On Site 
0 Days
Bedrooms 
2
Inside Area (SqFt) 
1,308 sqft
Total Baths 
2
Full Baths 
2
Partial Baths 
N/A
Lot Size 
N/A
Year Built 
2004
MLS® Number 
100609962
Status 
Coming Soon
Property Tax 
$1,666.05
HOA/Condo/Coop Fees 
$350 monthly
Sq Ft Source 
N/A
Friends & Family
Recent Activity
7 hours agoListing first seen on site
7 hours agoListing updated with changes from the MLS®
General Features
Foundation 
Slab
Levels 
One
Number Of Stories 
1
Parking 
On StreetAdditional ParkingPaved
Property Sub Type 
Condominium
Special Circumstances 
Standard
SqFt Total 
1308
Utilities 
Natural Gas ConnectedSewer ConnectedWater Connected
Water Source 
Public
Zoning 
MD-17
Interior Features
Appliances 
WasherRefrigeratorDryerDisposalDishwasherElectric RangeMicrowaveElectric Water Heater
Basement 
None
Cooling 
Central AirHeat Pump
Fireplace 
Yes
Fireplace Features 
Gas Log
Furnished 
Negotiable
Heating 
Heat PumpFireplace(s)ElectricNatural Gas
Interior 
Walk-In Closet(s)Pantry
Laundry Features 
Laundry Room
Window Features 
Window CoveringsInsulated Windows
Bedroom 2 
Dimensions - 13.0x11.7Level - Main
Dining Room 
Dimensions - 12.0x9.0Level - Main
Kitchen 
Dimensions - 12.0x9.0Level - Main
Laundry 
Dimensions - 11.5x5.2Level - Main
Living Room 
Dimensions - 19.0x15.0Level - Main
Master Bedroom 
Dimensions - 14.0x12.0Level - Main
Save
Ask
Tour
Hide
Share
Exterior Features
Construction Details 
BrickVinyl SidingFrame
Fencing 
None
Other Structures 
Storage
Patio And Porch 
ScreenedRear Porch
Road Frontage 
Private Road
Roof 
Shingle
Windows/Doors 
Window CoveringsInsulated Windows
Community Features
Accessibility Features 
Accessible Full BathTherapeutic Whirlpool
Association Amenities 
Maintenance GroundsMaintenance StructureManagementTrashWater
Association Fee 
$4200.0
Association Fee Frequency 
Annually
Community Features 
PoolSidewalksStreet Lights
School District 
New Hanover
Financing Terms Available 
CashConventional
Roads 
Paved
Schools
School District
New Hanover
Elementary School
Williams
Middle School
Myrtle Grove
High School
Ashley
Listing courtesy of The Rieker Team of Intracoastal Realty Corporation


The data relating to real estate on this website comes in part from the Internet Data Exchange program of Hive MLS, and is updated as of 2026-10-13 10:05 PM UTC. All information is deemed reliable but not guaranteed and should be independently verified. All properties are subject to prior sale, change, or withdrawal. Neither listing broker(s) shall be responsible for any typographical errors, misinformation, or misprints, and shall be held totally harmless from any damages arising from reliance upon these data. Copyright 2026 Hive MLS

Neighborhood & Commute
Source: Walkscore
Disclosure: Community information and market data powered by Constellation Data Labs. Information is deemed reliable but not guaranteed.
Save
Ask
Tour
Hide
Share