Save
Ask
Tour
Hide
Share
$649,836
New Listing

6000 Robert Ruark Drive SE
Southport, NC 28461

For Sale|Single Family Residence|Active
3
Beds
3
Total Baths
2
Full Baths
1
Partial Bath
1,792
SqFt
$363
/SqFt
1994
Built
Subdivision:
Smithville Woods
County:
Brunswick
Call Now: 757-751-5571
Is this the listing for you? We can help make it yours.
757-751-5571
6000 Robert Ruark Drive SE6000 Robert Ruark Drive SE6000 Robert Ruark Drive SE6000 Robert Ruark Drive SE
Save
Ask
Tour
Hide
Share

Mortgage Calculator

Monthly Payment (Est.)

Enter an interest rate to see your estimated monthly payment.
Calculator powered by Showcase IDX, a Constellation1 Company. Copyright ©2026 Information is deemed reliable but not guaranteed.

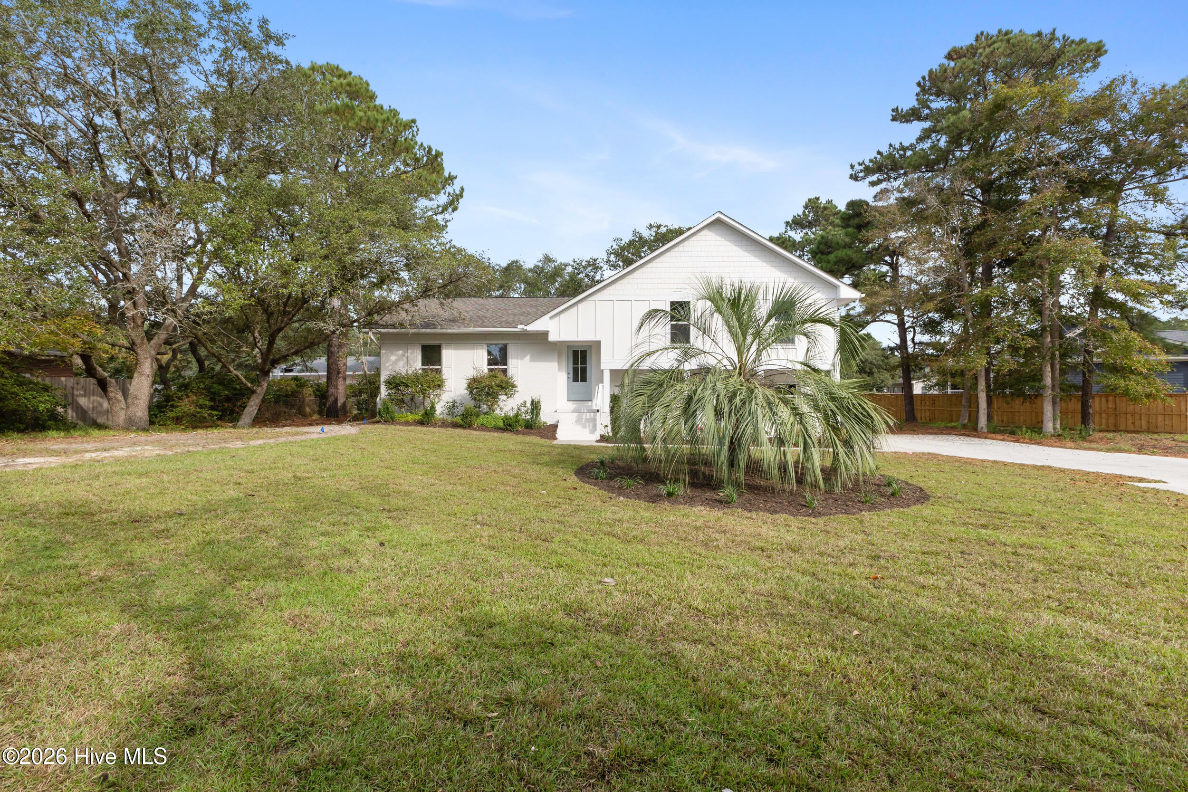
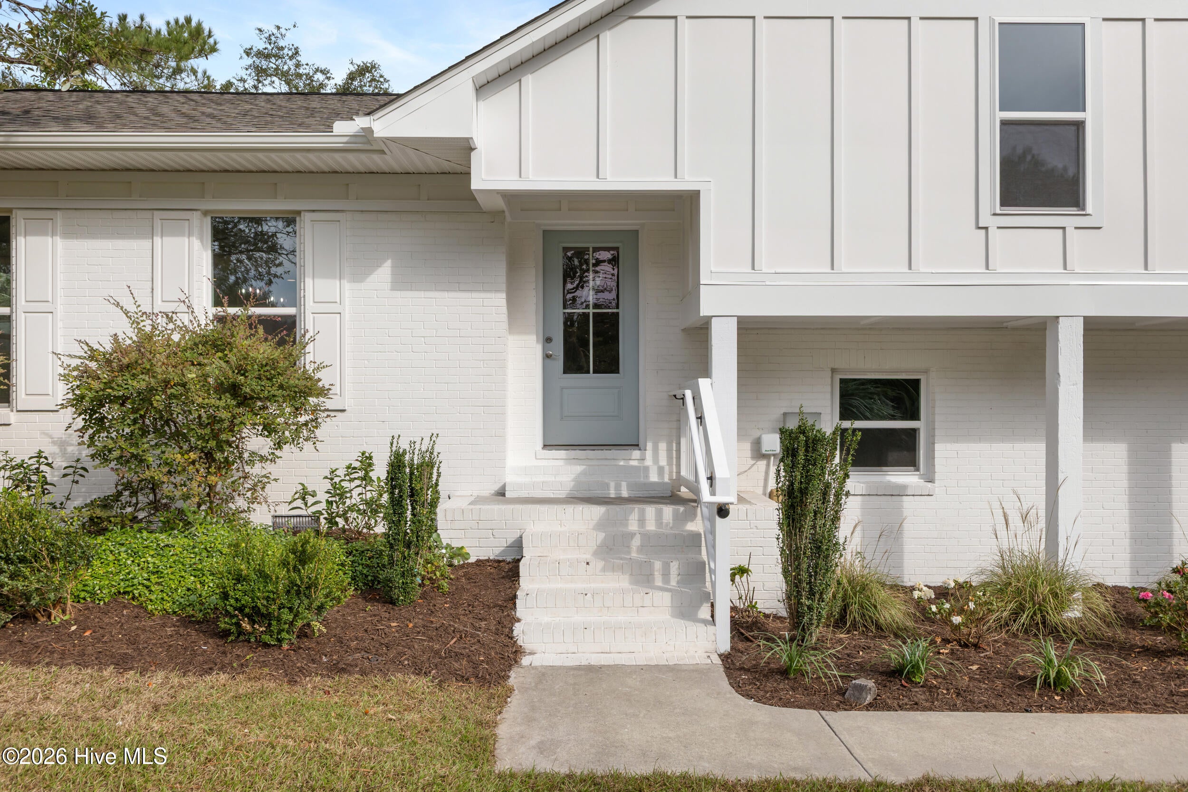
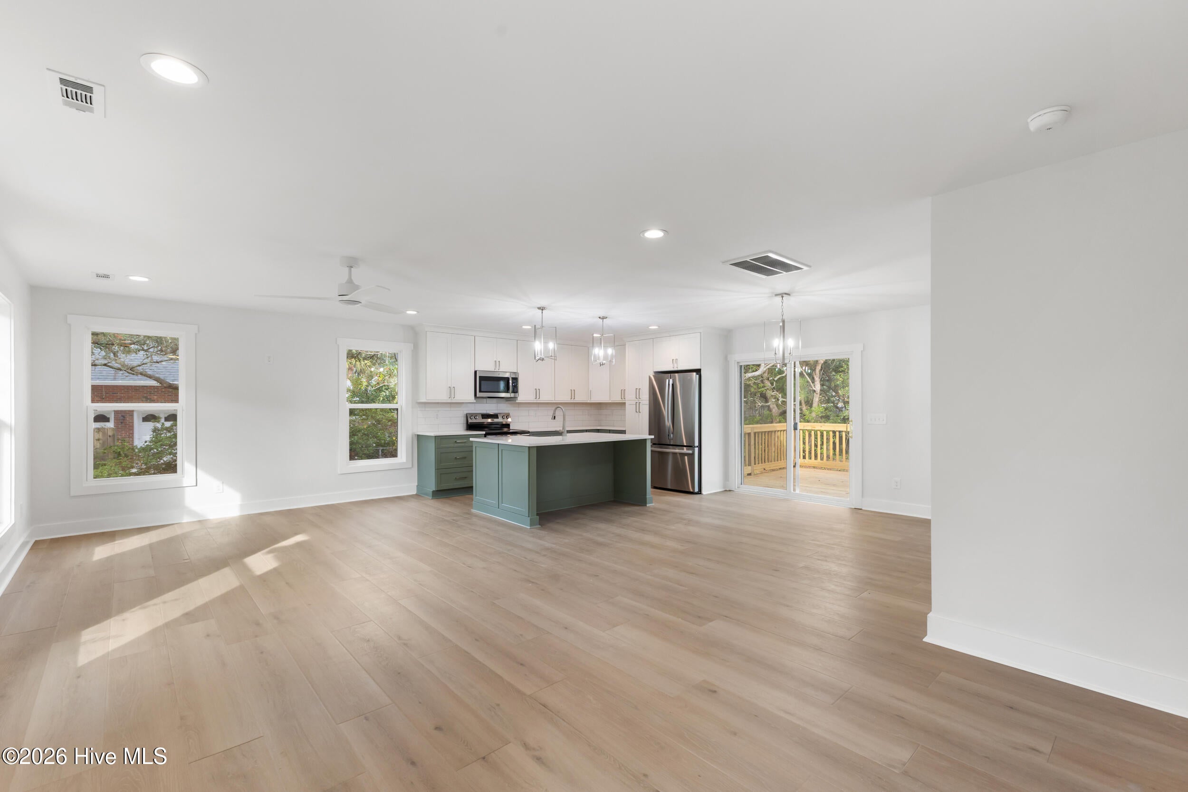
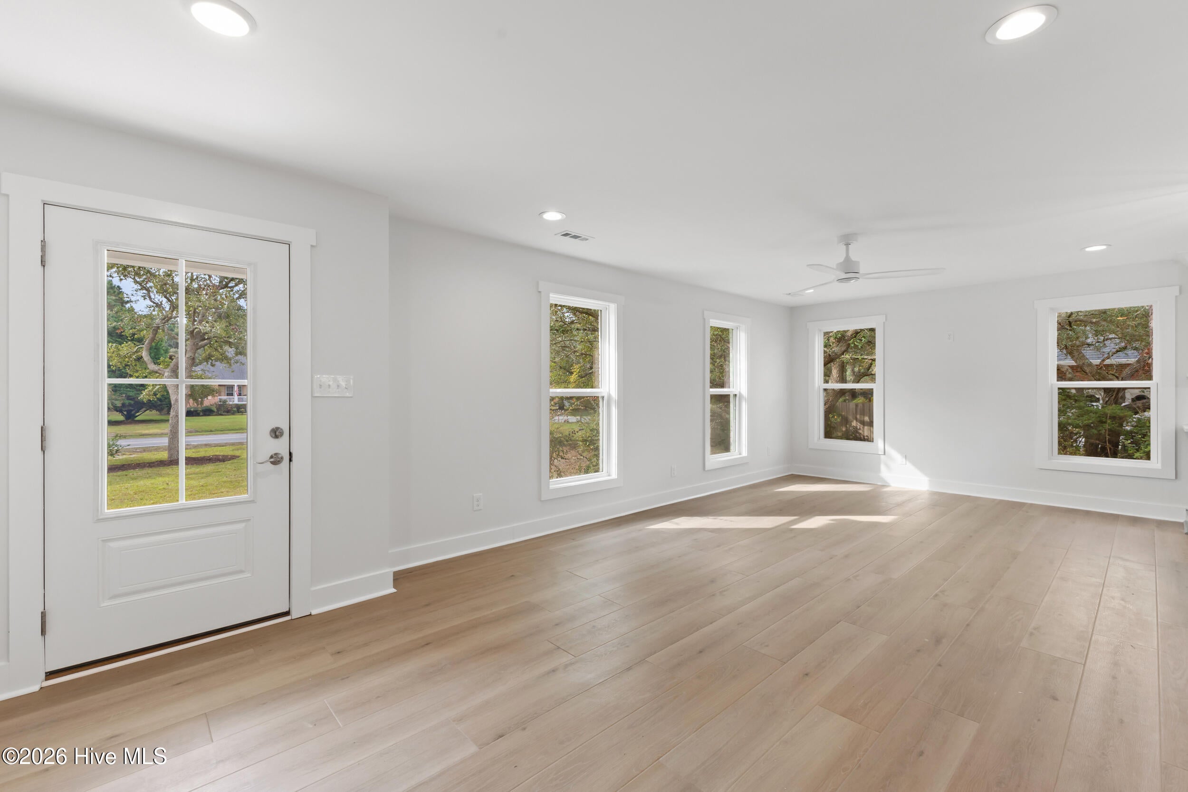
Welcome to 6000 Robert Ruark Drive, located in the sought-after neighborhood of Smithville Woods! Completely transformed inside and out, this 3-bedroom, 2.5-bath home is move-in ready with the added freedom of NO HOA. Situated on just over half an acre and only minutes from downtown Southport, this beautifully reimagined property offers the feel of a new home in an established neighborhood. Exterior updates include a brand-new roof, new siding and paint, gutters, and new windows throughout the home. Inside, the refreshed interior offers an open, comfortable gathering space, an updated kitchen complete with brand-new appliances, and the addition of a convenient half bath. Upstairs, both full bathrooms have been completely remodeled, featuring updated finishes that complement the home's overall transformation. Just downstairs off the garage, you'll find the heated and cooled bonus flex room, complete with its own separate exterior entrance. Perfect for a private home office, creative studio, workout room, or hobby space--the possibilities are yours. Step outside onto the brand-new rear deck, the perfect place to enjoy morning coffee, host a cookout, or relax in the coastal Carolina weather. The backyard offers plenty of potential to create your own outdoor oasis. Come enjoy the best of Southport living today! *Flex room is not counted in overall heated sqft, but adds additional 275sqft of space.

Save
Ask
Tour
Hide
Share
Listing Snapshot
Price 
$649,836
Days On Site 
0 Days
Bedrooms 
3
Inside Area (SqFt) 
1,792 sqft
Total Baths 
3
Full Baths 
2
Partial Baths 
1
Lot Size 
0.53 Acres
Year Built 
1994
MLS® Number 
100609959
Status 
Active
Property Tax 
$1,367.46
HOA/Condo/Coop Fees 
N/A
Sq Ft Source 
N/A
Friends & Family
Recent Activity
7 hours agoListing first seen on site
7 hours agoListing updated with changes from the MLS®
General Features
Acres 
0.53
Attached Garage 
Yes
Foundation 
Block
Garage 
Yes
Garage Spaces 
1
Levels 
Multi/Split
Number Of Stories 
2
Parking 
PavedGarage
Parking Spaces 
4
Property Condition 
Updated/Remodeled
Property Sub Type 
Single Family Residence
Sewer 
Septic Tank
Special Circumstances 
Standard
SqFt Total 
1517
Utilities 
Water Connected
Water Source 
Public
Zoning 
Co-Sbr-6000
Interior Features
Appliances 
Electric CooktopRefrigeratorDishwasherElectric Range
Cooling 
Central Air
Heating 
ElectricHeat Pump
Interior 
Ceiling Fan(s)Eat-in Kitchen
Laundry Features 
In Garage
Bedroom 2 
Dimensions - 10.0x18.0
Bedroom 3 
Dimensions - 14.6x14.0
Bonus Room 
Dimensions - 20.0x12.0
Dining Room 
Dimensions - 11.5x11.5
Kitchen 
Dimensions - 9.7x11.5
Living Room 
Dimensions - 19.8x12.11
Master Bedroom 
Dimensions - 15.0x12.0
Save
Ask
Tour
Hide
Share
Exterior Features
Construction Details 
Fiber CementFrame
Fencing 
None
Frontage 
See Remarks
Patio And Porch 
Rear Porch
Roof 
Shingle
View 
None
Waterview 
None
Community Features
Accessibility Features 
Accessible Full Bath
School District 
Brunswick County Schools
Financing Terms Available 
CashConventionalFHAVA Loan
Roads 
Paved
Schools
School District
Brunswick County Schools
Elementary School
Southport
Middle School
South Brunswick
High School
South Brunswick
Listing courtesy of Laura A Moore of Berkshire Hathaway HomeServices Carolina Premier Properties


The data relating to real estate on this website comes in part from the Internet Data Exchange program of Hive MLS, and is updated as of 2026-10-13 10:05 PM UTC. All information is deemed reliable but not guaranteed and should be independently verified. All properties are subject to prior sale, change, or withdrawal. Neither listing broker(s) shall be responsible for any typographical errors, misinformation, or misprints, and shall be held totally harmless from any damages arising from reliance upon these data. Copyright 2026 Hive MLS

Neighborhood & Commute
Source: Walkscore
Disclosure: Community information and market data powered by Constellation Data Labs. Information is deemed reliable but not guaranteed.
Save
Ask
Tour
Hide
Share