

Save
Ask
Tour
Hide
$143,900
New Listing
413 Crawford AvenueAugusta, GA 30904
For Sale|Single Family Residence|Active
2
Beds
2
Total Baths
2
Full Baths
1,012
SqFt
$142
/SqFt
1906
Built
Subdivision:
Harrisburg
County:
Richmond
Call Now: 757-751-5571
Is this the listing for you? We can help make it yours.
757-751-5571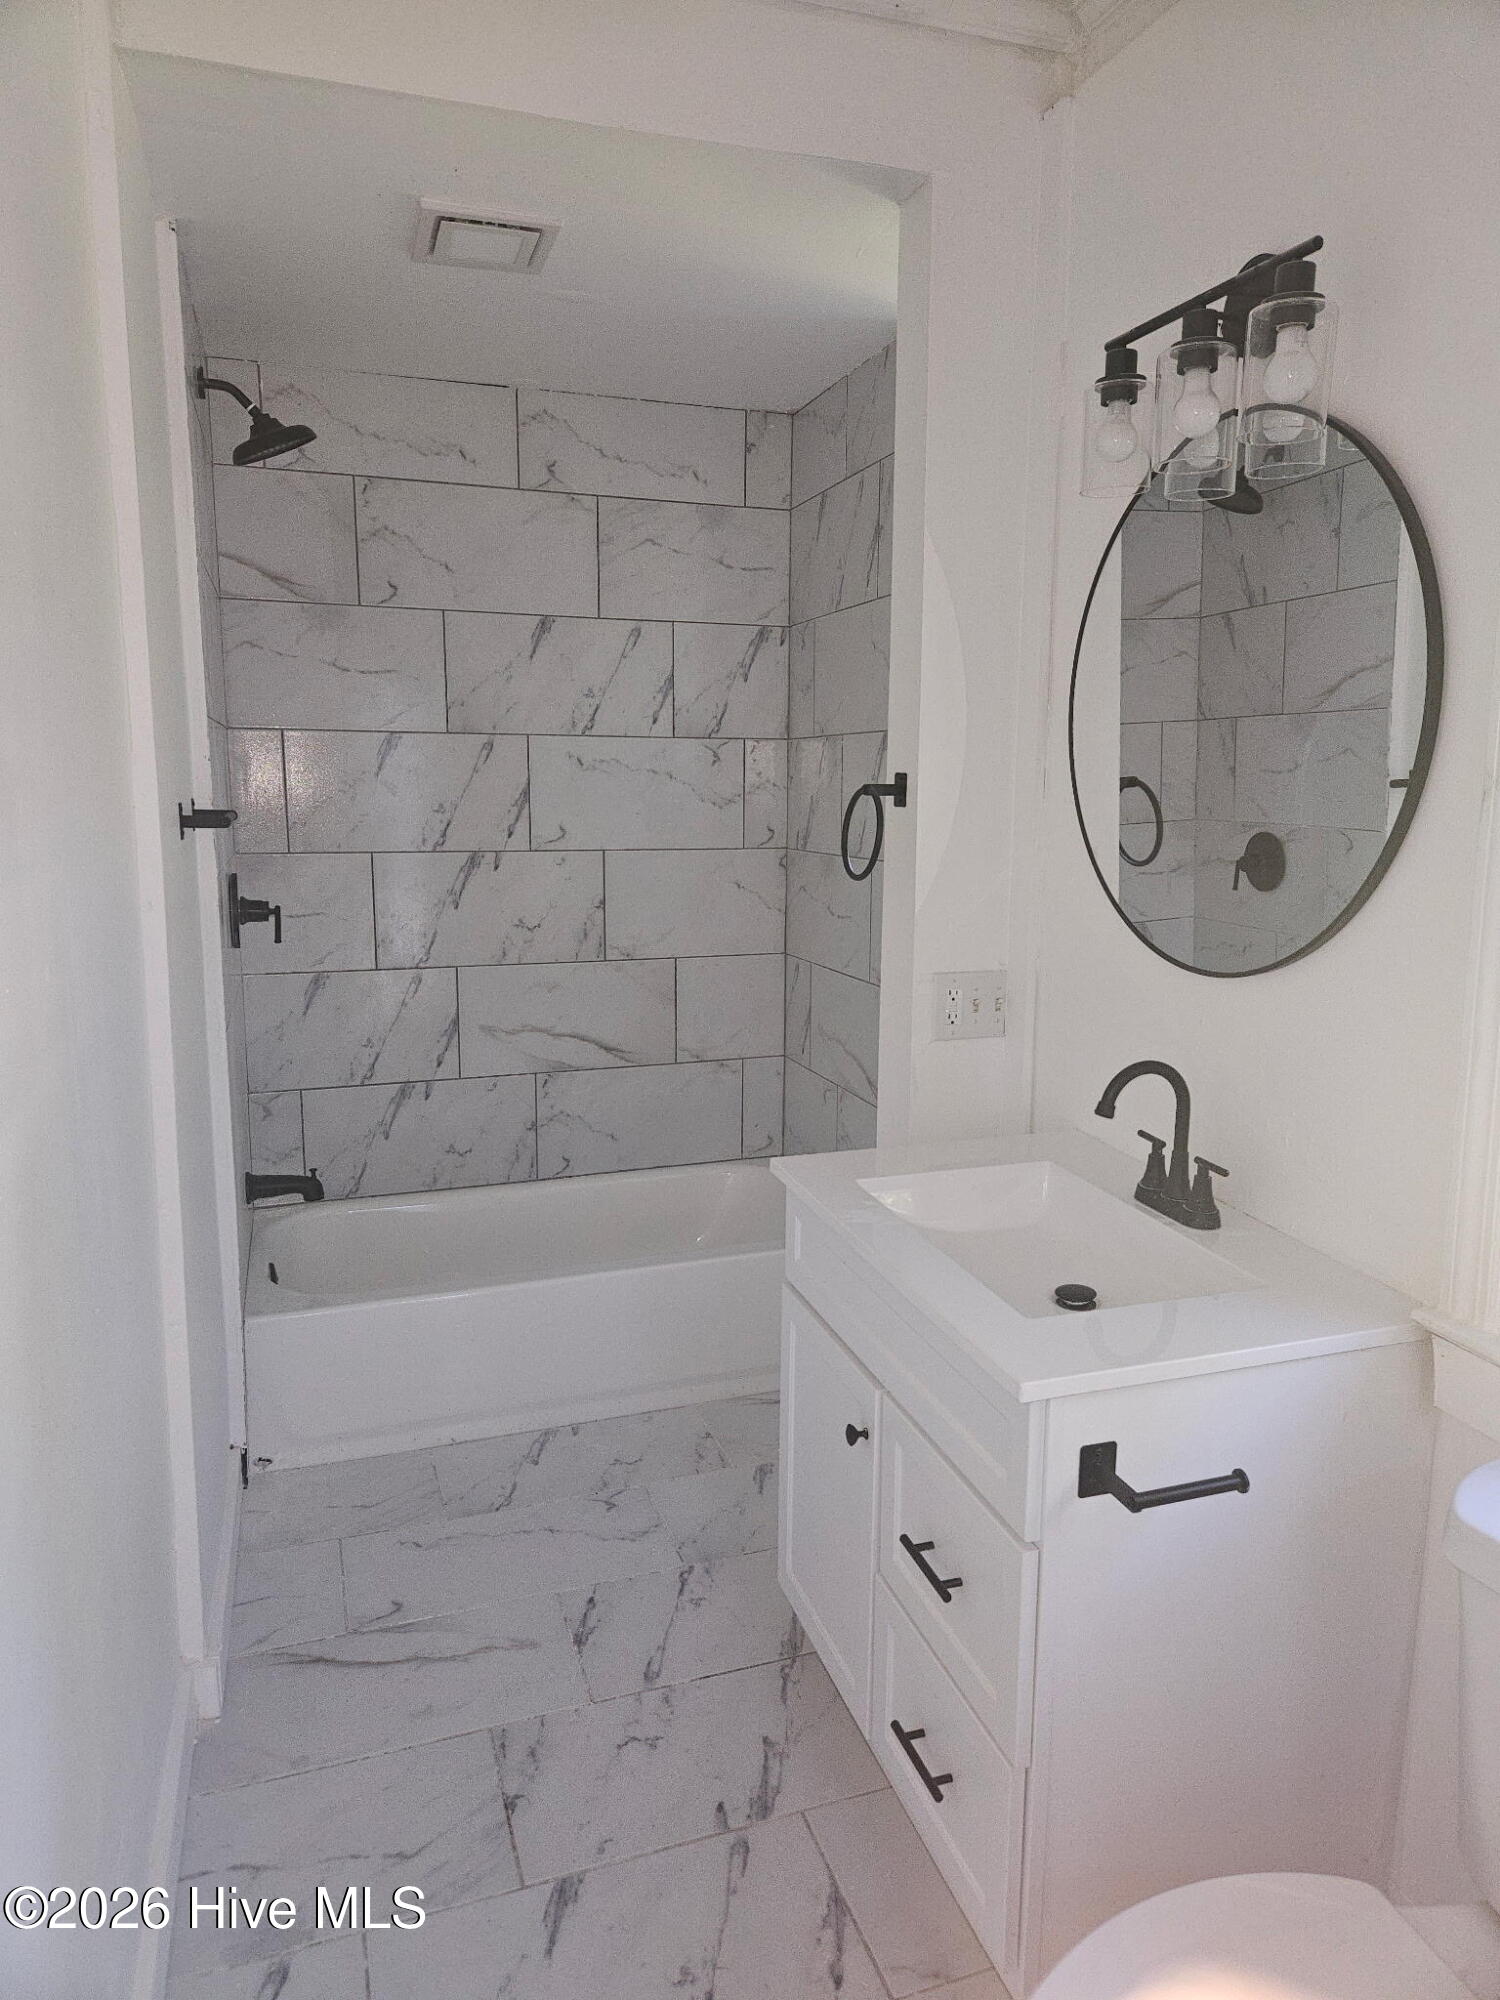
Save
Ask
Tour
Hide
Mortgage Calculator
Monthly Payment (Est.)
Enter an interest rate to see your estimated monthly payment.Calculator powered by Showcase IDX, a Constellation1 Company. Copyright ©2026 Information is deemed reliable but not guaranteed.
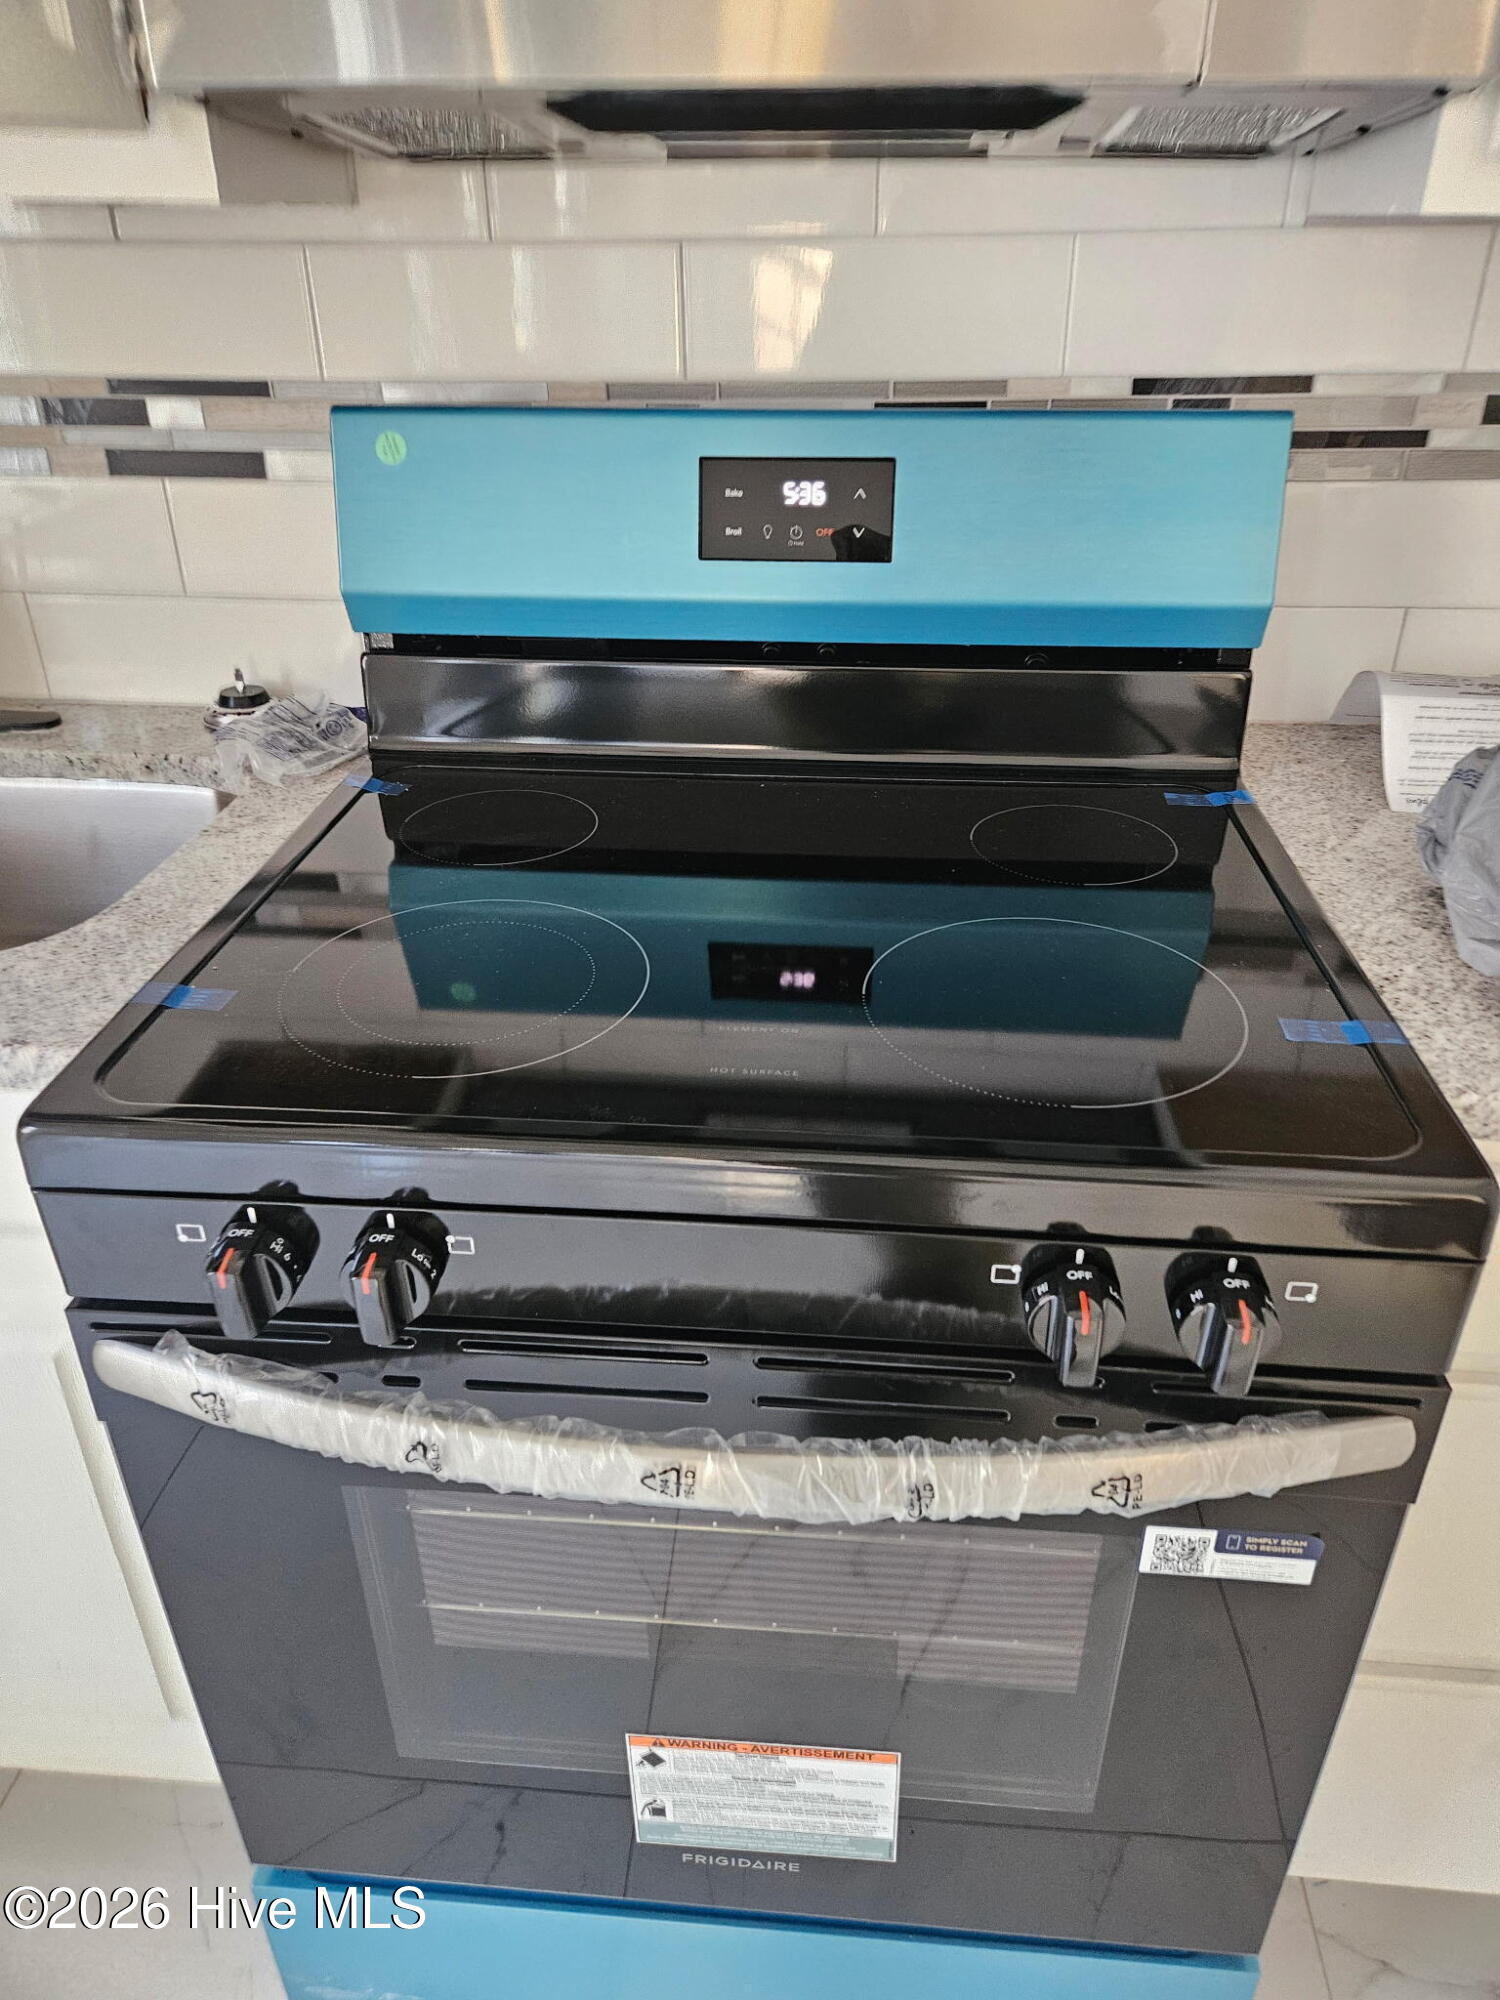
Completely renovated 2-bedroom, 2-bath home with a blend of original character and modern upgrades. The interior features original hardwood floors, a remodeled kitchen with granite countertops and tile flooring with new appliances, and two fully updated bathrooms. Major improvements include all new plumbing system, a new water supply line from the street, updated electrical, and a new water heater. Centrally located in Augusta, with convenient access to downtown, Augusta University, major medical facilities, shopping, dining, and major roadways. Whether you're looking for a move-in-ready home or a turnkey rental investment, this property has updated essentials, timeless appeal, and a convenient location.
Save
Ask
Tour
Hide
Listing Snapshot
Price
$143,900
Days On Site
0 Days
Bedrooms
2
Inside Area (SqFt)
1,012 sqft
Total Baths
2
Full Baths
2
Partial Baths
N/A
Lot Size
0.07 Acres
Year Built
1906
MLS® Number
100609574
Status
Active
Property Tax
$1,106
HOA/Condo/Coop Fees
N/A
Sq Ft Source
N/A
Friends & Family
Recent Activity
| 10 hours ago | Listing first seen on site | |
| 10 hours ago | Listing updated with changes from the MLS® |
General Features
Acres
0.07
Foundation
OtherPillar/Post/Pier
Levels
One
Number Of Stories
1
Parking
Off StreetNo Garage
Property Condition
Updated/Remodeled
Property Sub Type
Single Family Residence
Sewer
Public Sewer
Special Circumstances
Standard
SqFt Total
1012
Utilities
Cable AvailableNatural Gas AvailableSewer ConnectedWater Connected
Water Source
Public
Zoning
RES
Interior Features
Basement
Crawl Space
Fireplace
Yes
Heating
Forced Air
Interior
High Ceilings
Bathroom 1
Dimensions - 5.0x8.0Level - Main
Bathroom 2
Dimensions - 14.0x5.0Level - Main
Bedroom 2
Dimensions - 14.0x12.0Level - Main
Kitchen
Dimensions - 14.0x12.0Level - Main
Living Room
Dimensions - 15.0x14.0Level - Main
Master Bedroom
Dimensions - 14.0x14.0Level - Main
Save
Ask
Tour
Hide
Exterior Features
Construction Details
Vinyl SidingFrame
Exterior
None
Fencing
Back Yard
Frontage
See Remarks
Lot Features
Level
Patio And Porch
CoveredPorch
Pool Features
None
Road Frontage
City StreetState Road
Roof
Metal
View
None
Waterview
None
Community Features
Accessibility Features
Accessible Full Bath
Financing Terms Available
CashConventionalFHAVA Loan
Roads
Paved
Schools
School District
Unknown
Elementary School
East Rockingham
Middle School
Hornsby WS
High School
Lucy Laney
Listing courtesy of Steven Koleno of Beycome Brokerage Realty

The data relating to real estate on this website comes in part from the Internet Data Exchange program of Hive MLS, and is updated as of 2026-10-11 02:17 AM UTC. All information is deemed reliable but not guaranteed and should be independently verified. All properties are subject to prior sale, change, or withdrawal. Neither listing broker(s) shall be responsible for any typographical errors, misinformation, or misprints, and shall be held totally harmless from any damages arising from reliance upon these data. Copyright 2026 Hive MLS
The data relating to real estate on this website comes in part from the Internet Data Exchange program of Hive MLS, and is updated as of 2026-10-11 02:17 AM UTC. All information is deemed reliable but not guaranteed and should be independently verified. All properties are subject to prior sale, change, or withdrawal. Neither listing broker(s) shall be responsible for any typographical errors, misinformation, or misprints, and shall be held totally harmless from any damages arising from reliance upon these data. Copyright 2026 Hive MLS
Neighborhood & Commute
Source: Walkscore
Disclosure: Community information and market data powered by Constellation Data Labs. Information is deemed reliable but not guaranteed.
Save
Ask
Tour
Hide