Save
Ask
Tour
Hide
Share
$739,900
New Listing

2315 W Chrisco Road
Seagrove, NC 27341

For Sale|Single Family Residence|Active
4
Beds
2
Total Baths
2
Full Baths
2,160
SqFt
$343
/SqFt
2019
Built
Subdivision:
Not In Subdivision
County:
Moore
Call Now: 757-751-5571
Is this the listing for you? We can help make it yours.
757-751-5571
2315 W Chrisco Road2315 W Chrisco Road2315 W Chrisco Road2315 W Chrisco Road
Save
Ask
Tour
Hide
Share

Mortgage Calculator

Monthly Payment (Est.)

Enter an interest rate to see your estimated monthly payment.
Calculator powered by Showcase IDX, a Constellation1 Company. Copyright ©2026 Information is deemed reliable but not guaranteed.

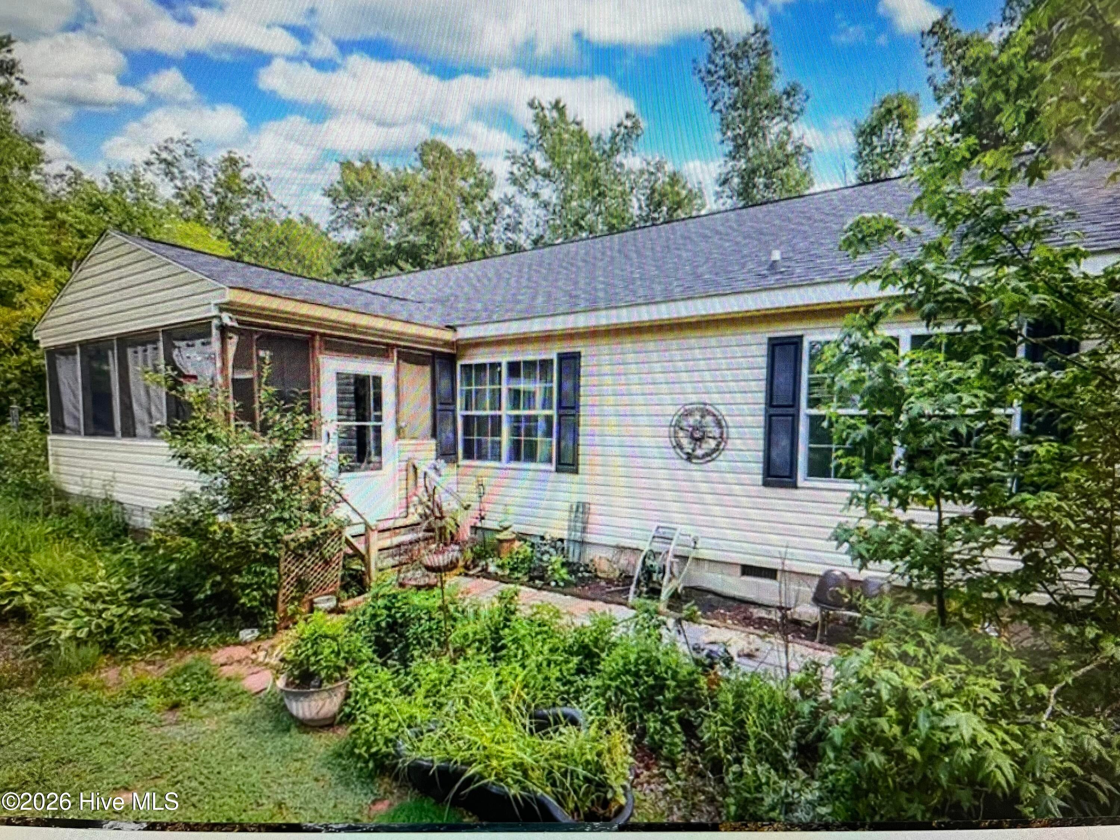
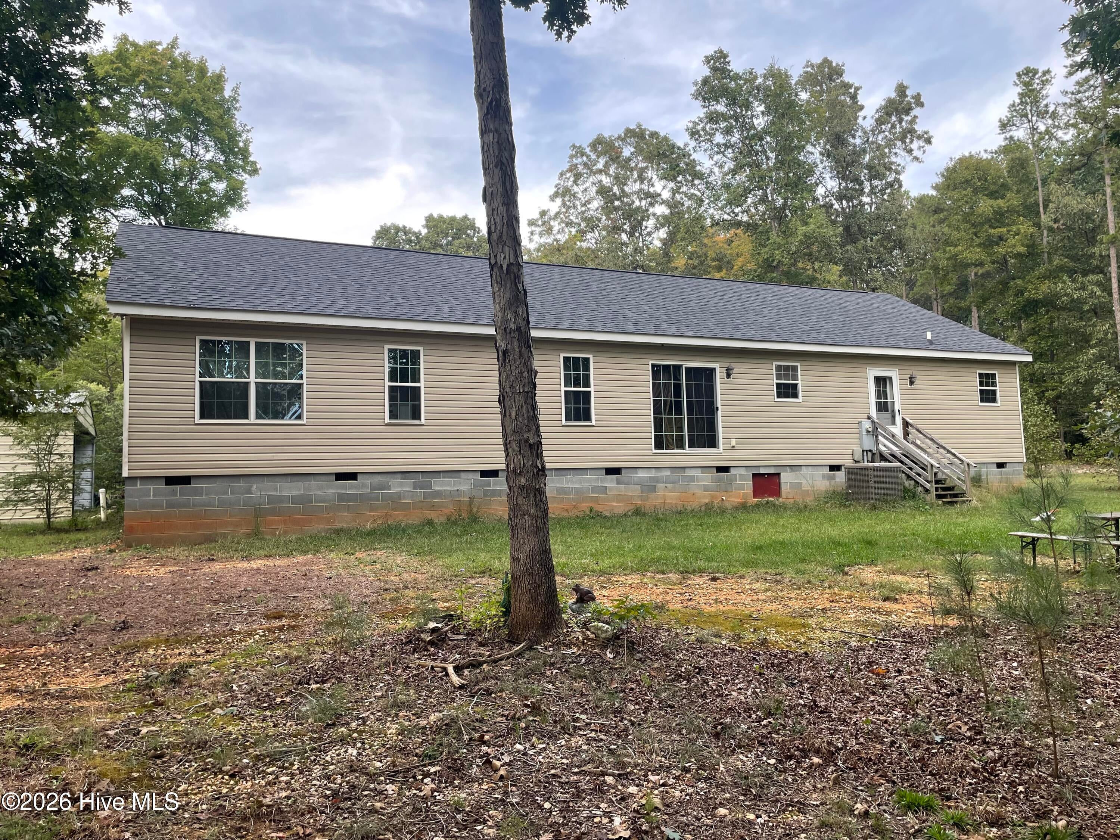
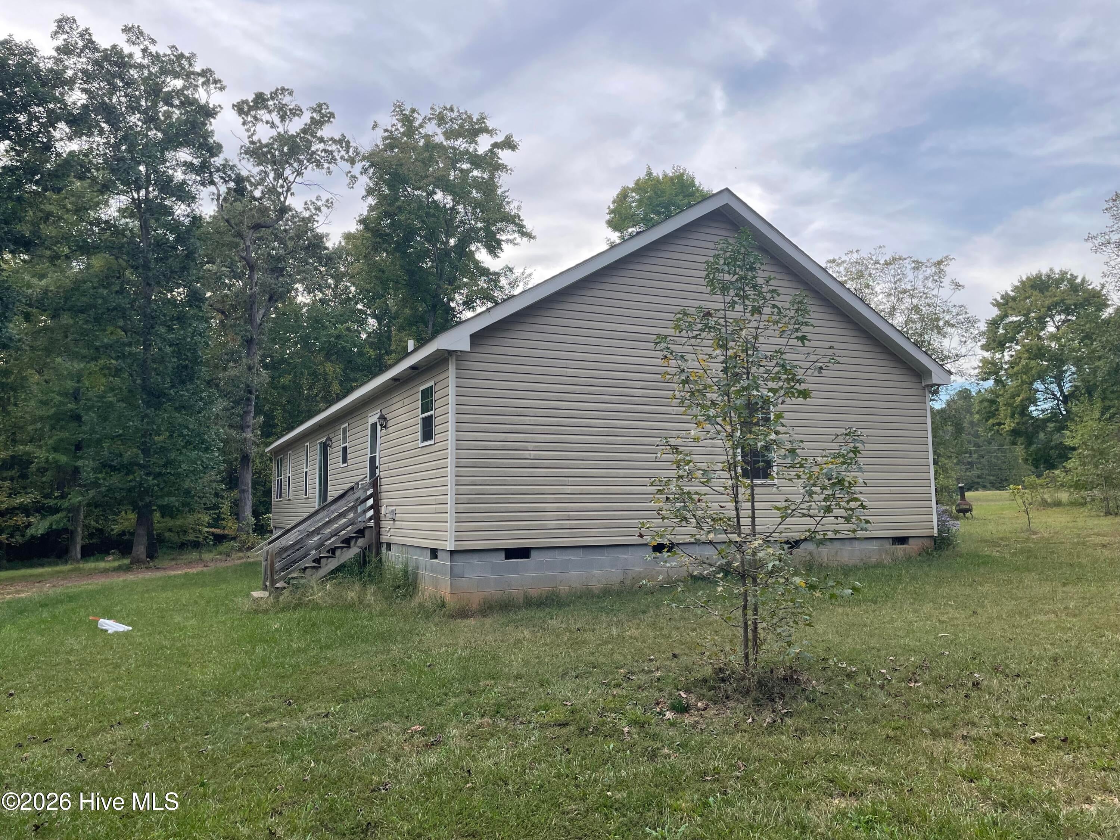
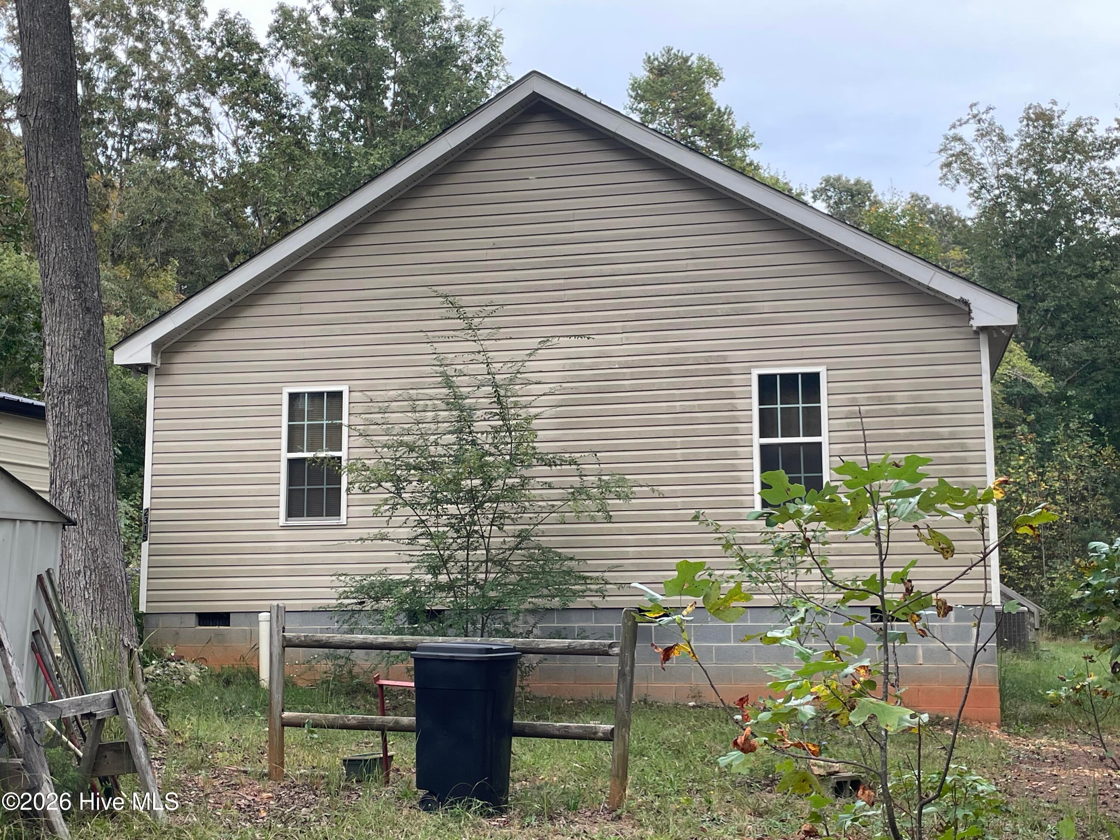
Welcome to this rare find in Seagrove, Seller offering up to 10K Buyers closing cost! 2 Homes are Situated on 17.31 private acres. The Newest Home was built in 2019 & offers a 4 Bedroom, 2 Bath split bedroom plan with lots of flexibilities. The Master suite features 2 walk-in closets, a large private bath complete w/Whirlpool tub/walk-in shower & double sink vanity. The Large open kitchen flows into the dining area offering plenty of counter space/cabinetry/pantry. Spacious family room features a cozy fireplace creating a comfortable space for relaxing/entertaining. The 3 other bedrooms are quite large and share a Family room & seperate bathroom on the opposite side of the home. The Laundry room offers storage with cabinets & closet space. The property also offers an auxiliary building with AC, Fiber optics, power & a bathroom that can be used as an additional office/flex space or Game room. The old Homestead at 2311 Chrisco (the white house) had an addition on the back built approx. 1971 that has 2 bedrooms & 1 bath, a full kitchen & a wash room and a small den that can be used as a rental property after it is cleaned out from stuff currently being stored in it. The front of the homestead needs major work on the floor joists that were damaged by termites years ago. Each home has it's own well/septic system & a 3rd permitted septic tank on file with Moore Co. can be used to add a Tiny home or Mobile home to the property. Acreage zoned RA & is unrestricted making this ideal for your horses/livestock. There are Large open fields that are being used to harvest hay. Possibilities are truly endless. *MOTIVATED SELLER! Open to all reasonable offers. Act Now. Seller offering up to 10K Buyers closing cost!

Save
Ask
Tour
Hide
Share
Listing Snapshot
Price 
$739,900
Days On Site 
0 Days
Bedrooms 
4
Inside Area (SqFt) 
2,160 sqft
Total Baths 
2
Full Baths 
2
Partial Baths 
N/A
Lot Size 
17.31 Acres
Year Built 
2019
MLS® Number 
100609572
Status 
Active
Property Tax 
$1,414.14
HOA/Condo/Coop Fees 
N/A
Sq Ft Source 
N/A
Friends & Family
Recent Activity
10 hours agoListing first seen on site
10 hours agoListing updated with changes from the MLS®
General Features
Acres 
17.31
Carport 
2
Foundation 
Block
Levels 
One
Number Of Stories 
1
Parking 
Additional ParkingGravel
Property Sub Type 
Single Family Residence
Security 
Smoke Detector(s)
Sewer 
Septic Tank
Special Circumstances 
Standard
SqFt Total 
2160
Water Source 
WellPrivate
Zoning 
RA
Interior Features
Appliances 
WasherRefrigeratorRangeDryerDishwasherElectric RangeMicrowaveElectric Water Heater
Basement 
NoneCrawl Space
Cooling 
Ceiling Fan(s)Heat Pump
Fireplace 
Yes
Flooring 
CarpetVinyl
Heating 
PropaneHeat PumpFireplace(s)ElectricForced Air
Interior 
Walk-In Closet(s)Ceiling Fan(s)Pantry
Laundry Features 
Washer HookupLaundry Room
Window Features 
Window Coverings
Bedroom 2 
Dimensions - 14.0x12.0Level - Main
Bedroom 3 
Dimensions - 14.0x12.0Level - Main
Bedroom 4 
Dimensions - 14.0x12.0Level - Main
Family Room 
Dimensions - 11.0x14.0Level - MainDescription - by 3 other bedrooms
Kitchen 
Dimensions - 14.0x12.0Level - Main
Living Room 
Dimensions - 20.4x14.0Level - Main
Master Bedroom 
Dimensions - 14.0x15.6Level - MainDescription - Split BR Plan
Media Room 
Dimensions - 14.0x8.0
Other 
Dimensions - 14.0x9.3Level - MainDescription - Master Bath
Sunroom 
Dimensions - 16.0x9.5Level - MainDescription - Screened porch
Utility Room 
Dimensions - 7.8x5.5Level - MainDescription - Wash Room
Save
Ask
Tour
Hide
Share
Exterior Features
Construction Details 
Vinyl SidingFrame
Fencing 
None
Frontage 
See Remarks
Lot Features 
See RemarksLevelGentle Sloping
Patio And Porch 
ScreenedFront Porch
Road Frontage 
City StreetState Road
Roof 
MetalShingle
View 
None
Waterview 
None
Windows/Doors 
Window Coverings
Community Features
School District 
Moore County Schools
Financing Terms Available 
CashConventionalFHAUSDA LoanVA Loan
Roads 
Paved
Horse Allowed 
Yes
Schools
School District
Moore County Schools
Elementary School
Westmoore Elementary
Middle School
Highfalls Elementary & Middle School
High School
North Moore High
Listing courtesy of Brian Bureau of Advanced Realty Bureau LLC


The data relating to real estate on this website comes in part from the Internet Data Exchange program of Hive MLS, and is updated as of 2026-10-11 02:17 AM UTC. All information is deemed reliable but not guaranteed and should be independently verified. All properties are subject to prior sale, change, or withdrawal. Neither listing broker(s) shall be responsible for any typographical errors, misinformation, or misprints, and shall be held totally harmless from any damages arising from reliance upon these data. Copyright 2026 Hive MLS

Neighborhood & Commute
Source: Walkscore
Disclosure: Community information and market data powered by Constellation Data Labs. Information is deemed reliable but not guaranteed.
Save
Ask
Tour
Hide
Share