Save
Ask
Tour
Hide
Share
$261,490
1 Day On Site

246 Maddox Drive
Aberdeen, NC 28315

For Sale|Townhouse|Active
3
Beds
3
Total Baths
2
Full Baths
1
Partial Bath
1,614
SqFt
$162
/SqFt
2026
Built
Subdivision:
Martin Farms
County:
Moore
Call Now: 757-751-5571
Is this the listing for you? We can help make it yours.
757-751-5571
246 Maddox Drive246 Maddox Drive246 Maddox Drive246 Maddox Drive
Save
Ask
Tour
Hide
Share

Mortgage Calculator

Monthly Payment (Est.)

Enter an interest rate to see your estimated monthly payment.
Calculator powered by Showcase IDX, a Constellation1 Company. Copyright ©2026 Information is deemed reliable but not guaranteed.

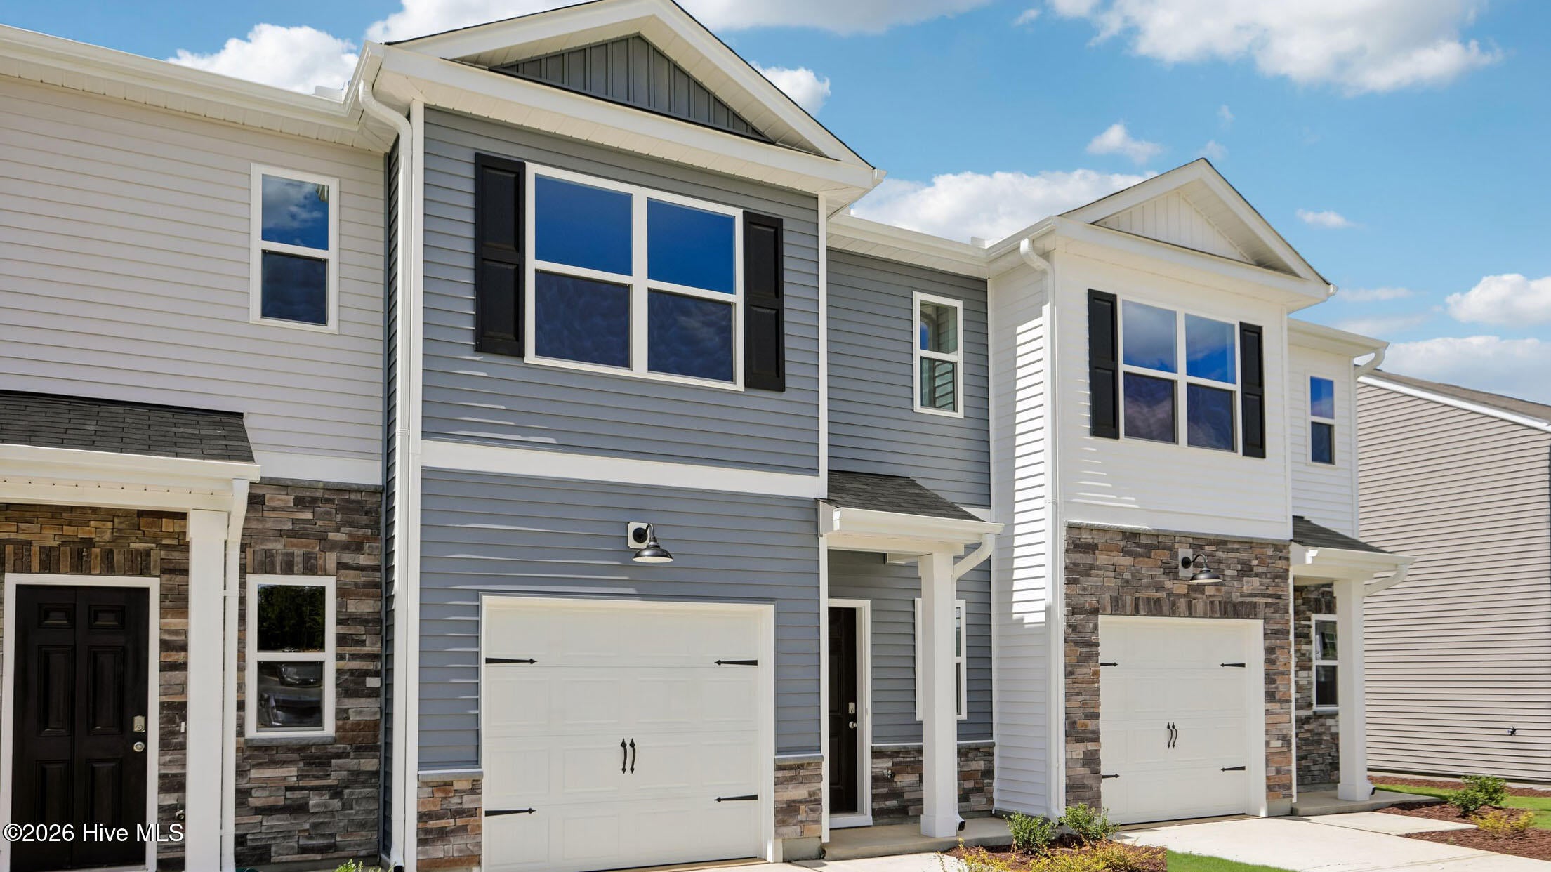
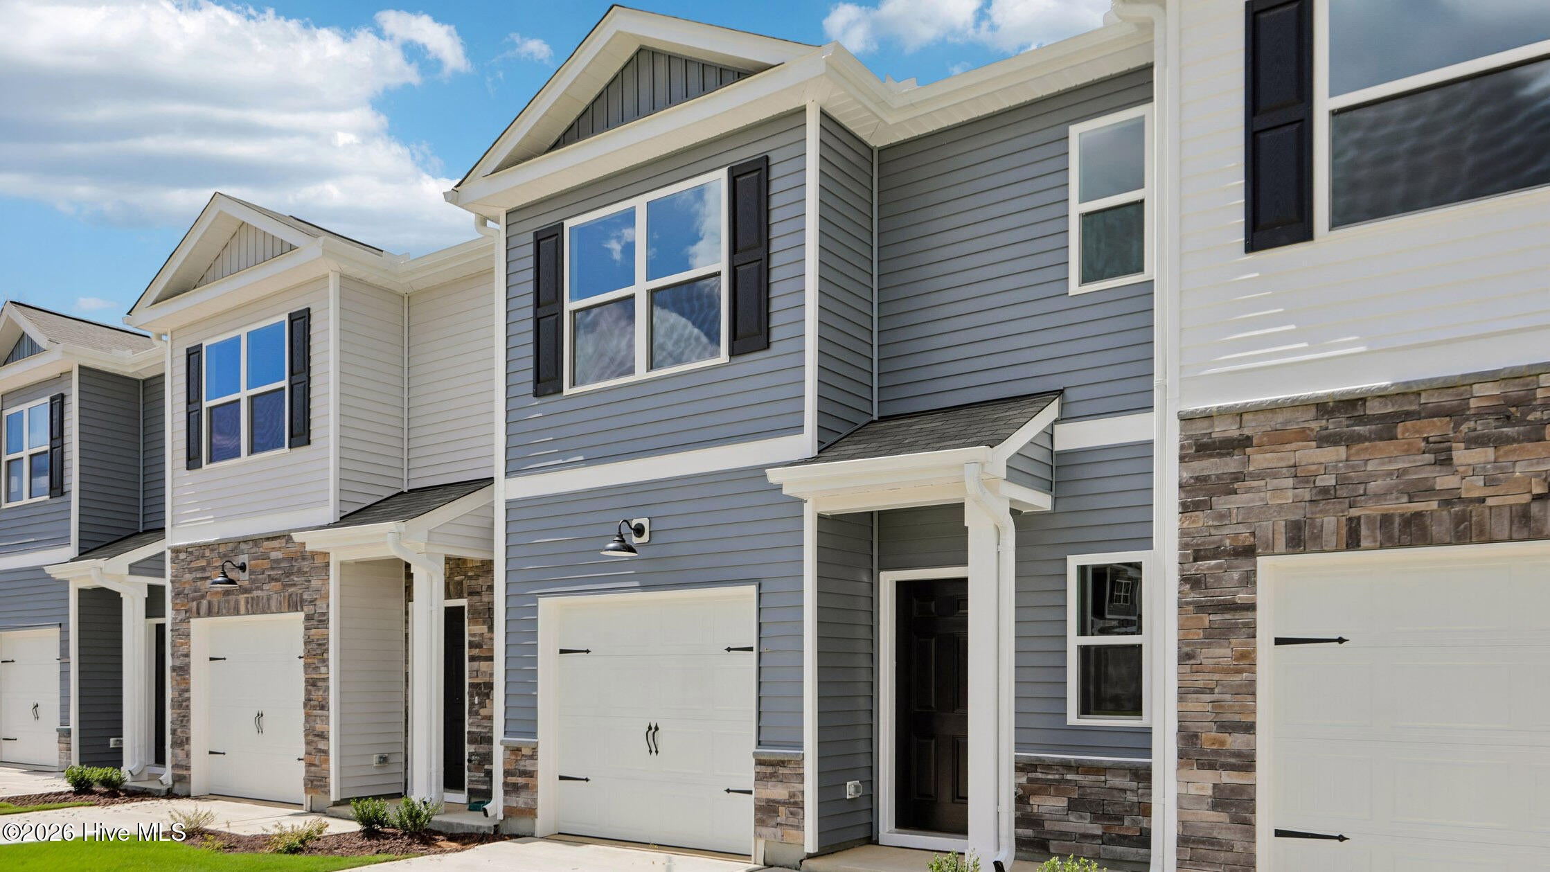
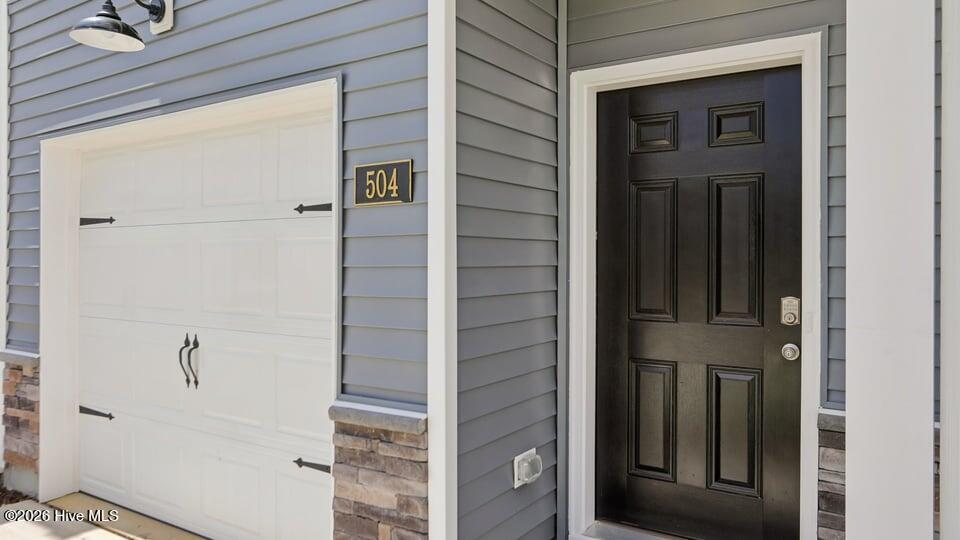
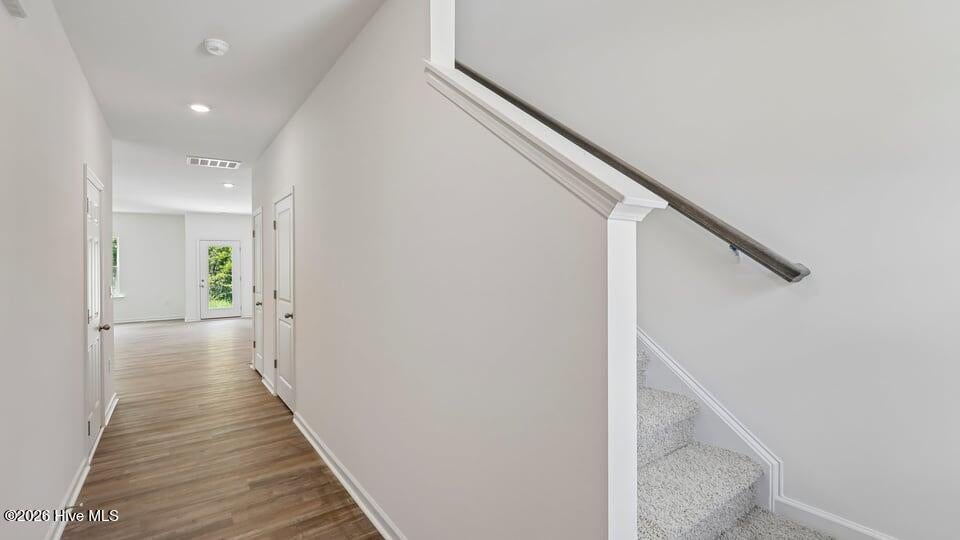
Welcome home to 246 Maddox Drive in The Townes at Martin Farms. This meticulously designed townhome offers approximately 1,614 square feet, 3 bedrooms, and 2.5 bathrooms in a 2-story floor plan with an attached single-car garage. This open 1st floor layout blends style and convenience into one comfortable space. The kitchen features stunning quartz countertops, stainless steel appliances, and a center island overlooking the dining area make this kitchen both stylish and functional for both daily living and hosting family and friends. Out back, enjoy a breath of fresh air on the patio. On the 2nd floor, the comfortable primary suite features a spacious walk-in closet, dual vanities, and a walk-in shower. The conveniently located laundry area, an additional 2 bedrooms, and an additional full bathroom round out the 2nd story of this beautiful townhome. Residents of Martin Farms will be able to enjoy future access to the community pool and clubhouse. With meticulous details throughout the home, 3 bedrooms, an intuitively designed layout, and enjoyable community amenities coming soon, 246 Maddox Drive makes townhome living easy and comfortable. Welcome home to The Townes at Martin Farms. *Photos are not of the actual home or interior features and are representative of floor plan only.

Save
Ask
Tour
Hide
Share
Listing Snapshot
Price 
$261,490
Days On Site 
1 Day
Bedrooms 
3
Inside Area (SqFt) 
1,614 sqft
Total Baths 
3
Full Baths 
2
Partial Baths 
1
Lot Size 
0.05 Acres
Year Built 
2026
MLS® Number 
100608999
Status 
Active
Property Tax 
N/A
HOA/Condo/Coop Fees 
$135 monthly
Sq Ft Source 
N/A
Friends & Family
Recent Activity
yesterdayListing first seen on site
yesterdayListing updated with changes from the MLS®
General Features
Acres 
0.05
Attached Garage 
Yes
Foundation 
Slab
Garage 
Yes
Garage Spaces 
1
Home Warranty 
Yes
Levels 
Two
Number Of Stories 
2
Parking 
Garage Faces FrontAttachedGarage Door OpenerGarage
Parking Spaces 
2
Property Sub Type 
Townhouse
Sewer 
Public Sewer
Special Circumstances 
Standard
SqFt Total 
1614
Utilities 
Sewer ConnectedWater Connected
Water Source 
Public
Zoning 
R-10
Interior Features
Appliances 
DishwasherElectric RangeMicrowaveElectric Water Heater
Basement 
None
Cooling 
Central Air
Flooring 
CarpetLaminateVinyl
Heating 
ElectricZoned
Interior 
Walk-In Closet(s)Kitchen IslandPantryEat-in KitchenSmart Thermostat
Laundry Features 
Washer HookupLaundry Closet
Bedroom 1 
Level - Second
Bedroom 2 
Level - Second
Bedroom 3 
Level - Second
Dining Room 
Level - First
Kitchen 
Level - First
Living Room 
Level - First
Save
Ask
Tour
Hide
Share
Exterior Features
Construction Details 
Vinyl SidingStone VeneerFrame
Fencing 
None
Frontage 
See Remarks
Lot Features 
Landscaped
Patio And Porch 
Patio
Road Frontage 
City StreetState Road
Roof 
Shingle
View 
None
Waterview 
None
Community Features
Accessibility Features 
Accessible Full Bath
Association Amenities 
Clubhouse
Association Fee 
$1620.0
Association Fee Frequency 
Annually
Community Features 
PoolSidewalks
School District 
Moore County Schools
Financing Terms Available 
CashConventionalFHAUSDA LoanVA Loan
Schools
School District
Moore County Schools
Elementary School
Aberdeeen Elementary
Middle School
Southern Middle
High School
Pinecrest High
Listing courtesy of Kenneth Ward Jr. of D.R. Horton, Inc.


The data relating to real estate on this website comes in part from the Internet Data Exchange program of Hive MLS, and is updated as of 2026-10-09 10:47 PM UTC. All information is deemed reliable but not guaranteed and should be independently verified. All properties are subject to prior sale, change, or withdrawal. Neither listing broker(s) shall be responsible for any typographical errors, misinformation, or misprints, and shall be held totally harmless from any damages arising from reliance upon these data. Copyright 2026 Hive MLS

Neighborhood & Commute
Source: Walkscore
Disclosure: Community information and market data powered by Constellation Data Labs. Information is deemed reliable but not guaranteed.
Save
Ask
Tour
Hide
Share