Save
Ask
Tour
Hide
Share
$579,000
New Listing

338 Lonicera Court
Wilmington, NC 28411

For Sale|Single Family Residence|Active
4
Beds
3
Total Baths
2
Full Baths
1
Partial Bath
2,420
SqFt
$239
/SqFt
1995
Built
Subdivision:
Gorman Plantation
County:
New Hanover
Call Now: 757-751-5571
Is this the listing for you? We can help make it yours.
757-751-5571
338 Lonicera Court338 Lonicera Court338 Lonicera Court338 Lonicera Court
Save
Ask
Tour
Hide
Share

Mortgage Calculator

Monthly Payment (Est.)

Enter an interest rate to see your estimated monthly payment.
Calculator powered by Showcase IDX, a Constellation1 Company. Copyright ©2026 Information is deemed reliable but not guaranteed.

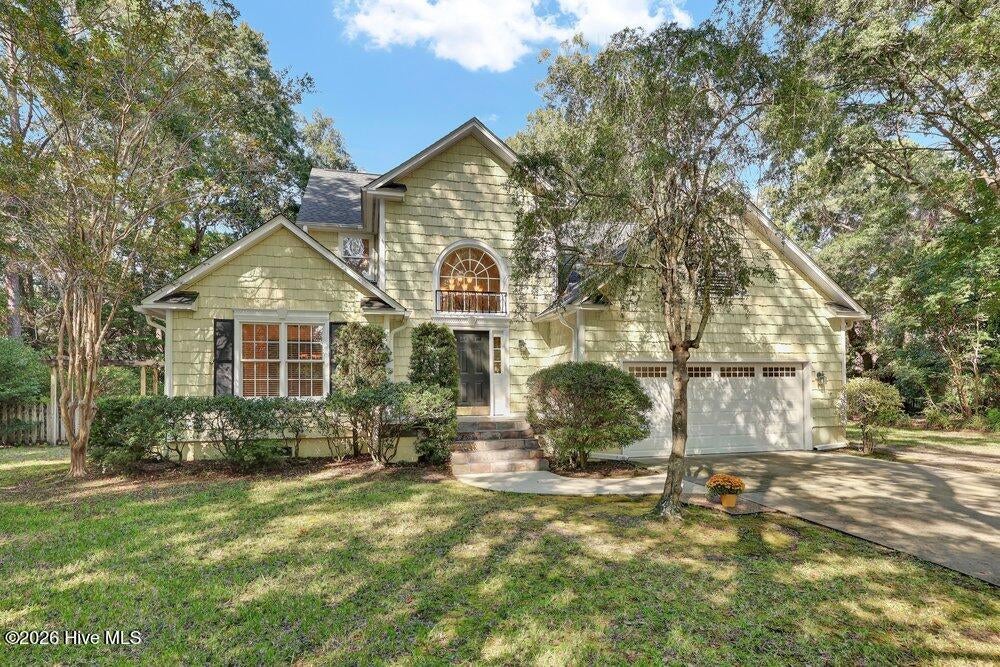
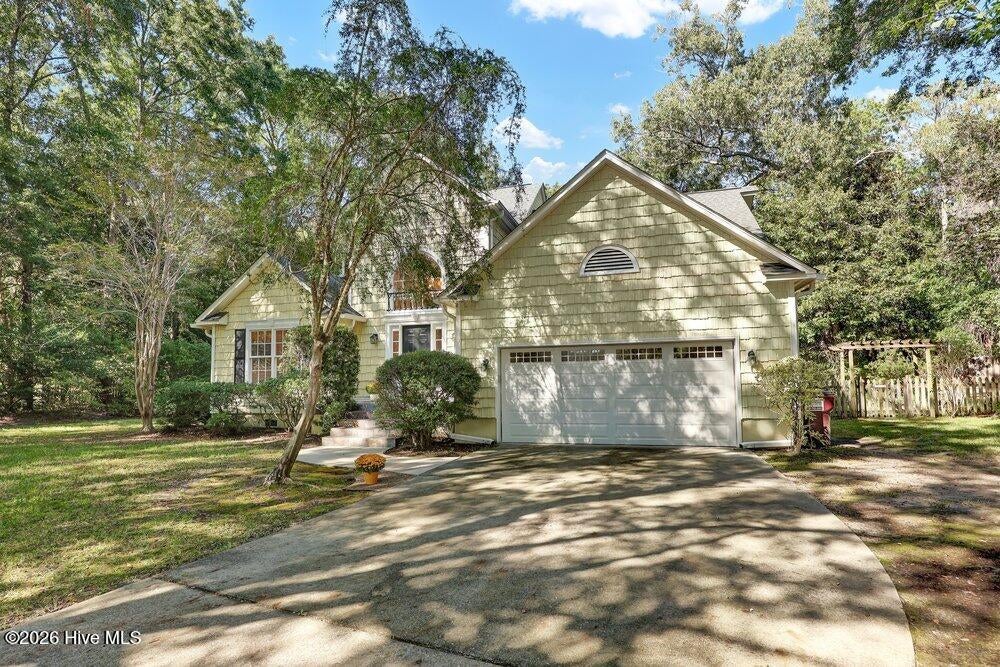
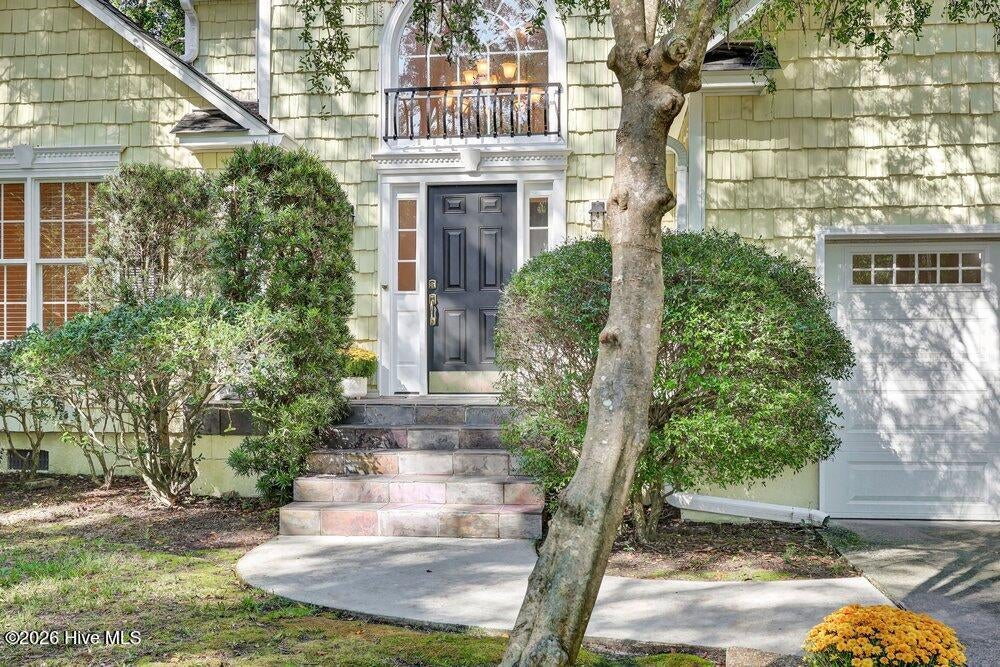
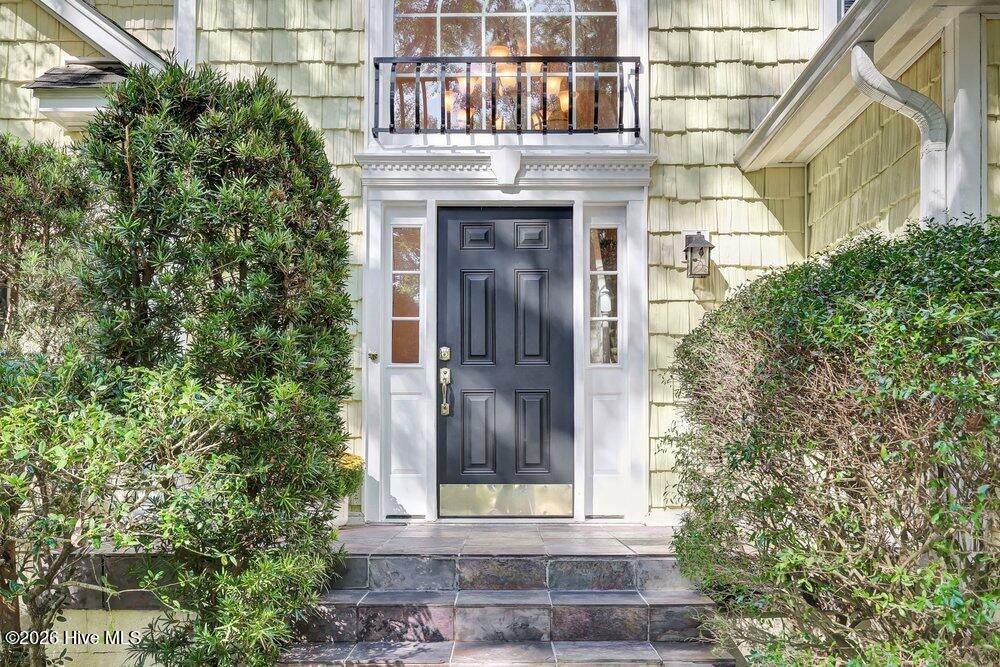
Charming 4 bedroom home nestled on a large .46 acre lot at the end of a quiet cul de sac. The welcoming foyer features newly refinished hard wood flooring and an elegant light fixture hung from the vaulted ceiling. The first floor is anchored by a tiled central kitchen with breakfast nook overlooking the backyard. A cozy family room with gas log fireplace and sliding door access to the back deck is adjacent to the kitchen. The formal dining room features hard wood flooring, chair rail and central light fixture. A sitting parlor with vaulted ceiling overlooks the front yard and could be used as a home office. The spacious owner's suite with walk-in closet and roomy bathroom with dual vanity, tub and shower are also on the first level and situated on the back of the home for added privacy. Upstairs there are three bedrooms each with walk-in closets, hall bathroom and two walk-in attic spaces. The large lot provides a very private backyard with wooden privacy fence, spacious deck and ground level hot tub ideal for a relaxing soak at the end of the day. A neighboring horse pasture behind the lot adds an additional level of tranquility. Recent updates include refinished hardwood flooring, new carpet, fresh interior paint and a new front door. The convenient location provides easy access to shops and restaurants in Mayfaire and Ogden as well as Wrightsville Beach. In addition, the location is just north of the city boundary so county tax only!

Save
Ask
Tour
Hide
Share
Listing Snapshot
Price 
$579,000
Days On Site 
0 Days
Bedrooms 
4
Inside Area (SqFt) 
2,420 sqft
Total Baths 
3
Full Baths 
2
Partial Baths 
1
Lot Size 
0.46 Acres
Year Built 
1995
MLS® Number 
100608997
Status 
Active
Property Tax 
$2,322.34
HOA/Condo/Coop Fees 
N/A
Sq Ft Source 
N/A
Friends & Family
Recent Activity
7 hours agoListing first seen on site
7 hours agoListing updated with changes from the MLS®
General Features
Acres 
0.46
Attached Garage 
Yes
Garage 
Yes
Garage Spaces 
2
Levels 
Two
Number Of Stories 
1
Parking 
ConcreteGarage Door OpenerPaved
Parking Spaces 
3
Property Sub Type 
Single Family Residence
Security 
Fire Sprinkler System
Special Circumstances 
Standard
SqFt Total 
2420
Utilities 
Sewer ConnectedWater Connected
Water Source 
Public
Zoning 
R-15
Interior Features
Appliances 
Electric OvenElectric CooktopRefrigeratorDisposalDishwasherMicrowaveElectric Water Heater
Basement 
Crawl Space
Cooling 
Central Air
Fireplace 
Yes
Fireplace Features 
Gas Log
Flooring 
CarpetTileWood
Furnished 
Unfurnished
Heating 
ElectricHeat Pump
Interior 
Master DownstairsWalk-In Closet(s)Vaulted Ceiling(s)Entrance FoyerCeiling Fan(s)
Laundry Features 
Laundry Room
Spa 
Yes
Bedroom 2 
Dimensions - 14.0x10.0Level - Second
Bedroom 3 
Dimensions - 13.0x11.0Level - Second
Bedroom 4 
Dimensions - 21.0x12.0Level - SecondDescription - Bonus Room
Breakfast Nook 
Dimensions - 13.0x10.0Level - First
Den 
Dimensions - 13.0x11.0Level - First
Dining Room 
Dimensions - 13.0x11.0Level - First
Kitchen 
Dimensions - 13.0x11.0Level - First
Laundry 
Dimensions - 7.0x6.0Level - First
Living Room 
Dimensions - 14.0x13.0Level - First
Master Bedroom 
Dimensions - 15.0x14.0Level - First
Save
Ask
Tour
Hide
Share
Exterior Features
Construction Details 
Vinyl SidingFrame
Fencing 
Back YardWood
Frontage 
See Remarks
Lot Features 
Cul-De-Sac
Patio And Porch 
Deck
Road Frontage 
City StreetState Road
Roof 
Shingle
Spa 
Yes
View 
None
Waterview 
None
Community Features
School District 
New Hanover
Financing Terms Available 
CashConventional
Schools
School District
New Hanover
Elementary School
Ogden
Middle School
Noble
High School
Laney
Listing courtesy of Dave McCall of Intracoastal Realty Corporation


The data relating to real estate on this website comes in part from the Internet Data Exchange program of Hive MLS, and is updated as of 2026-10-08 09:49 PM UTC. All information is deemed reliable but not guaranteed and should be independently verified. All properties are subject to prior sale, change, or withdrawal. Neither listing broker(s) shall be responsible for any typographical errors, misinformation, or misprints, and shall be held totally harmless from any damages arising from reliance upon these data. Copyright 2026 Hive MLS

Neighborhood & Commute
Source: Walkscore
Disclosure: Community information and market data powered by Constellation Data Labs. Information is deemed reliable but not guaranteed.
Save
Ask
Tour
Hide
Share