

2323 Waverly Hill DriveGreenville, NC 27858
Mortgage Calculator
Monthly Payment (Est.)
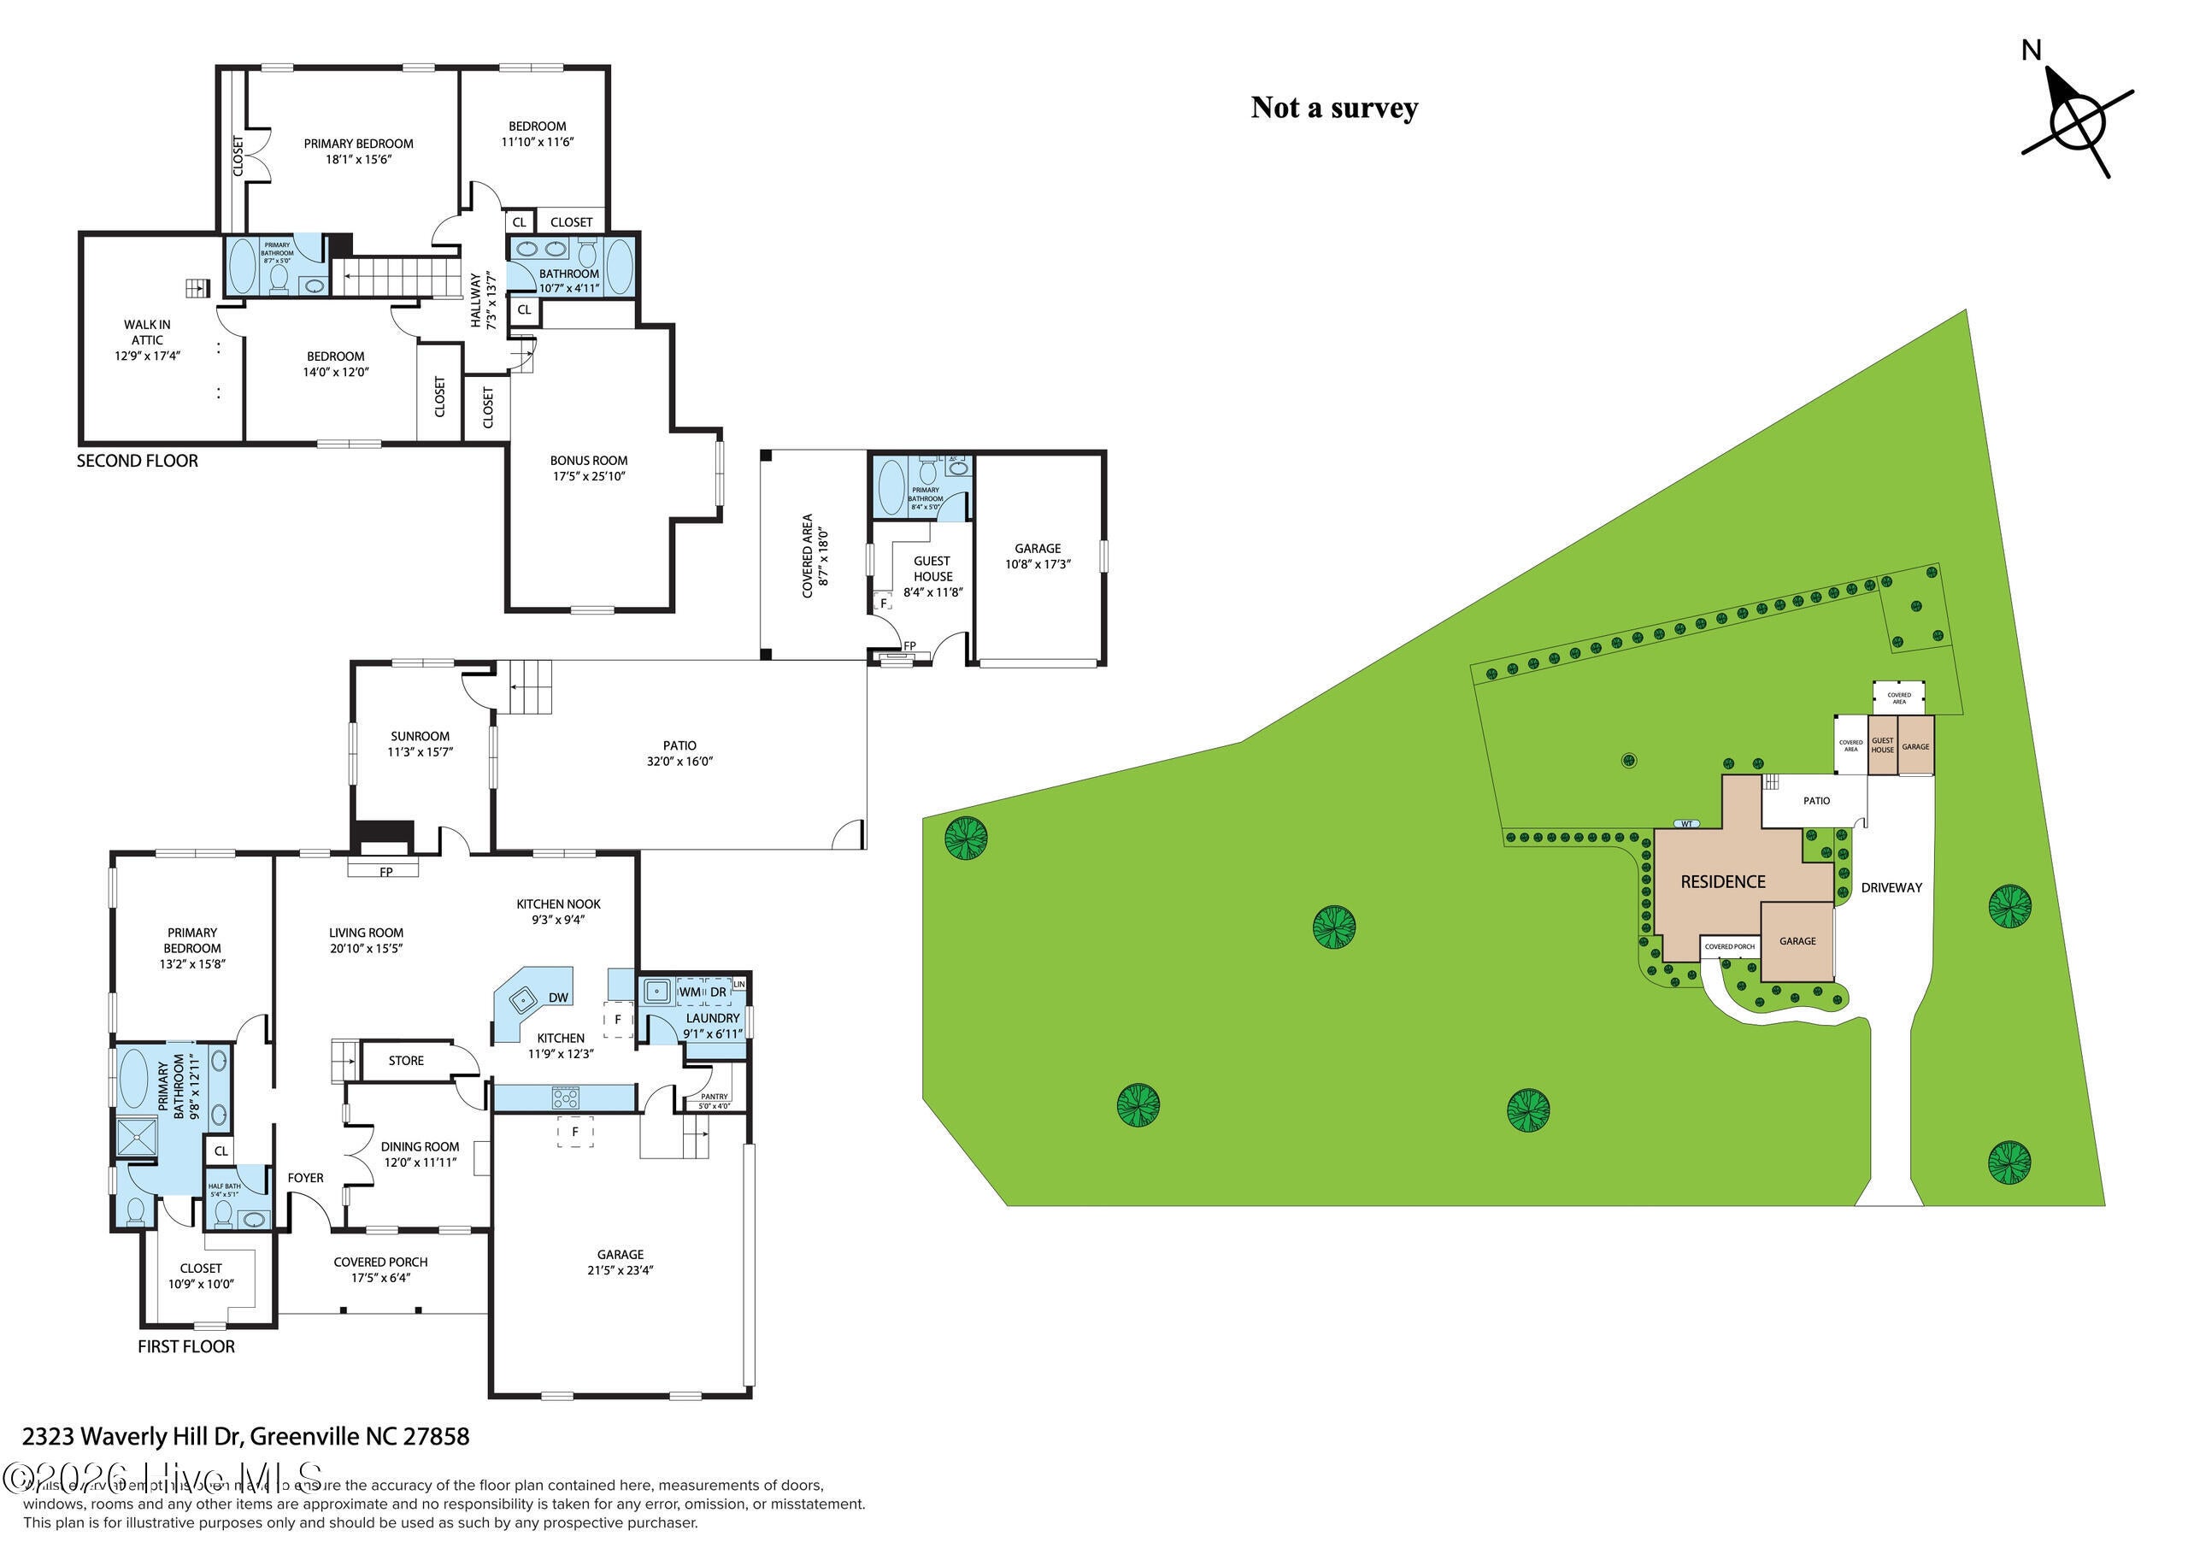
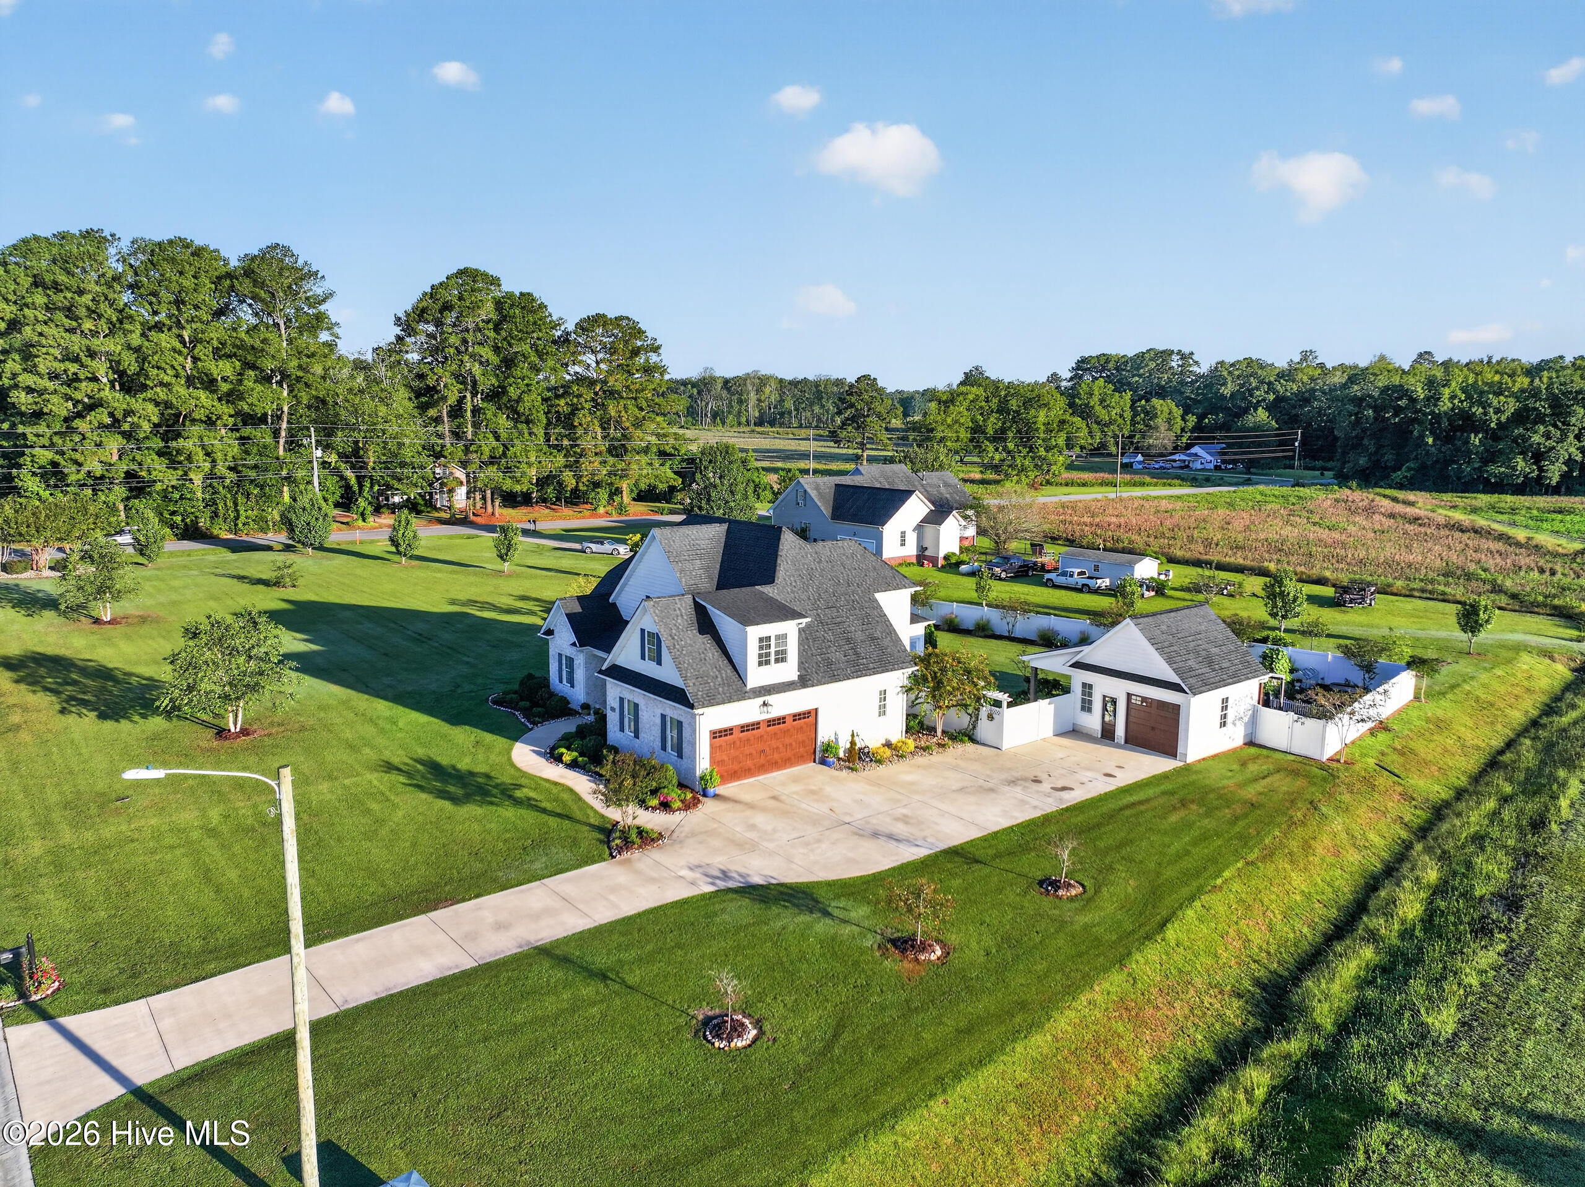
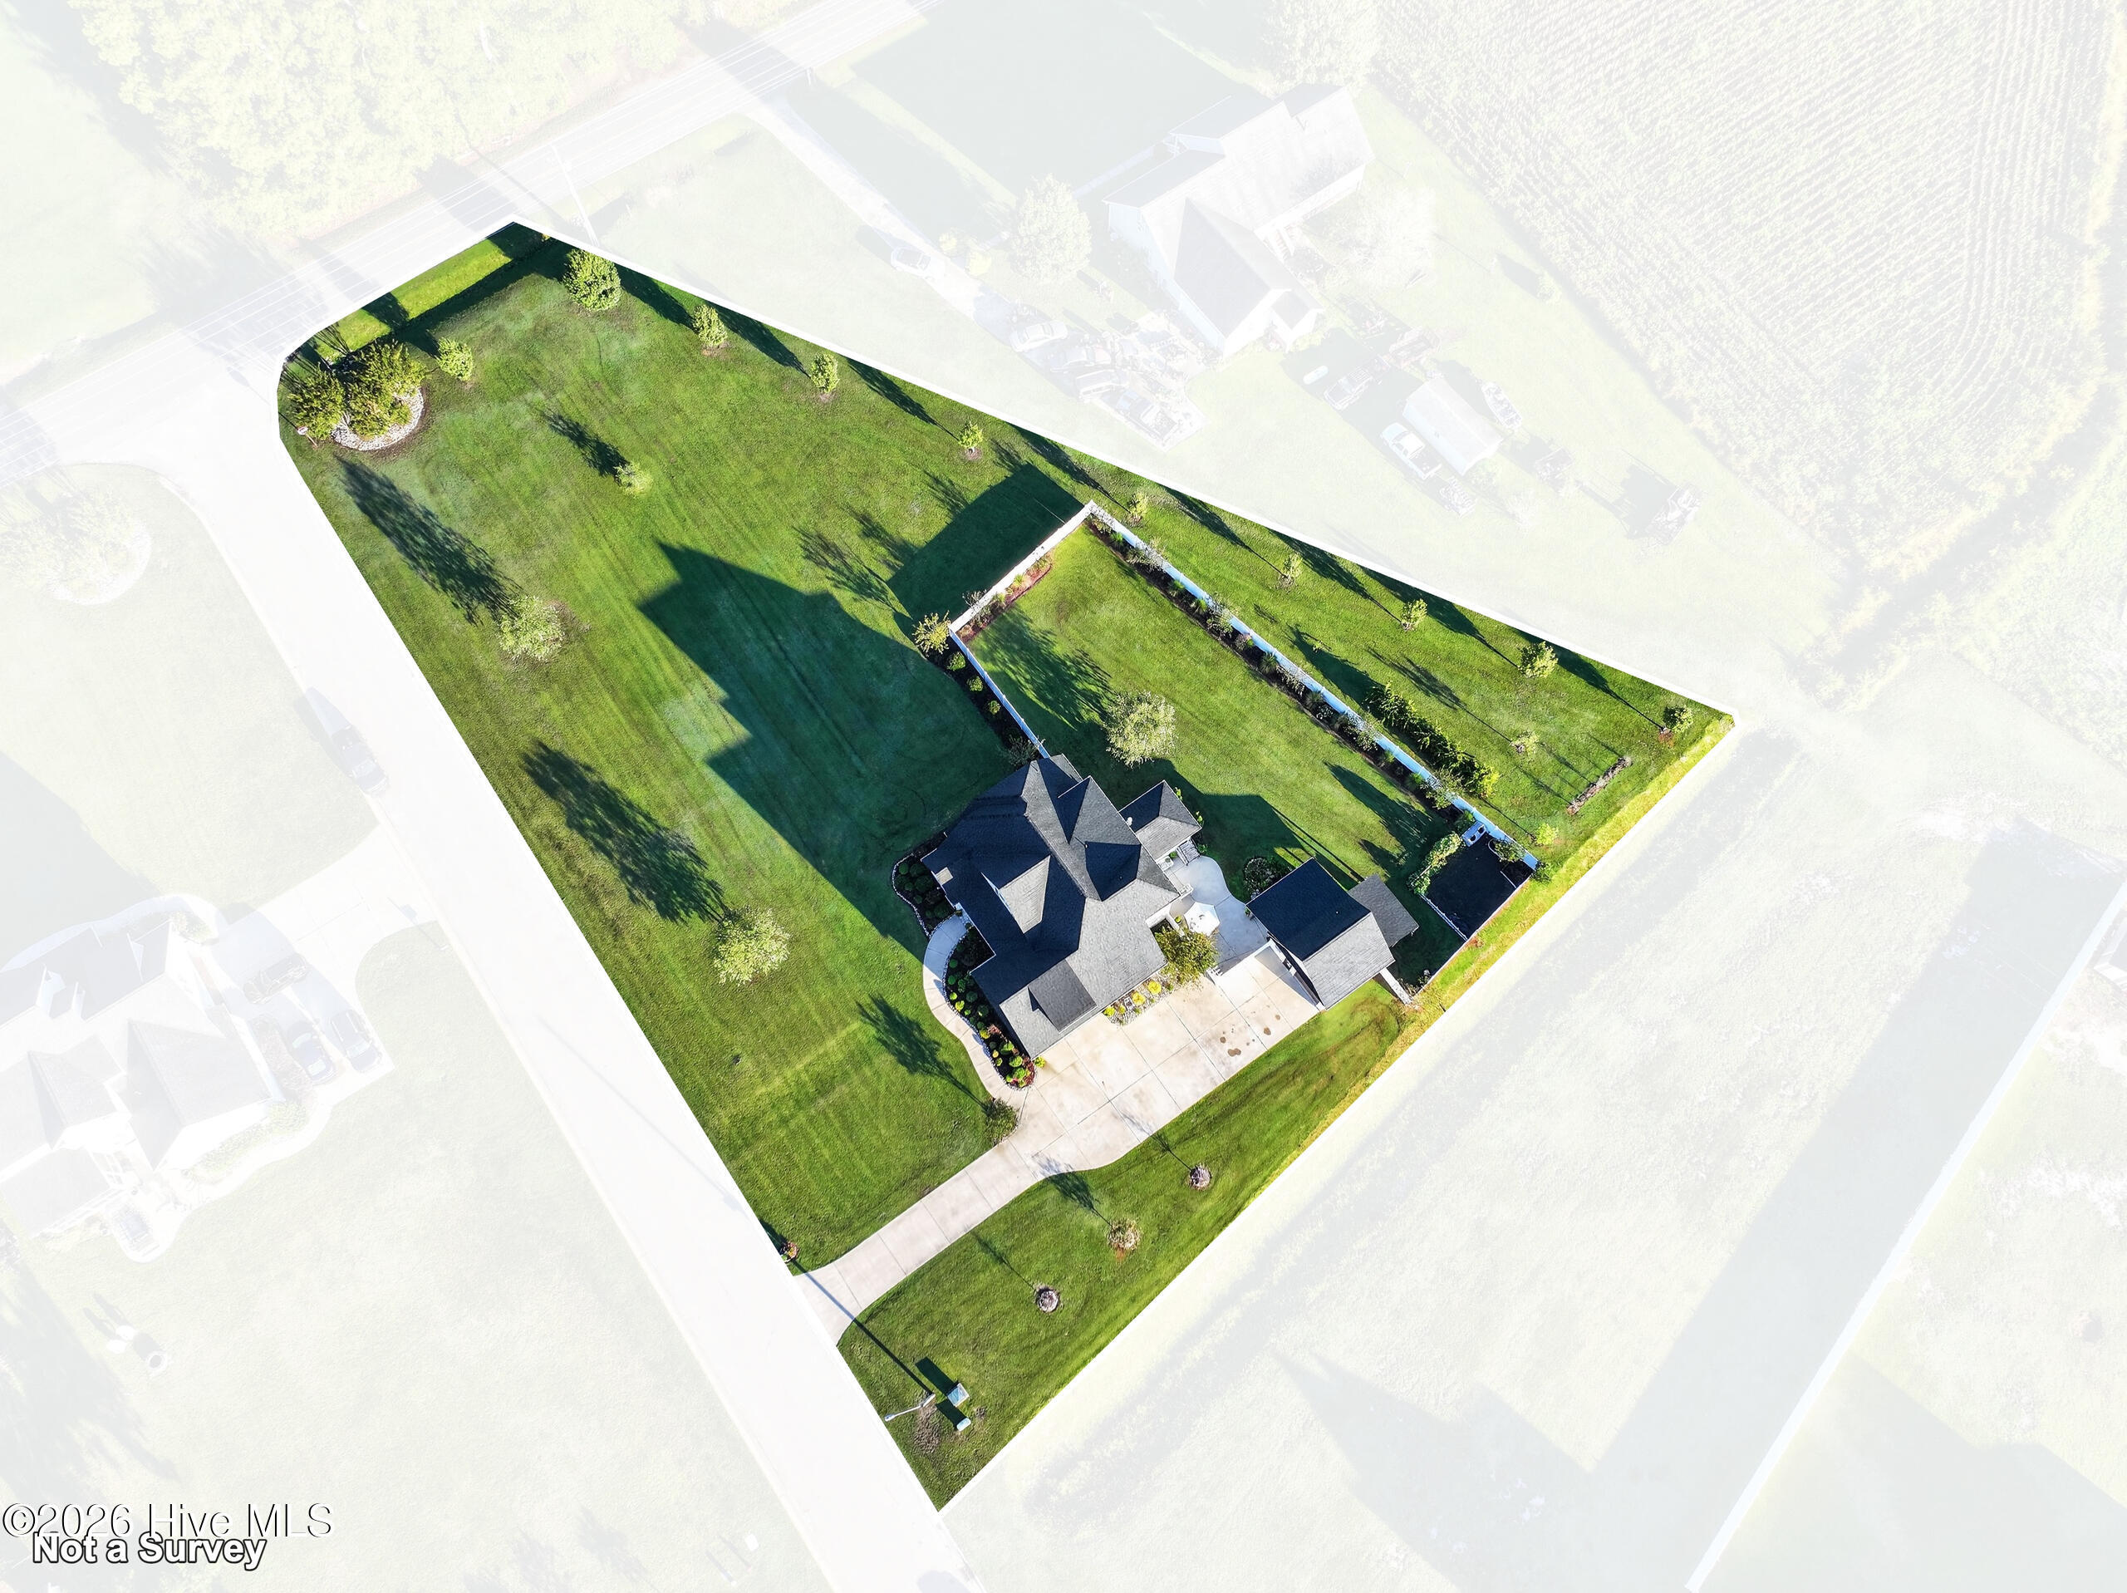
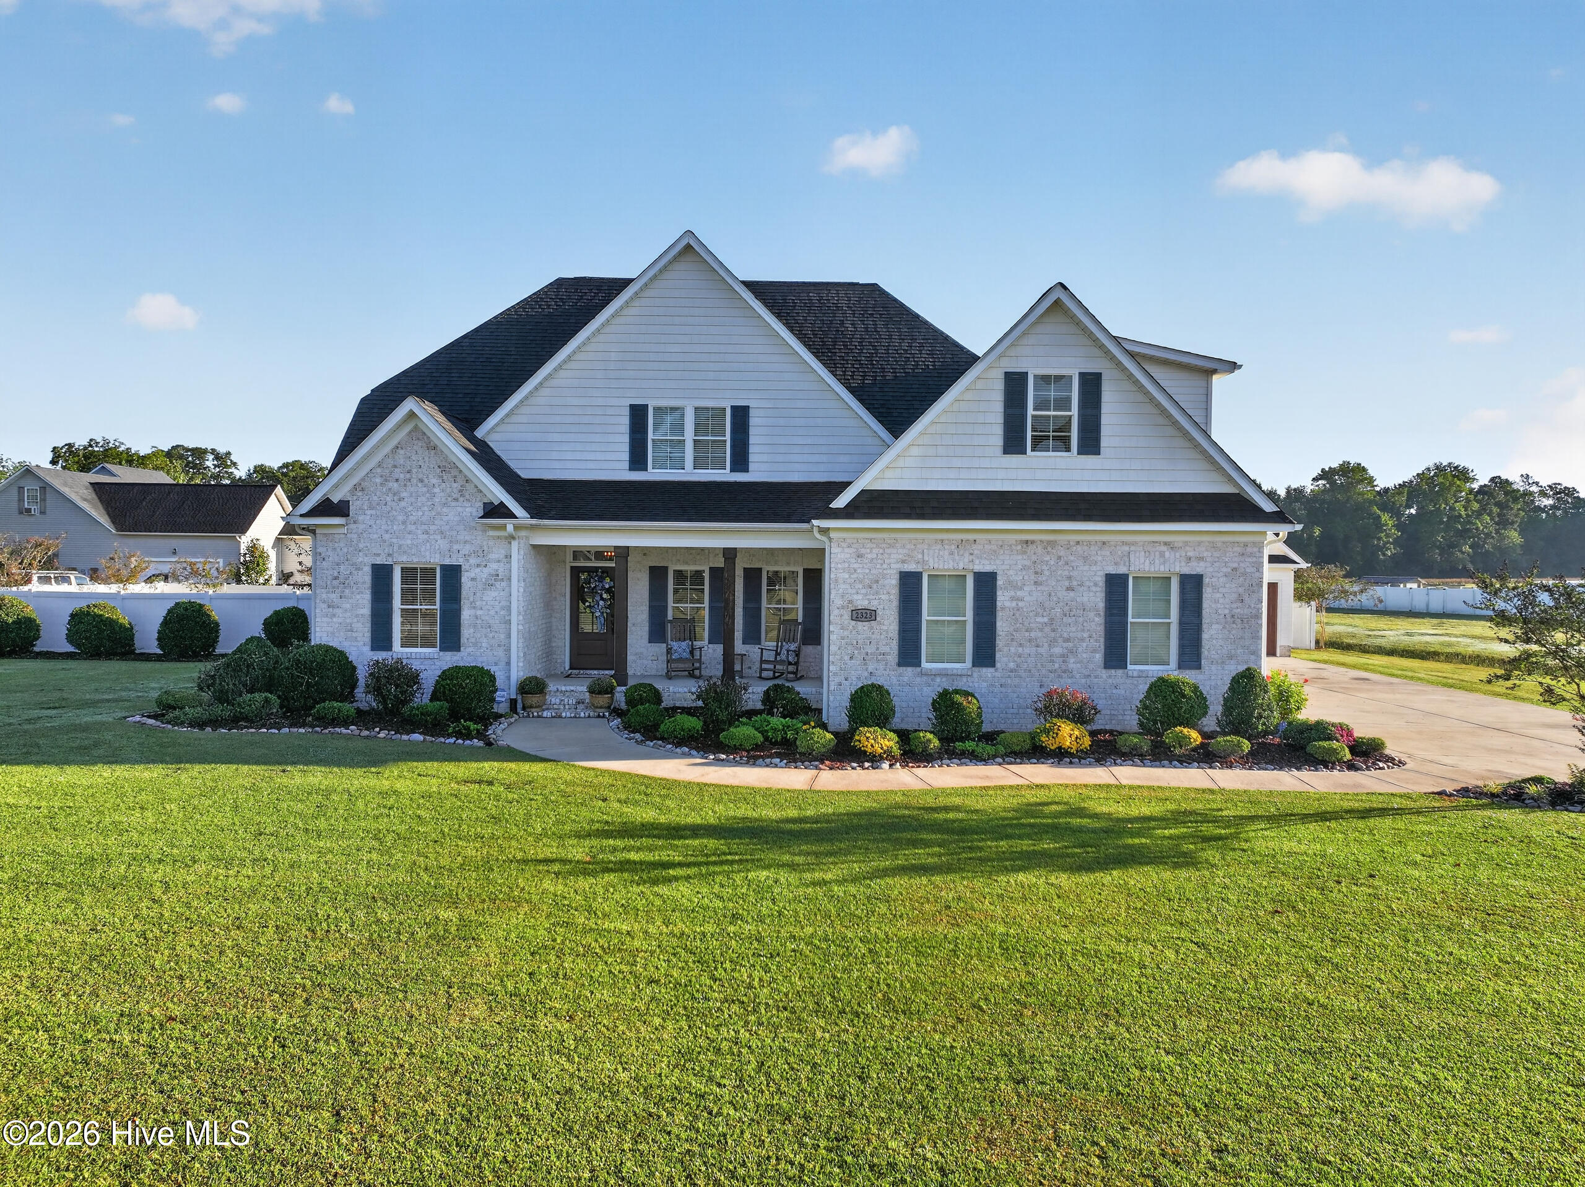
Enter an interest rate to see your estimated monthly payment.Immaculate home situated on approx. 1.31 acre lot in established Kenilworth subdivision off Major Smith Rd - 5 minutes from Chicod School. The thoughtfully designed floorplan offers 4 beds & 3.5 baths and a large step down bonus (w/closet) all with exceptional craftsmanship and timeless finishes throughout. The grand entryway leads to an elaborate foyer that is flanked by a separate dining room or office w/ double glass french doors. The chef's kitchen offers granite countertops, tiled backsplash, GE black SS appliances w/ double oven electric stove (gas line for stove already in place) bar w/ seating, sunny breakfast nook and a large walk-in pantry conveniently located as you walk-in from garage for ease of groceries & storage. Mudroom w/ utility sink, bench seating, and storage adjacent to kitchen area. Spacious great room for family gatherings is conveniently situated off from the kitchen w/ gaslog fireplace and leads to a lovely sunroom perfect for morning coffee or evening retreats. Luxurious primary suite downstairs w/ trey ceiling, dual sinks, soaking tub, sep shower and large walk-in closet. Upstairs you will find three spacious bedrooms & 2 full baths. One of the upstairs bedrooms is a large ensuite w/ private bath perfect for a teenager or inlaw suite. A large step down bonus w/ builtins and closet is also located upstairs along w/ a large walk in attic for storage space. Established landscaping w/ irrigation system, vinyl privacy fenced in rear yard w/ 3 gates (2 double) and one single for entry. Large concrete patio in rear w/ tons of space for garden, play or pool. Behind the vinyl fenced in yard is an established orchard w/ fruit trees and blueberry bushes. Detached building equipped w/ flex living space currently used as an office w/ full bath, PTAC (packaged terminal air conditioner), hotwater heater and covered side porch that overlooks the rear yard. Detached building also includes an additional one car garage or workshop and lean to shelter w/ arbor. Home includes continuous hot water heater, Surround sound system (Denon Heos), new carpet in primary suite, new black ss dishwasher for kitchen, blinds throughout and Pestech termite contract. Quality built by Ashley Elks Construction.
| 3 hours ago | Listing first seen on site | |
| 3 hours ago | Listing updated with changes from the MLS® |

The data relating to real estate on this website comes in part from the Internet Data Exchange program of Hive MLS, and is updated as of 2026-10-07 10:13 PM UTC. All information is deemed reliable but not guaranteed and should be independently verified. All properties are subject to prior sale, change, or withdrawal. Neither listing broker(s) shall be responsible for any typographical errors, misinformation, or misprints, and shall be held totally harmless from any damages arising from reliance upon these data. Copyright 2026 Hive MLS
Did you know? You can invite friends and family to your search. They can join your search, rate and discuss listings with you.