

2071 Lonsdale Drive Dh350Grovetown, GA 30813
Mortgage Calculator
Monthly Payment (Est.)
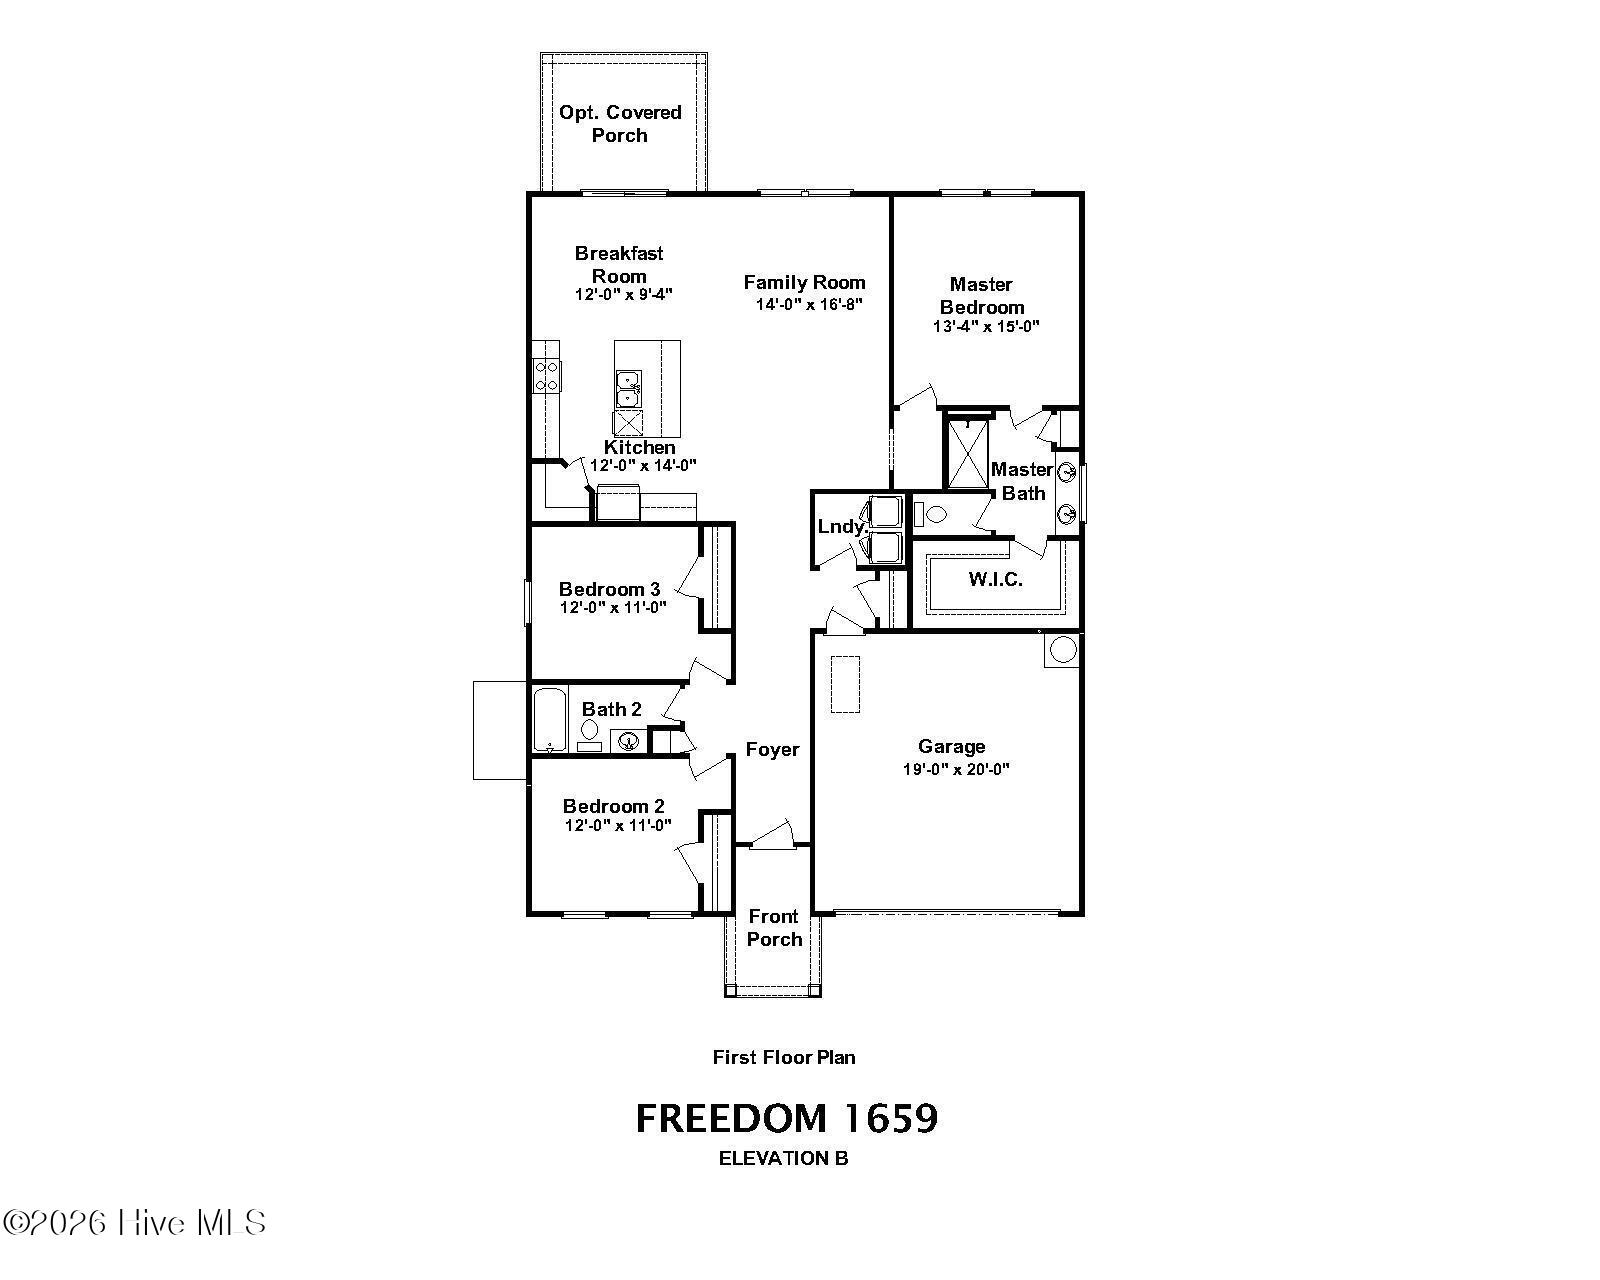
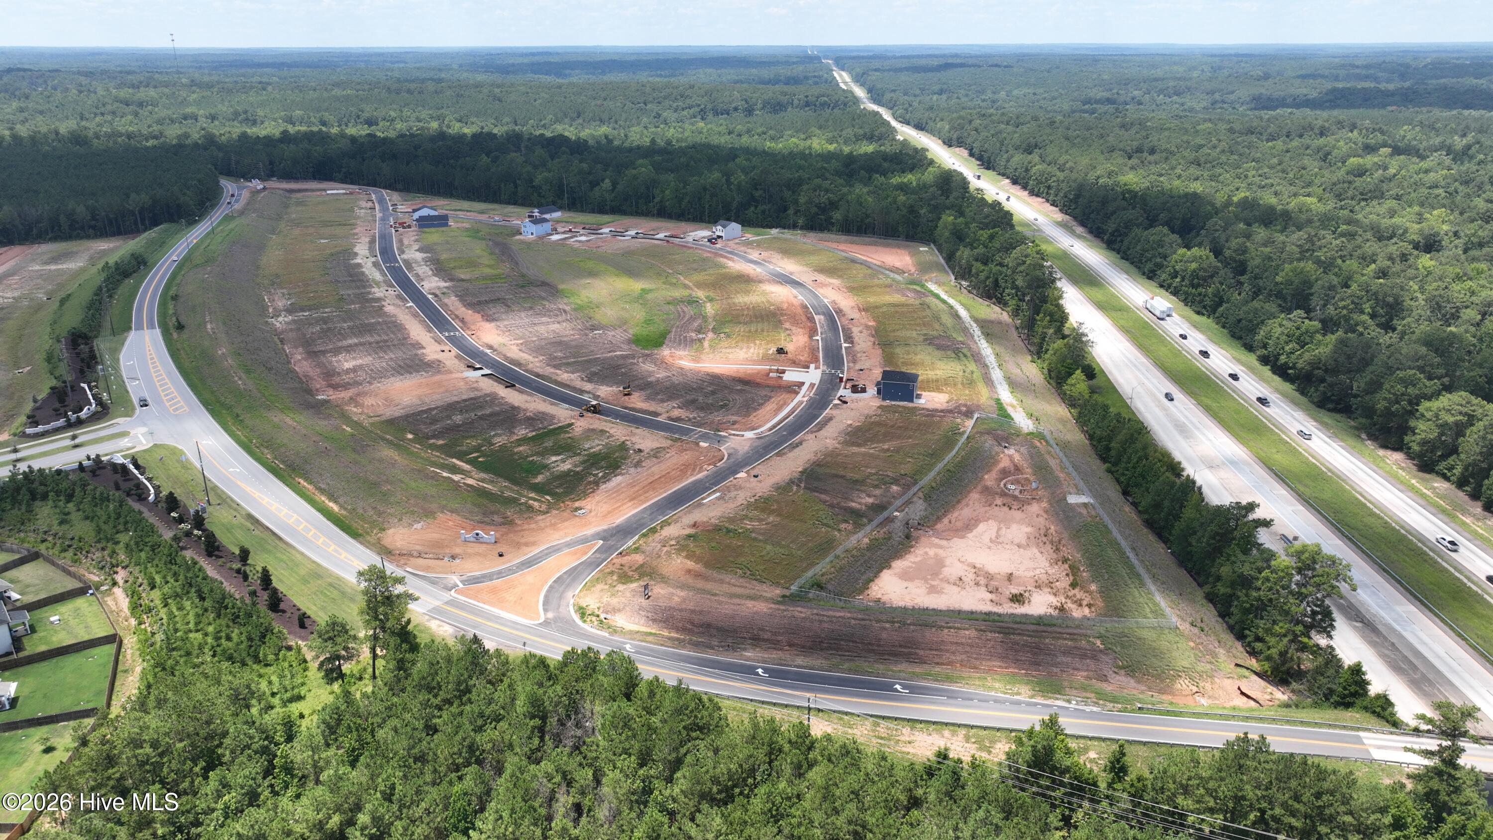
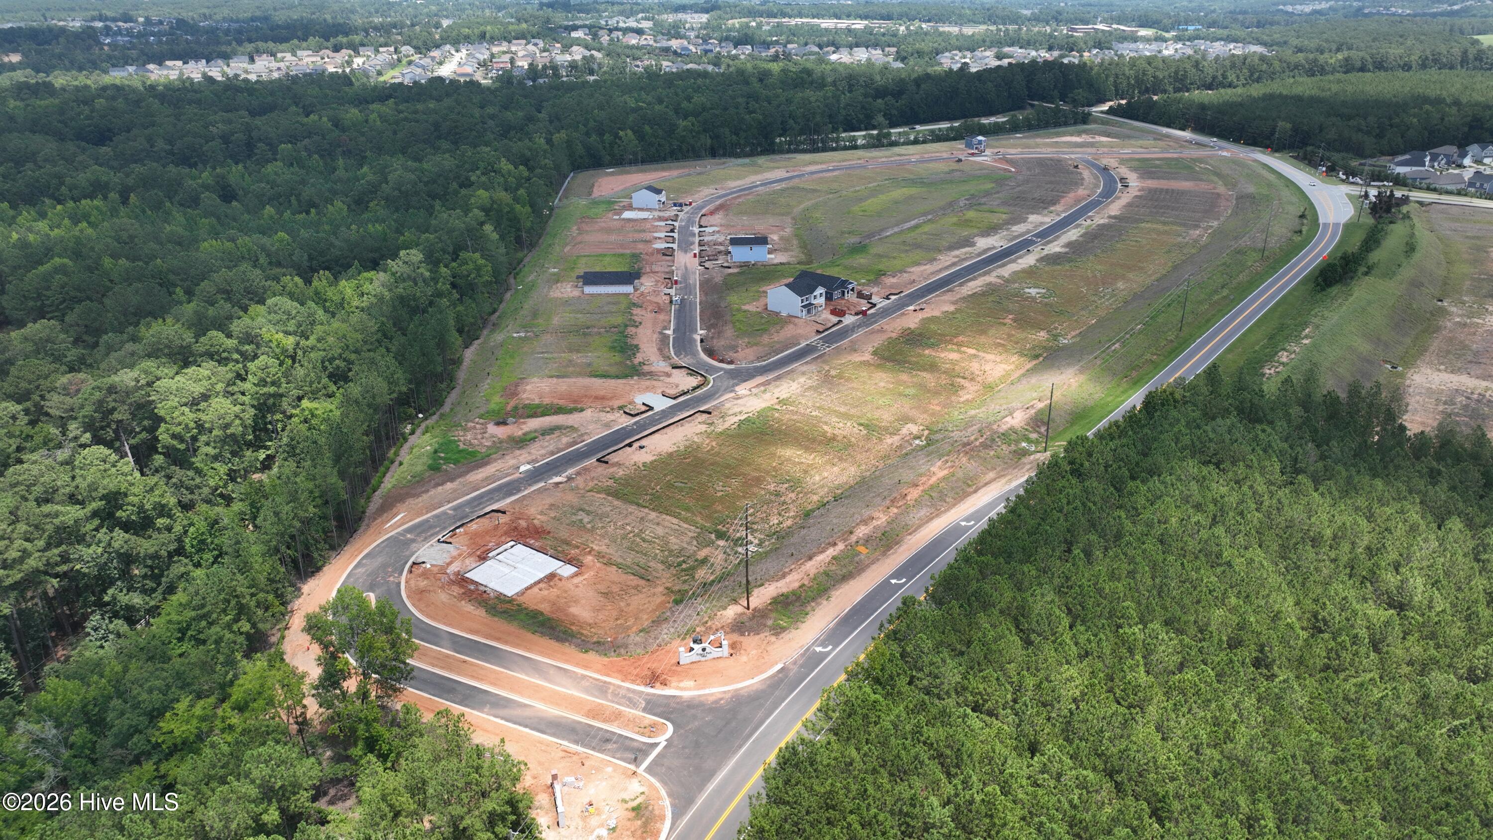
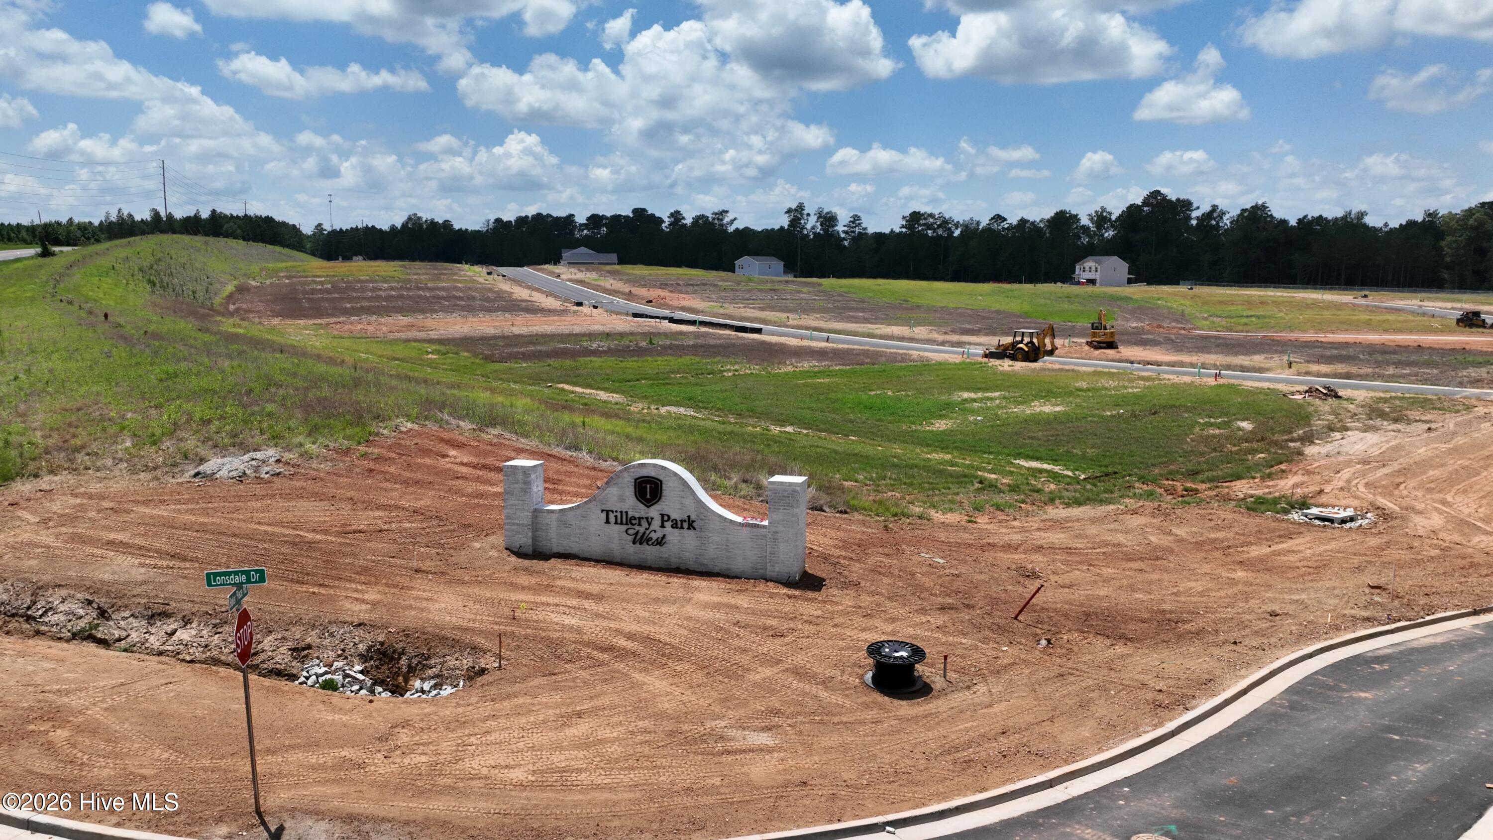
Enter an interest rate to see your estimated monthly payment.Located at 2071 Lonsdale Drive in Declaration Homes at Tillery Park West in Grovetown, GA, this 1,659-square-foot Freedom home features 3 bedrooms and 2 bathrooms. This single-story ranch-style home offers an easy-to-navigate layout suited to first-time buyers, downsizers, and anyone who prefers having everyday living spaces on one level. The open-concept kitchen, breakfast room, and family room create a connected space for daily routines and entertaining, with a large kitchen island and corner pantry adding functionality. Luxury vinyl flooring provides durable, easy-care flooring throughout key living areas. The primary suite includes a private retreat with a walk-in closet, while the conveniently located laundry room keeps household tasks close at hand. A front porch welcomes you home, with an optional covered porch available for additional outdoor living. This floor plan combines single-level convenience with practical spaces that make it easy to settle in and adapt as your needs change. *Floor plan representation images, renderings, and videos are for illustration only. Actual construction may vary. Refer to official working drawings for the elevation and floor plan to be built, and to designer selections for materials and colors. Options and finishes shown may not be included and are determined by the sales contract. Declaration Homes is a brand new series by Ivey Homes, built on the belief that every family deserves a well-designed, well-built home at an attainable price point. Every Ivey home is built to above-code IveyWise building standards, including a Home Energy Rating Score (HERS) and Average Annual Energy Savings guaranteed by third-party testing. IveyWise means Energy Efficient, Better Built, and a Healthier Home for you and your family. Amenities include a pool, clubhouse, large central green space with amphitheater, food truck parking, pocket parks, playground, sidewalks, and streetlights.
| 4 hours ago | Listing first seen on site | |
| 5 hours ago | Listing updated with changes from the MLS® |

The data relating to real estate on this website comes in part from the Internet Data Exchange program of Hive MLS, and is updated as of 2026-10-05 09:59 PM UTC. All information is deemed reliable but not guaranteed and should be independently verified. All properties are subject to prior sale, change, or withdrawal. Neither listing broker(s) shall be responsible for any typographical errors, misinformation, or misprints, and shall be held totally harmless from any damages arising from reliance upon these data. Copyright 2026 Hive MLS
Did you know? You can invite friends and family to your search. They can join your search, rate and discuss listings with you.