Save
Ask
Tour
Hide
Share
$389,990
New Listing

547 Watercrest Circle
Elizabeth Cty, NC 27909

For Sale|Townhouse|Active
3
Beds
3
Total Baths
3
Full Baths
2,087
SqFt
$187
/SqFt
2026
Built
Subdivision:
Pelican Pointe
County:
Pasquotank
Call Now: 757-751-5571
Is this the listing for you? We can help make it yours.
757-751-5571
547 Watercrest Circle547 Watercrest Circle
Save
Ask
Tour
Hide
Share

Mortgage Calculator

Monthly Payment (Est.)

Enter an interest rate to see your estimated monthly payment.
Calculator powered by Showcase IDX, a Constellation1 Company. Copyright ©2026 Information is deemed reliable but not guaranteed.

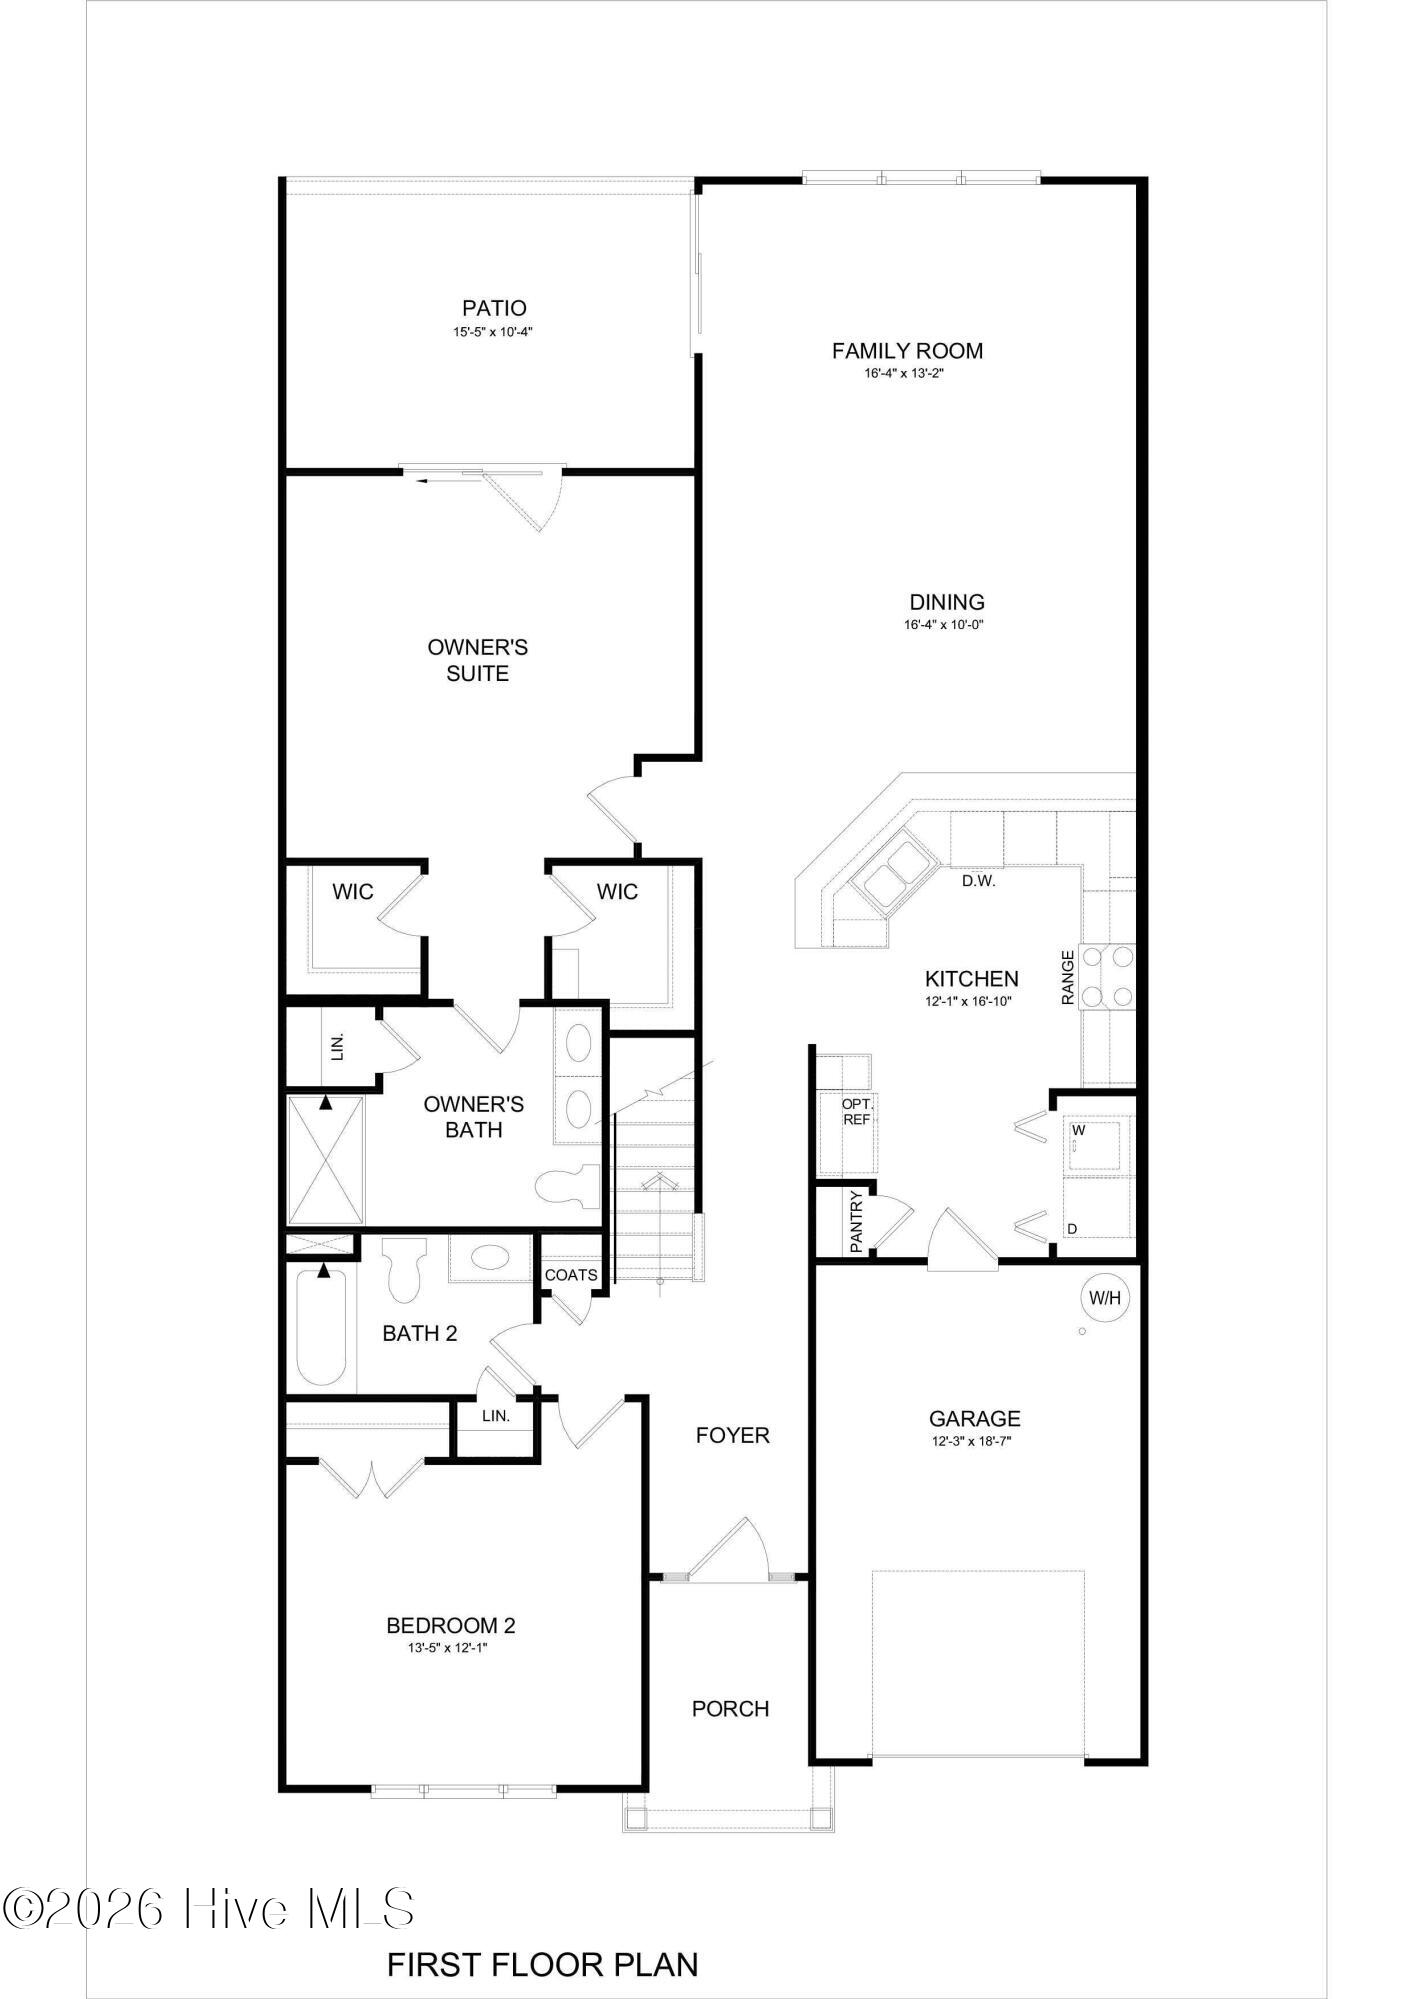
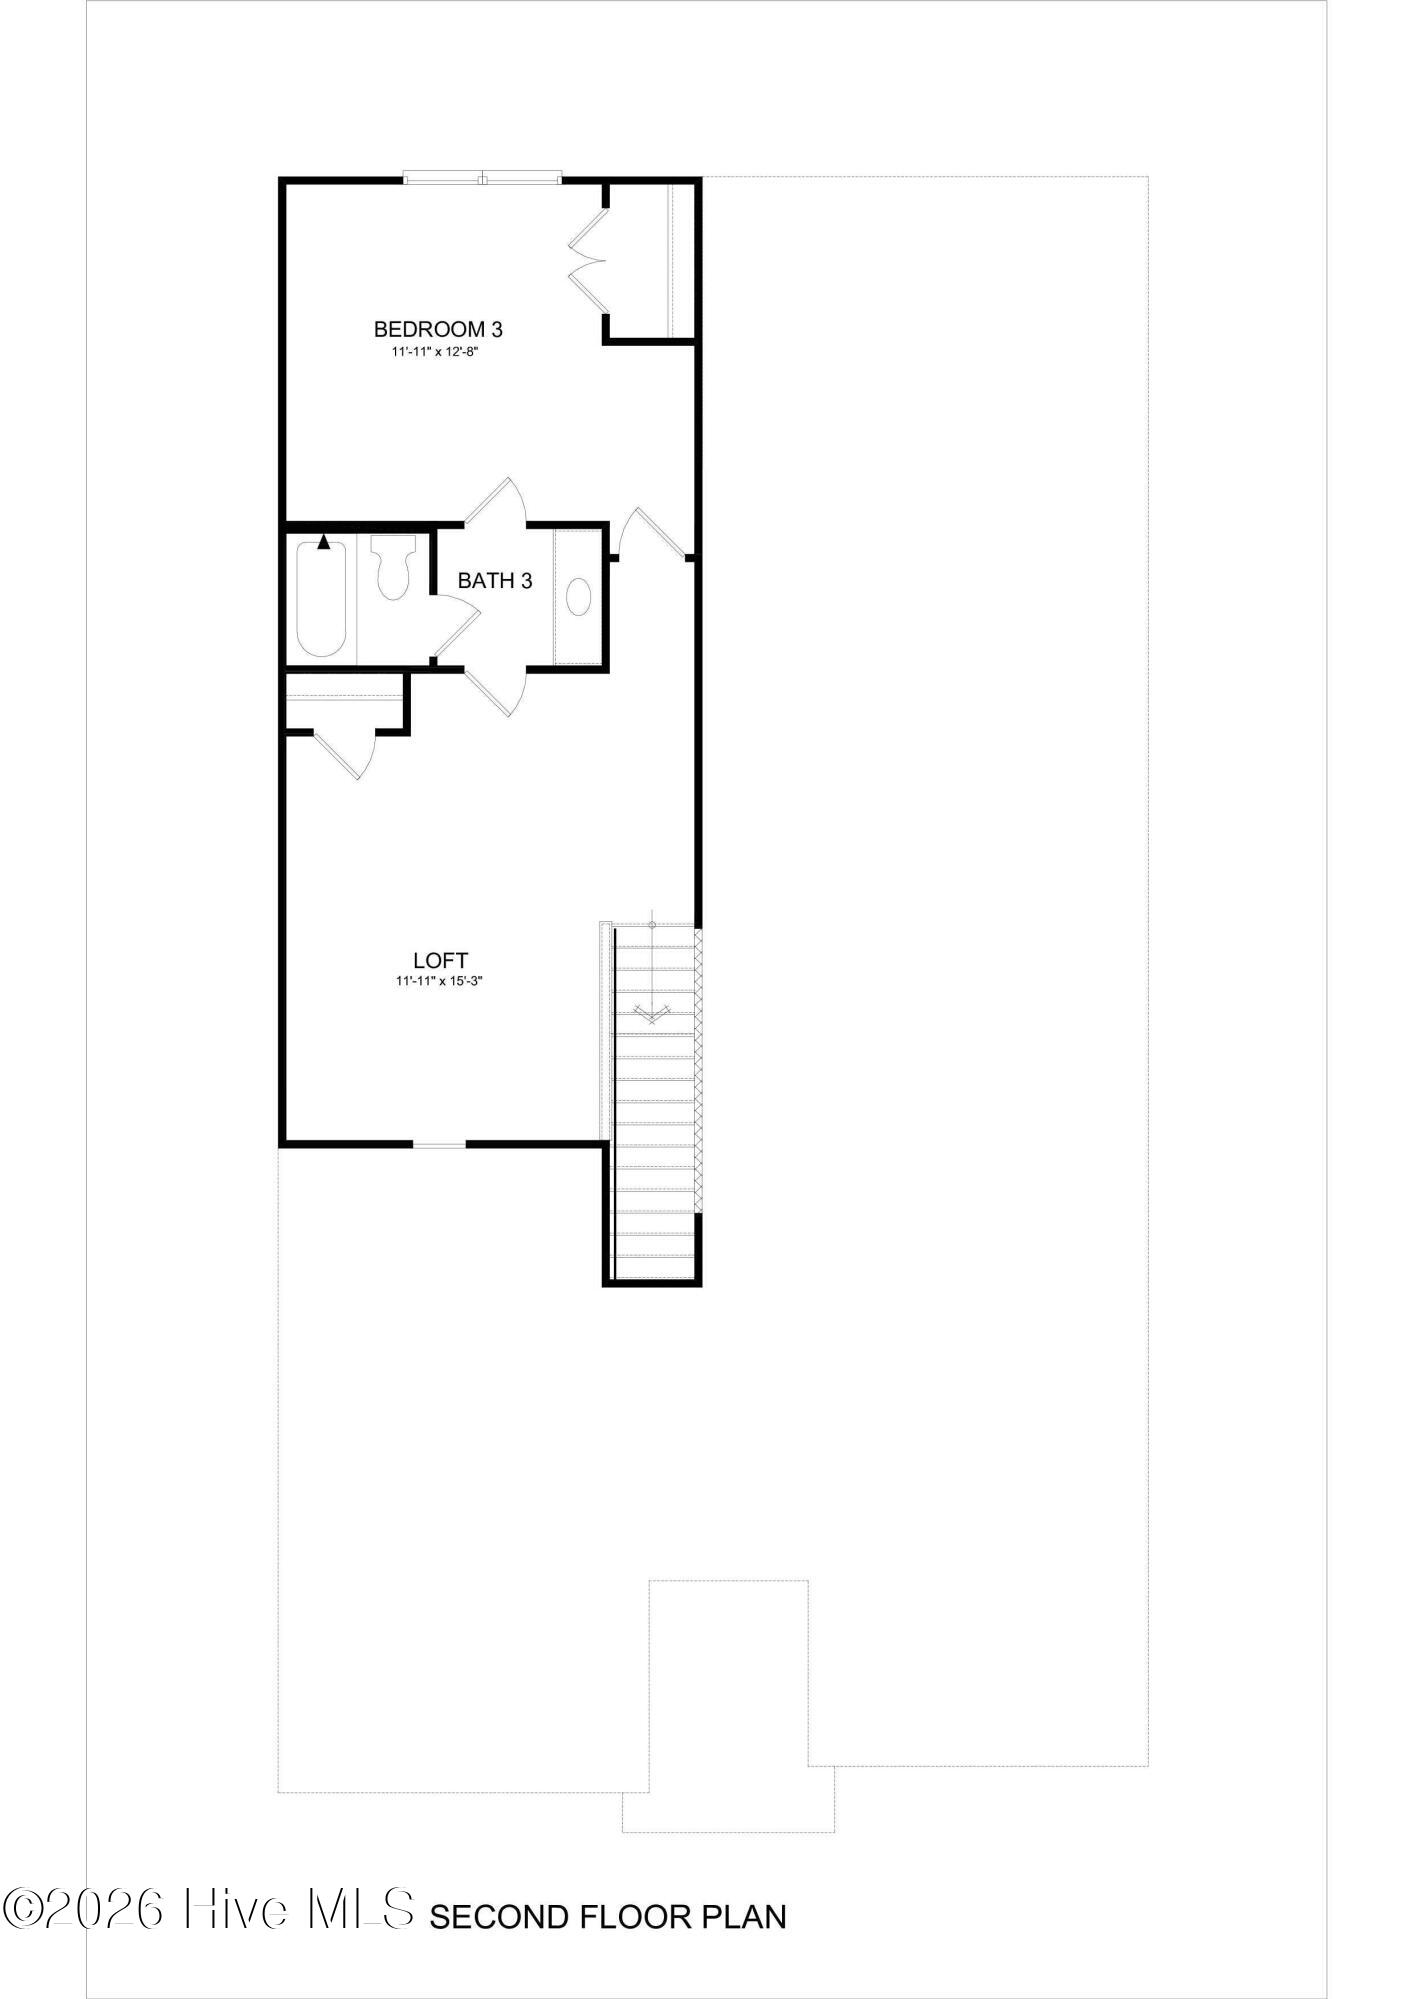
Welcome to The Wellington at Pelican Pointe, an exciting opportunity for new townhome living within this established Elizabeth City community! Offering 2,087 square feet, The Wellington combines a spacious, versatile floor plan with modern finishes and the convenience of low-maintenance living. The open-concept main level is ideal for everyday living and entertaining, with a spacious kitchen featuring granite countertops, pantry, and peninsula overlooking the dining area and expansive family room. Step outside to the patio or enjoy easy access to the one-car garage. Privately situated on the main level, the owner's suite features its own patio access, two walk-in closets, and an en suite bath with double vanity. A second bedroom suite completes the first floor. Upstairs, a generous loft provides flexible space for a home office, media room, or play area, along with a third bedroom suite and large closet. Additional features include a Hardie plank exterior, tankless water heater, and builder's warranty included, offering added value and peace of mind. Pelican Pointe amenities include a clubhouse, pool, playground, basketball court, tennis courts, and community dock with storage, creating plenty of opportunities to relax, stay active, and enjoy the waterfront lifestyle. Incentives available with the use of the preferred lender! Ready for a quick move-in.

Save
Ask
Tour
Hide
Share
Listing Snapshot
Price 
$389,990
Days On Site 
0 Days
Bedrooms 
3
Inside Area (SqFt) 
2,087 sqft
Total Baths 
3
Full Baths 
3
Partial Baths 
N/A
Lot Size 
0.1 Acres
Year Built 
2026
MLS® Number 
100608268
Status 
Active
Property Tax 
N/A
HOA/Condo/Coop Fees 
$154 monthly
Sq Ft Source 
N/A
Friends & Family
Recent Activity
9 hours agoListing first seen on site
9 hours agoListing updated with changes from the MLS®
General Features
Acres 
0.1
Attached Garage 
Yes
Foundation 
Slab
Garage 
Yes
Garage Spaces 
1
Home Warranty 
Yes
Levels 
Two
Number Of Stories 
2
Parking 
Garage Faces Front
Parking Spaces 
1
Property Condition 
New Construction
Property Sub Type 
Townhouse
Security 
Security SystemSmoke Detector(s)
Sewer 
Public Sewer
Special Circumstances 
Standard
SqFt Total 
2087
Style 
Patio
Utilities 
Natural Gas ConnectedWater Connected
Water Source 
Public
Zoning 
Residential
Interior Features
Appliances 
DisposalDishwasherGas RangeGas Water HeaterTankless Water Heater
Cooling 
Central AirZoned
Flooring 
CarpetCeramic Tile
Heating 
Natural GasZoned
Interior 
Walk-In Closet(s)High CeilingsPantryWired for Data
Laundry Features 
Washer Hookup
Bedroom 2 
Level - First
Bedroom 3 
Level - Second
Bedroom 4 
Level - Second
Kitchen 
Level - First
Loft 
Level - Second
Master Bedroom 
Level - First
Save
Ask
Tour
Hide
Share
Exterior Features
Construction Details 
Fiber CementFrame
Fencing 
Other
Frontage 
See Remarks
Patio And Porch 
Patio
Roof 
Shingle
View 
None
Waterview 
None
Community Features
Association Amenities 
Basketball CourtClubhouseTennis Court(s)Other
Association Fee 
$1848.0
Association Fee Frequency 
Annually
Community Features 
Pool
Financing Terms Available 
CashConventionalFHAVA Loan
Roads 
Paved
Schools
School District
Unknown
Elementary School
J.C. Sawyer Elementary
Middle School
River Road Middle School
High School
Northeastern High School
Listing courtesy of Jessica R. Locke of D R Horton, Inc.


The data relating to real estate on this website comes in part from the Internet Data Exchange program of Hive MLS, and is updated as of 2026-10-06 02:16 AM UTC. All information is deemed reliable but not guaranteed and should be independently verified. All properties are subject to prior sale, change, or withdrawal. Neither listing broker(s) shall be responsible for any typographical errors, misinformation, or misprints, and shall be held totally harmless from any damages arising from reliance upon these data. Copyright 2026 Hive MLS

Neighborhood & Commute
Source: Walkscore
Disclosure: Community information and market data powered by Constellation Data Labs. Information is deemed reliable but not guaranteed.
Save
Ask
Tour
Hide
Share