

112 South StreetMoyock, NC 27958
Mortgage Calculator
Monthly Payment (Est.)
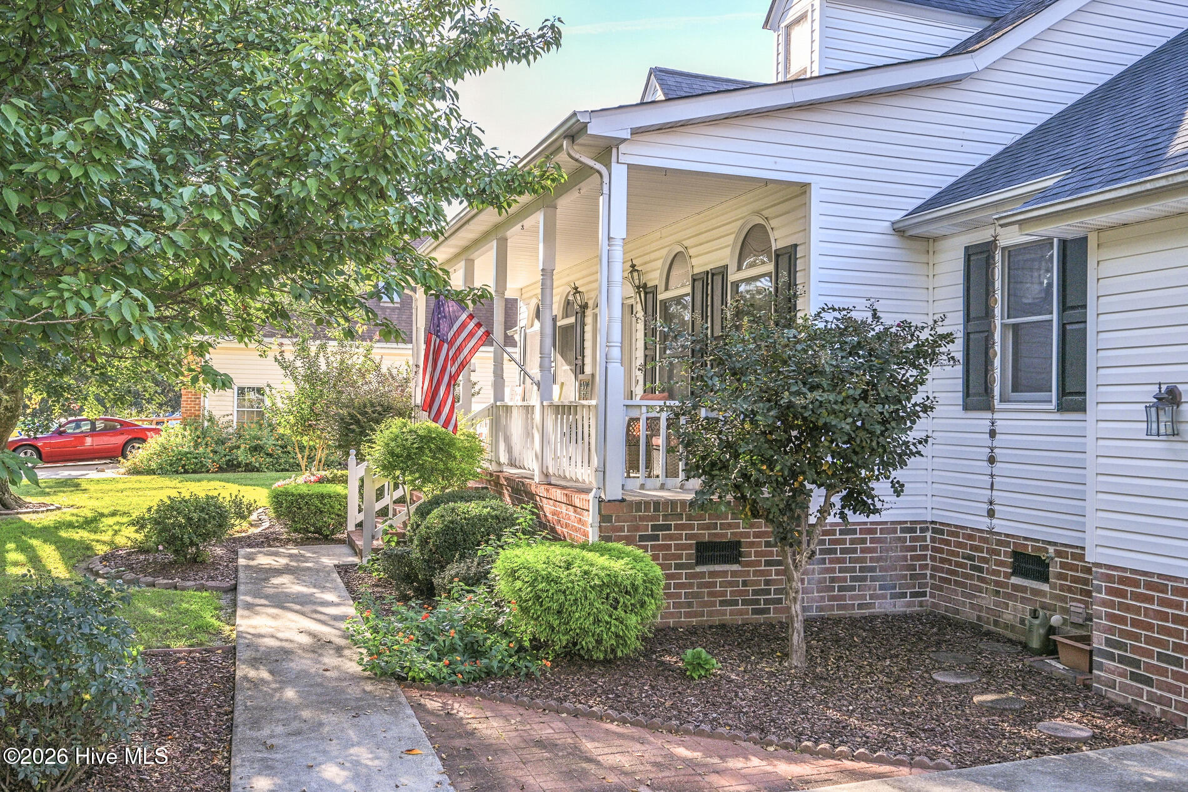
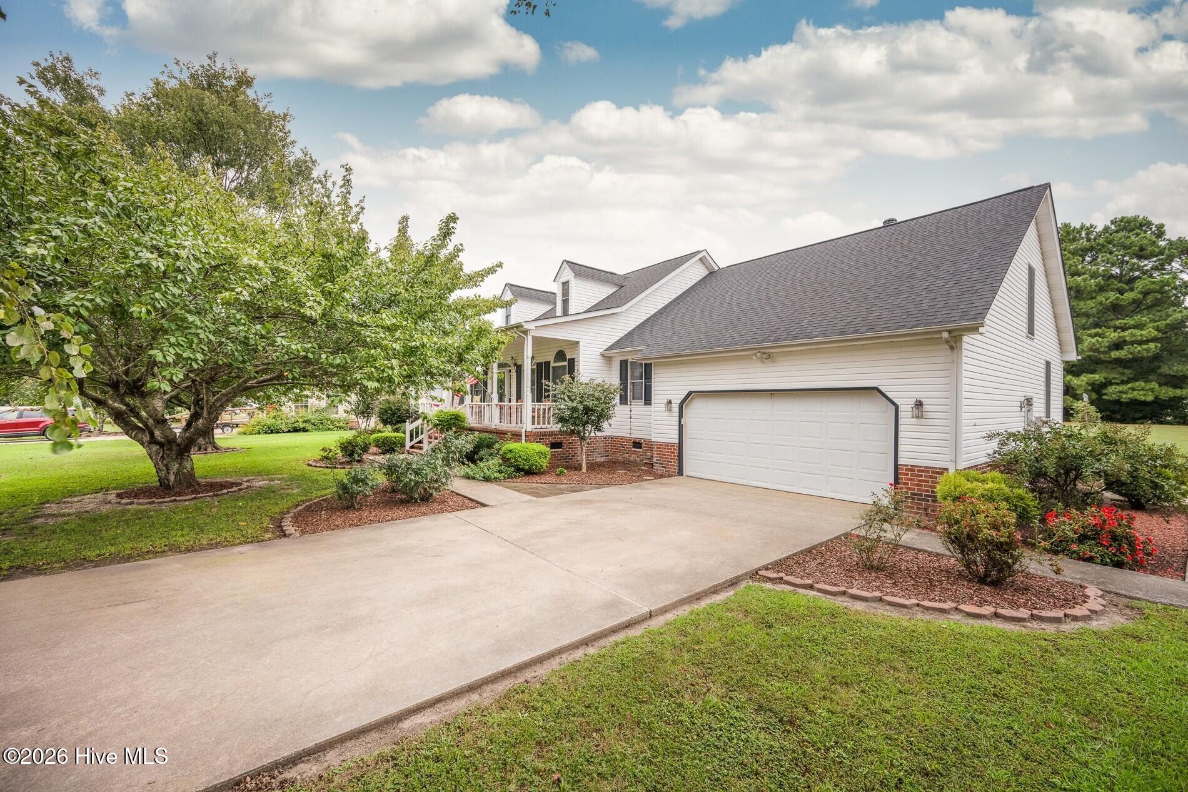
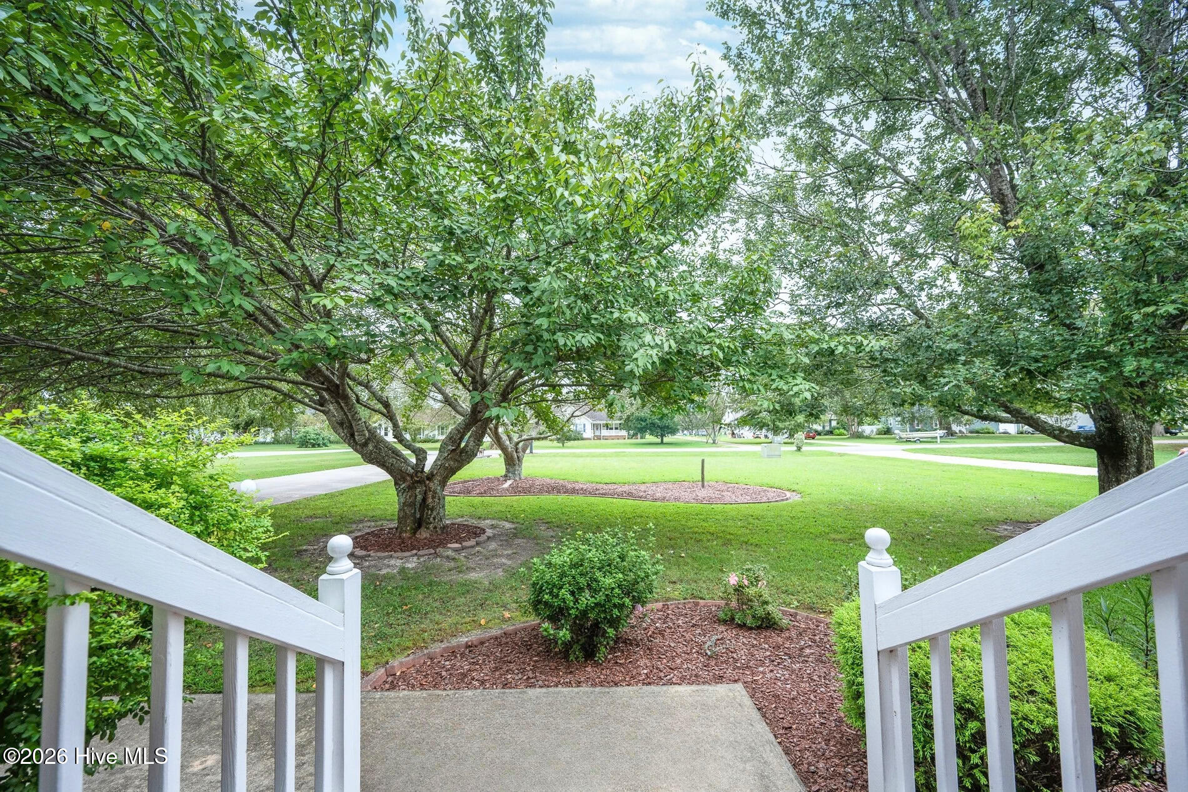
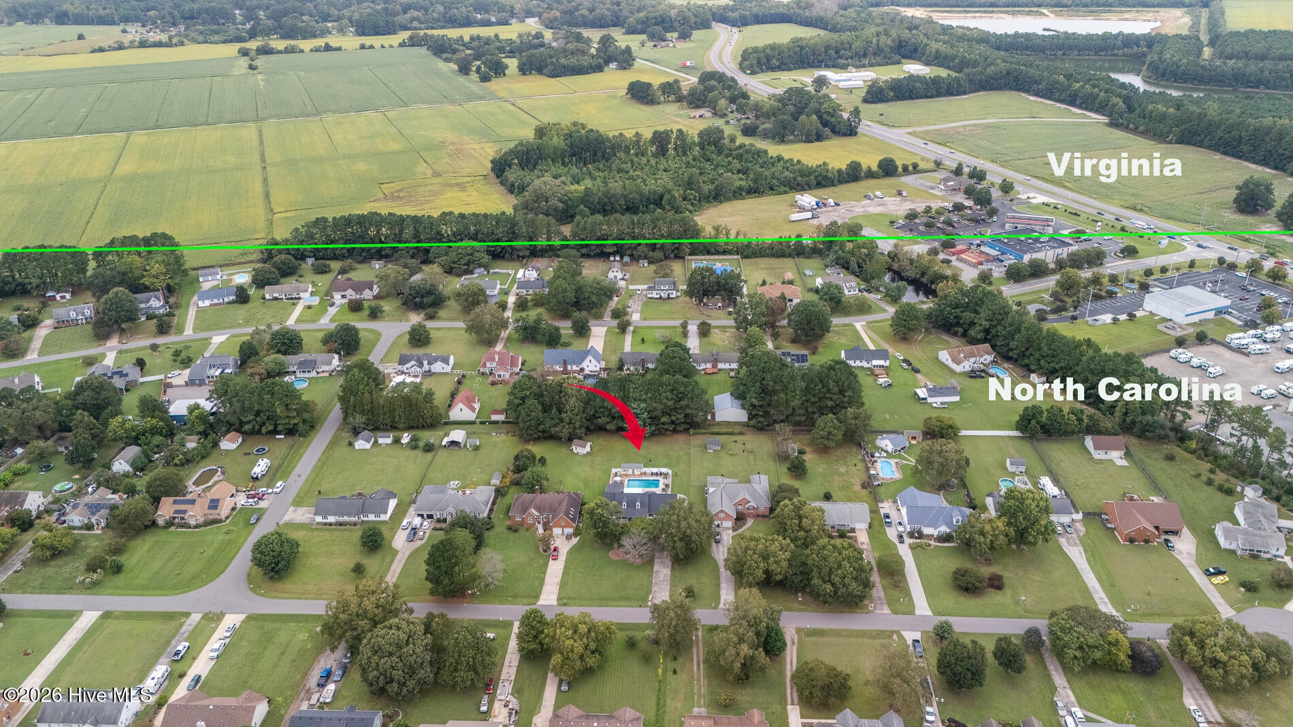
Enter an interest rate to see your estimated monthly payment.Classic charm, quality build, custom designs, well-maintained, no HOA fees, no flood zone, minutes from VA state line! This home greets you with its striking exterior presence, serene front porch, and beautiful curb appeal. Situated on a generous lot, the home offers ample space, and a premier backyard featuring an in-ground pool perfect for gatherings. Upon entering, a welcoming foyer connects the formal dining room & a multipurpose room ideal for a home office, playroom, or fitness space. The layout flows into the spacious living room featuring vaulted ceilings, floor-to-ceiling brick wood-burning fireplace & natural lighting. Double doors lead to the 4-season sunroom complete with a wet bar with direct access to the backyard. Continuing the tour, the large kitchen offers ample counter space, oak cabinetry, a pantry, center island w/prep sink, a brick accent arch over the stove, built-in desk area, & eat-in dining area accented with sky light for additional natural lighting. Also situated on the main level is the impressive primary suite showcasing a vaulted ceiling, double closets, & private access directly to the backyard. The expansive en-suite has a large double vanity, soaking tub directly beneath skylights, separate shower, private water room & linen closet. Additional features include spacious guest bedrooms including one privately situated, a dedicated room over garage for an additional multipurpose room, 1st floor laundry room with deep sink, equipped with washer/dryer & a total of 3 full baths. Make your way to the private backyard oasis featuring an large deck & a saltwater pool surrounded by prestige landscaping throughout. A few of the many upgrades - water softer, reverse osmosis system, HVAC, roof & mini split in FROG. Schedule your personal tour of this solid, high-quality home and reveal everything more that it has to offer.
| 2 days ago | Listing first seen on site | |
| 2 days ago | Listing updated with changes from the MLS® |

The data relating to real estate on this website comes in part from the Internet Data Exchange program of Hive MLS, and is updated as of 2026-10-05 12:42 AM UTC. All information is deemed reliable but not guaranteed and should be independently verified. All properties are subject to prior sale, change, or withdrawal. Neither listing broker(s) shall be responsible for any typographical errors, misinformation, or misprints, and shall be held totally harmless from any damages arising from reliance upon these data. Copyright 2026 Hive MLS
Did you know? You can invite friends and family to your search. They can join your search, rate and discuss listings with you.