Save
Ask
Tour
Hide
Share
$599,500
3 Days On Site

326 Mcpherson Road
South Mills, NC 27976

For Sale|Single Family Residence|Active
3
Beds
3
Total Baths
2
Full Baths
1
Partial Bath
2,540
SqFt
$236
/SqFt
1997
Built
Subdivision:
Sharon Heights
County:
Camden
Call Now: 757-751-5571
Is this the listing for you? We can help make it yours.
757-751-5571
326 Mcpherson Road326 Mcpherson Road326 Mcpherson Road326 Mcpherson Road
Save
Ask
Tour
Hide
Share

Mortgage Calculator

Monthly Payment (Est.)

Enter an interest rate to see your estimated monthly payment.
Calculator powered by Showcase IDX, a Constellation1 Company. Copyright ©2026 Information is deemed reliable but not guaranteed.

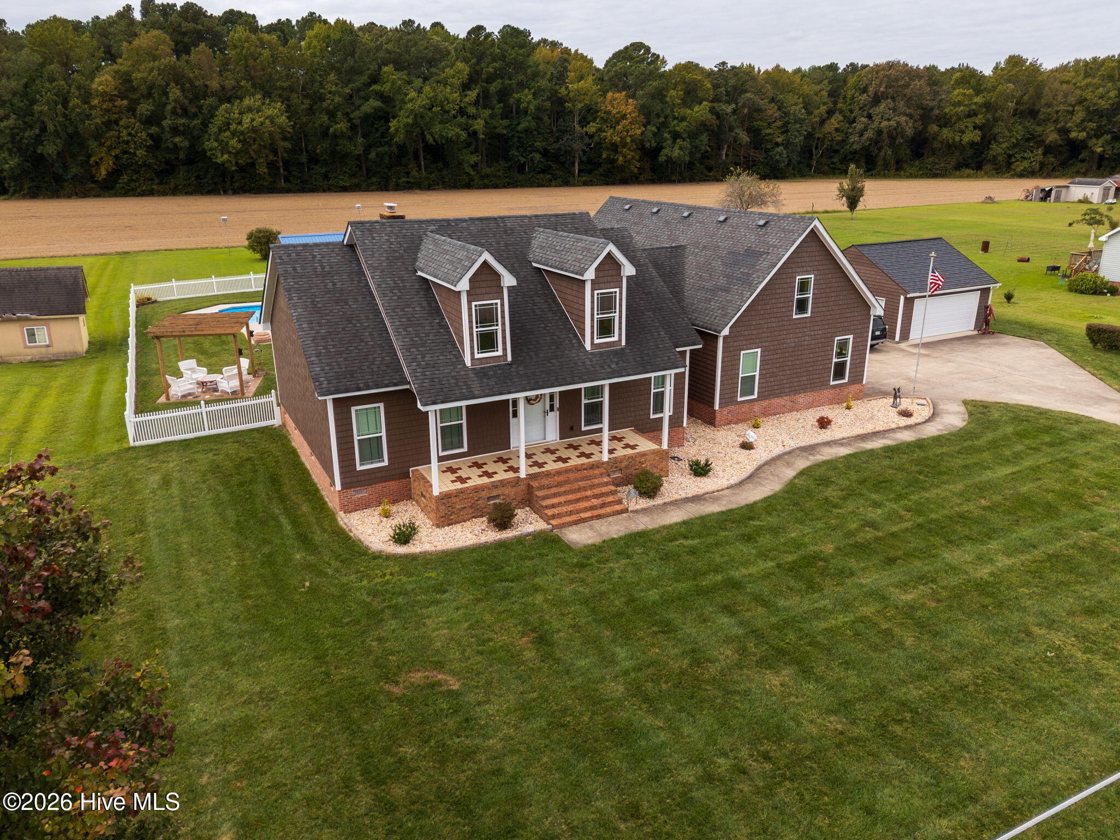
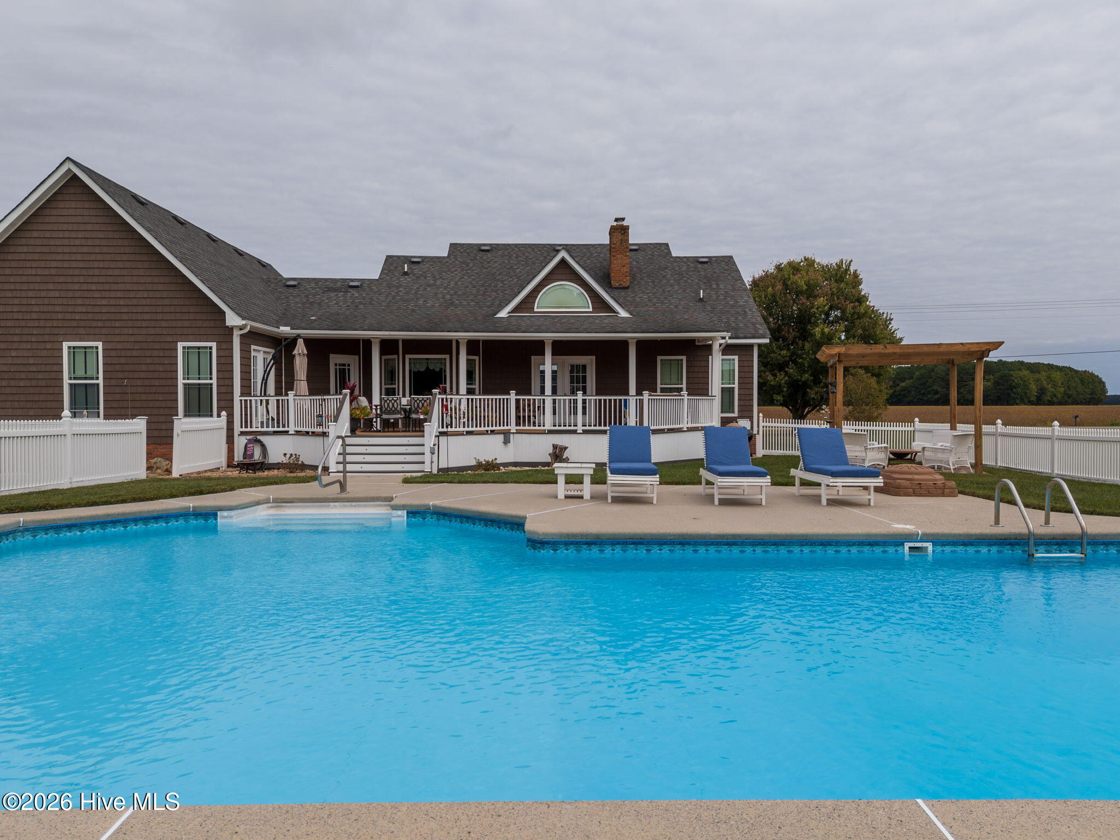
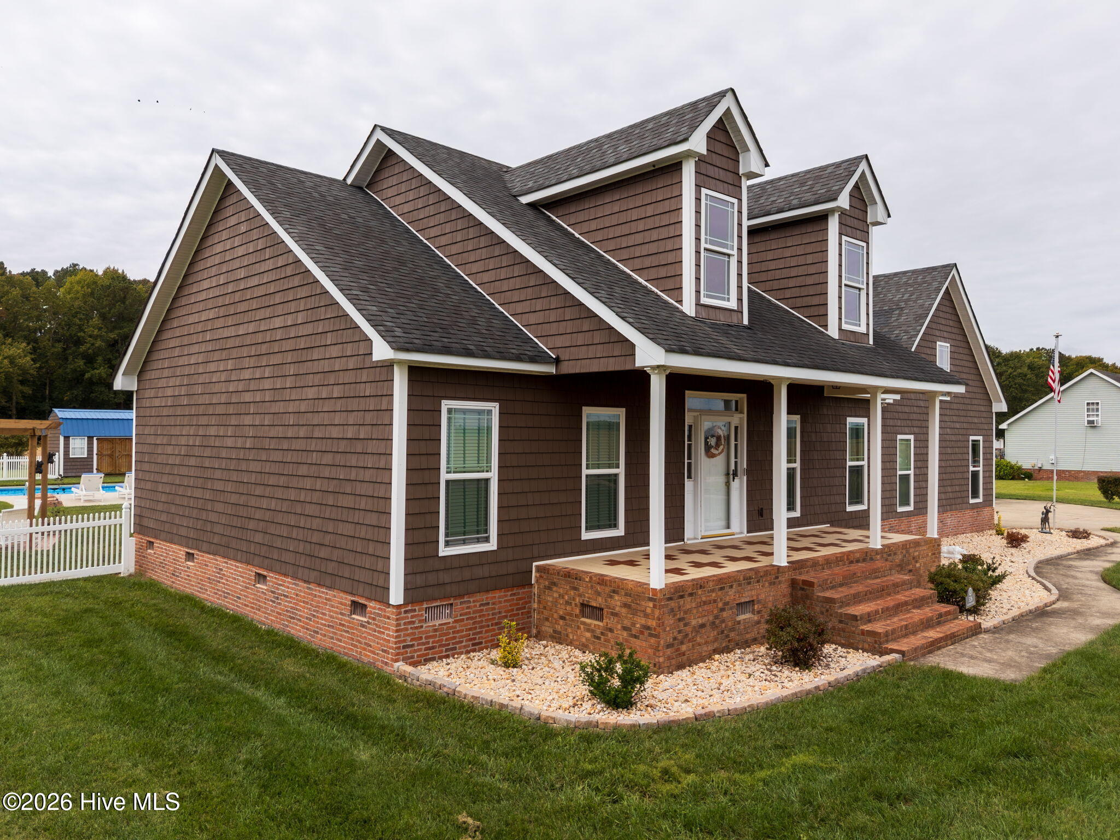
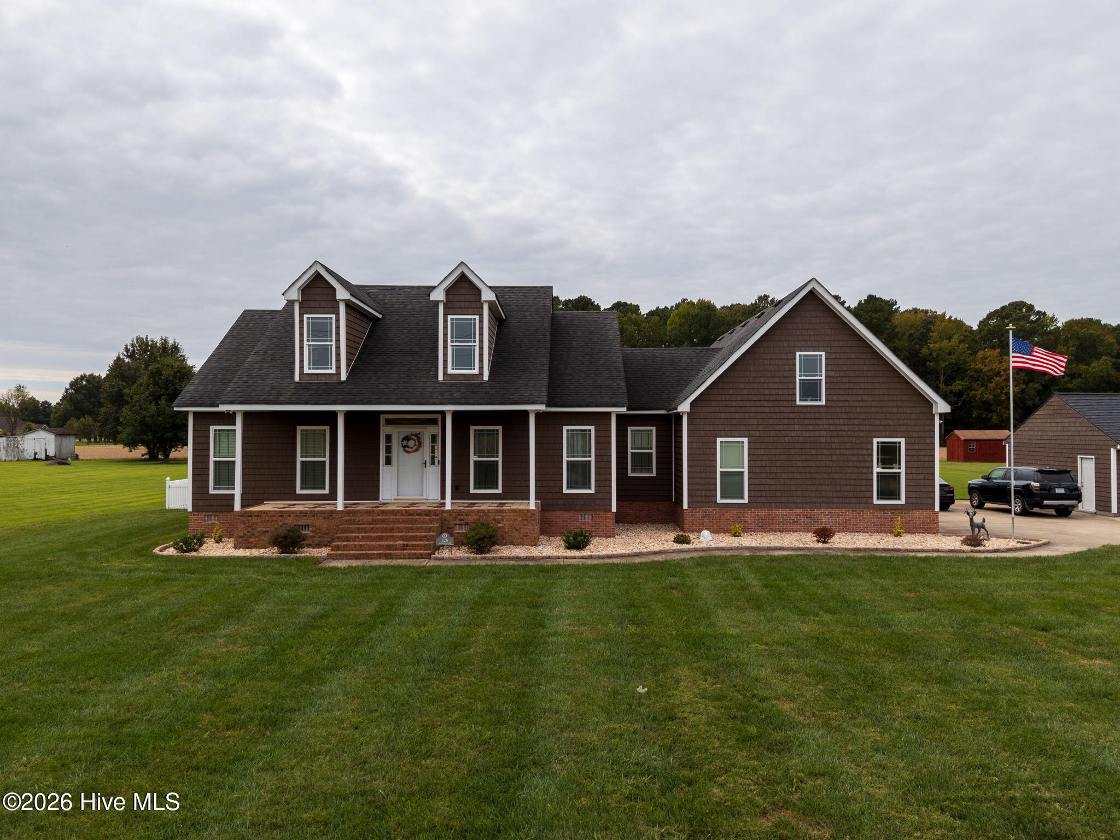
Space, style, and and a backyard made for enjoying life! This beautifully maintained 3 bedroom, 2.5 bath home offers approximately 2500 sq. ft. of living space on an acre, and approximately 3 miles to the Va. border! Inside, a cathedral ceiling creates an open, welcoming feel, while the eat-in kitchen provides everyday dining space and a dining room is ready for gatherings and special occasions. The FROG adds valuable flexible space and features distinctive white juniper walls, giving it a warm and inviting character. The updates included two newer HVAC systems, replacement windows, an upgraded hall bathroom, TimberTech decking, and wood plank ceilings on the deck and porch. And then there's the backyard! Enjoy your own private oasis with a saltwater in-ground pool and a hot tub- perfect for summer afternoons, evening relaxation, and entertaining friends and family. The detached garage provides room for those needing extra storage, workspace, or room for recreational vehicles and equipment. With an acre of land, desirable outdoor amenities, thoughtful updates, and a location within easy reach of Chesapeake, this property offers the opportunity to enjoy both space and convenience.

Save
Ask
Tour
Hide
Share
Listing Snapshot
Price 
$599,500
Days On Site 
3 Days
Bedrooms 
3
Inside Area (SqFt) 
2,540 sqft
Total Baths 
3
Full Baths 
2
Partial Baths 
1
Lot Size 
1 Acre
Year Built 
1997
MLS® Number 
100607479
Status 
Active
Property Tax 
$3,142.04
HOA/Condo/Coop Fees 
N/A
Sq Ft Source 
N/A
Friends & Family
Recent Activity
3 days agoListing first seen on site
3 days agoListing updated with changes from the MLS®
General Features
Acres 
1
Attached Garage 
Yes
Foundation 
Block
Garage 
Yes
Garage Spaces 
4
Levels 
One and One Half
Number Of Stories 
1
Parking 
Garage Faces SideDetachedConcreteGarage
Parking Spaces 
4
Property Sub Type 
Single Family Residence
Security 
Smoke Detector(s)
Sewer 
Septic Tank
Special Circumstances 
Standard
SqFt Total 
2540
Water Source 
Public
Zoning 
RS
Interior Features
Appliances 
Built-In Electric OvenWasherRefrigeratorDryerDishwasherMicrowaveElectric Water Heater
Basement 
Crawl Space
Cooling 
Heat Pump
Fireplace 
Yes
Flooring 
CarpetTileHardwood
Heating 
Heat PumpFireplace InsertElectric
Interior 
Walk-In Closet(s)Vaulted Ceiling(s)BookcasesCeiling Fan(s)Eat-in Kitchen
Laundry Features 
Washer HookupLaundry Room
Spa 
Yes
Bedroom 1 
Bedroom 2 
Breakfast Nook 
Dining Room 
Fnshd Room over Garage 
Kitchen 
Living Room 
Master Bedroom 
Save
Ask
Tour
Hide
Share
Exterior Features
Construction Details 
Vinyl SidingFrame
Fencing 
Back YardVinylFenced
Frontage 
See Remarks
Other Structures 
PergolaSecond GarageShed(s)
Patio And Porch 
DeckFront PorchRear Porch
Pool Features 
In Ground
Road Frontage 
City StreetState Road
Roof 
Shingle
Spa 
Yes
View 
None
Waterview 
None
Windows/Doors 
Storm Door(s)
Community Features
Accessibility Features 
Accessible Full Bath
Financing Terms Available 
CashConventionalFHAVA Loan
Schools
School District
Unknown
Elementary School
Grandy Primary/Camden Intermediate
Middle School
Camden Middle School
High School
Camden County High
Listing courtesy of Lisa Stokely of BHHS RW Towne - Moyock


The data relating to real estate on this website comes in part from the Internet Data Exchange program of Hive MLS, and is updated as of 2026-10-05 12:42 AM UTC. All information is deemed reliable but not guaranteed and should be independently verified. All properties are subject to prior sale, change, or withdrawal. Neither listing broker(s) shall be responsible for any typographical errors, misinformation, or misprints, and shall be held totally harmless from any damages arising from reliance upon these data. Copyright 2026 Hive MLS

Neighborhood & Commute
Source: Walkscore
Disclosure: Community information and market data powered by Constellation Data Labs. Information is deemed reliable but not guaranteed.
Save
Ask
Tour
Hide
Share