Save
Ask
Tour
Hide
Share
$3,497,500
7 Days On Site

2625 Seashore Road SW
Supply, NC 28462

For Sale|Single Family Residence|Active
5
Beds
6
Total Baths
5
Full Baths
1
Partial Bath
5,233
SqFt
$668
/SqFt
2001
Built
Subdivision:
Pelican Point
County:
Brunswick
Call Now: 757-751-5571
Is this the listing for you? We can help make it yours.
757-751-5571
2625 Seashore Road SW2625 Seashore Road SW2625 Seashore Road SW2625 Seashore Road SW
Save
Ask
Tour
Hide
Share

Mortgage Calculator

Monthly Payment (Est.)

Enter an interest rate to see your estimated monthly payment.
Calculator powered by Showcase IDX, a Constellation1 Company. Copyright ©2026 Information is deemed reliable but not guaranteed.

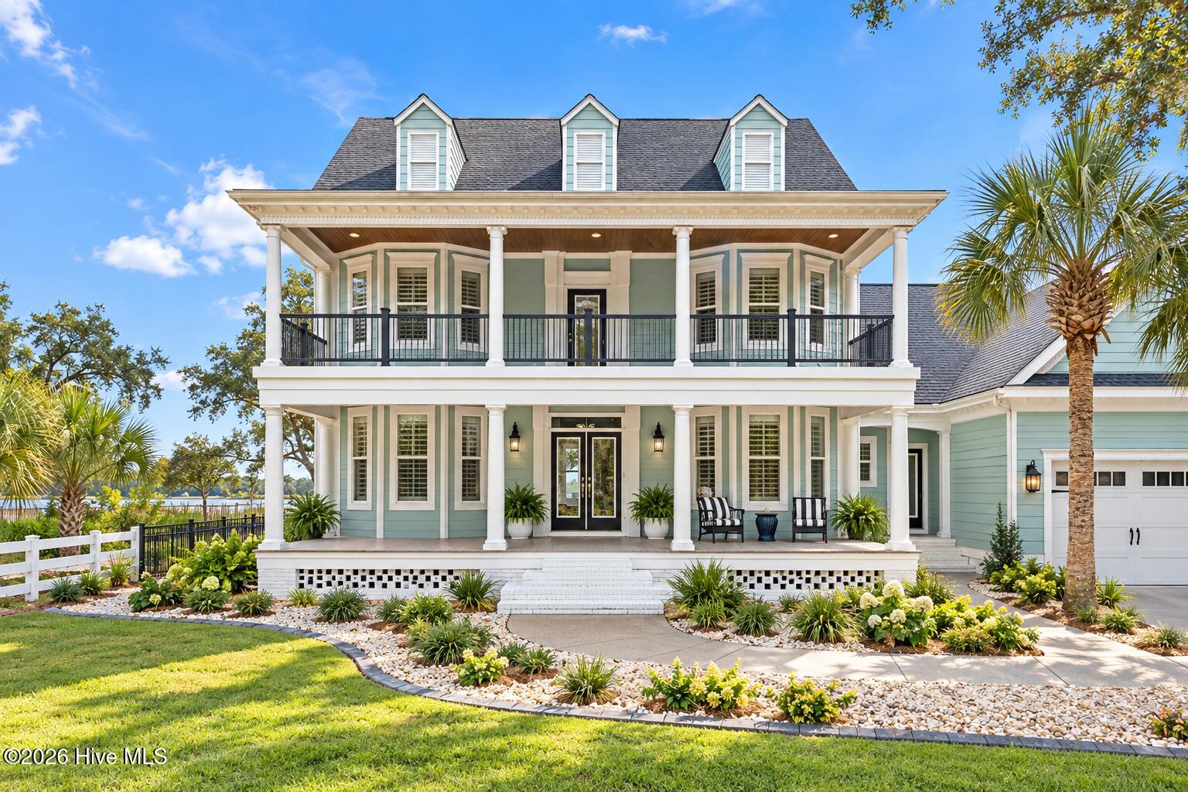
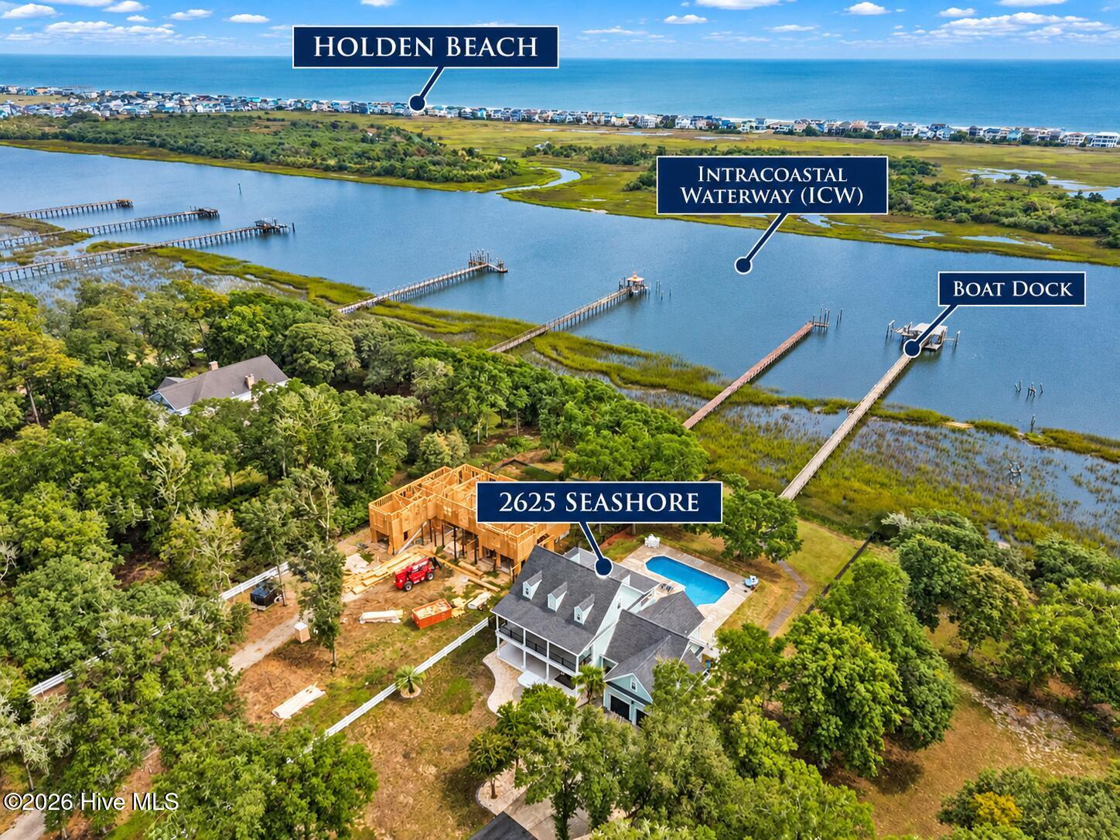
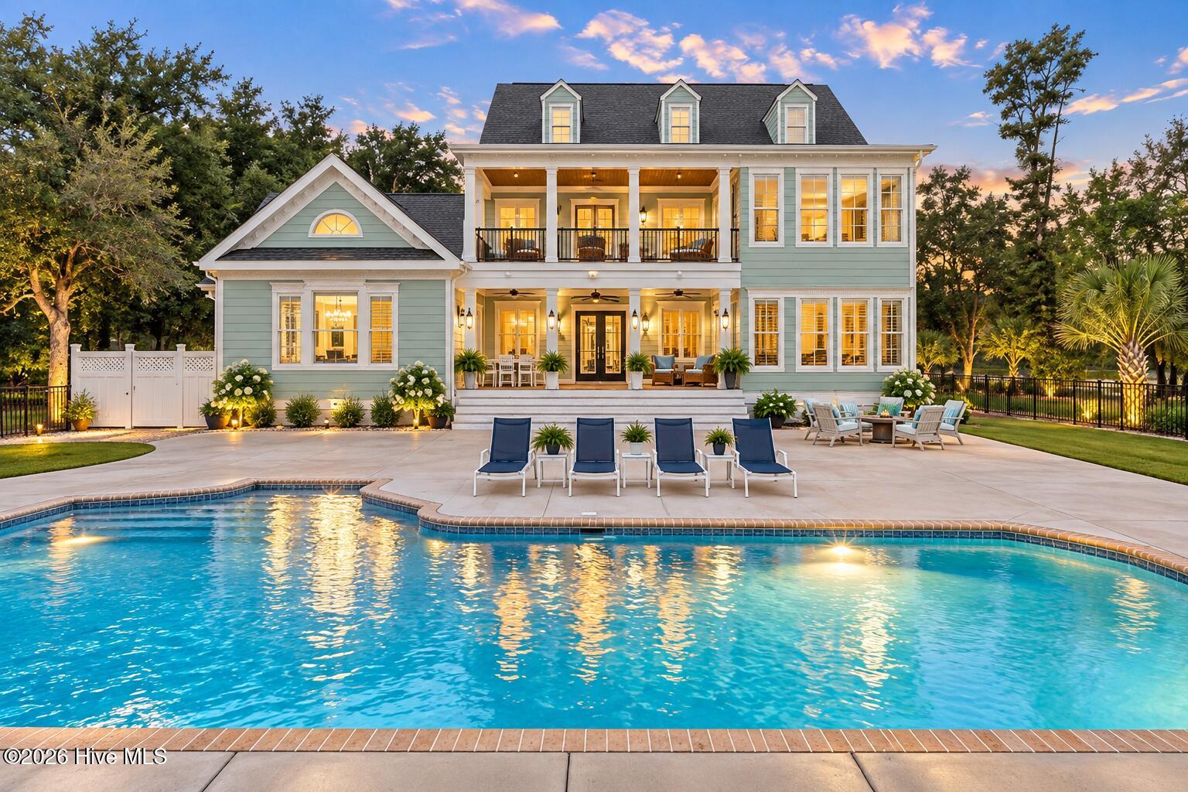
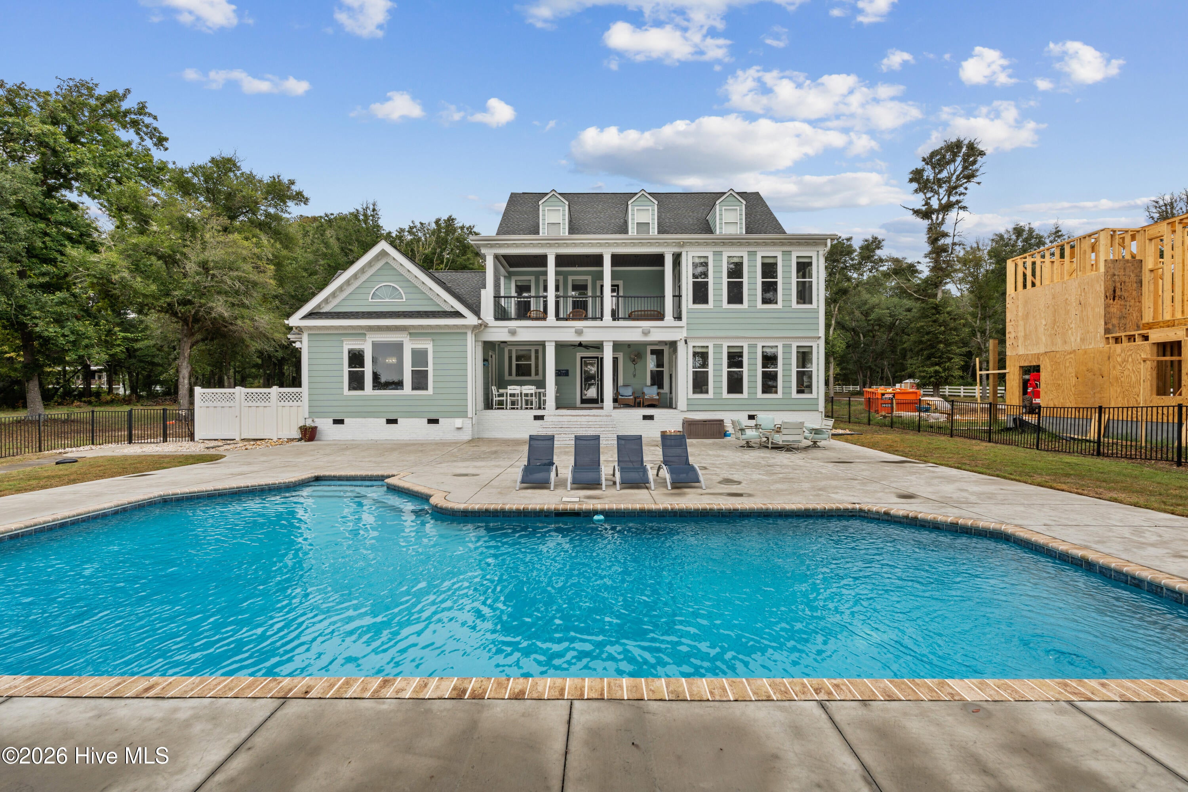
Southern coastal luxury meets effortless waterfront living at 2625 Seashore Road SW. This freshly updated 5-bedroom, 5½-bath estate delivers the kind of coastal lifestyle that feels more like a private resort than a residence. Set on 3.26 acres along the Intracoastal Waterway, the property pairs gracious Southern architecture with sweeping water views, exceptional privacy and serious boating amenities. Inside, the home is light, sophisticated and beautifully refreshed, with updated HVAC systems, roof, windows, exterior doors, flooring, lighting, hot water heaters and appliances. Generous living and entertaining spaces flow throughout the home, while multiple ensuite bedrooms provide privacy for family and guests. The private third-floor suite is its own retreat, offering bedroom and den space plus a wet bar--ideal for extended family, guests or a luxe getaway within the home. Outside is where this estate truly shows off. Spend summer afternoons around the pool, entertain beneath the covered porches, or head down to your private dock for a day on the water. Boaters will appreciate two substantial boat lifts-- 24,000-lb and 16,000-lb capacities--with water and electricity at the dock and floating dock. Protected marshland across the ICW creates an extraordinary natural backdrop and long-range coastal views. A gated entrance, newer driveway, fencing, separate irrigation well, whole-house Generac generator, and oversized detached two-car garage/workshop with water and electricity add another level of function and privacy. The outdoor entertaining area is even plumbed for propane, ready for a future fireplace and outdoor kitchen. And then there is the location: enjoy views toward Holden Beach and a coastal setting positioned between the energy of Myrtle Beach and the historic charm, dining, shopping and culture of Wilmington. Whether arriving home by car or boat, this is coastal Carolina living on a grander scale. Private. Polished. Waterfront Unapologetically luxurious.

Save
Ask
Tour
Hide
Share
Listing Snapshot
Price 
$3,497,500
Days On Site 
7 Days
Bedrooms 
5
Inside Area (SqFt) 
5,233 sqft
Total Baths 
6
Full Baths 
5
Partial Baths 
1
Lot Size 
3.26 Acres
Year Built 
2001
MLS® Number 
100606502
Status 
Active
Property Tax 
$4,328.82
HOA/Condo/Coop Fees 
N/A
Sq Ft Source 
N/A
Friends & Family
Recent Activity
a week agoListing first seen on site
a week agoListing updated with changes from the MLS®
General Features
Acres 
3.26
Attached Garage 
Yes
Foundation 
Brick/Mortar
Garage 
Yes
Garage Spaces 
4
Levels 
Three Or More
Number Of Stories 
3
Parking 
SecuredGarage Faces FrontAdditional ParkingAsphaltConcreteGarage Door OpenerPavedGarage
Parking Spaces 
4
Property Condition 
Updated/Remodeled
Property Sub Type 
Single Family Residence
Security 
Security SystemSmoke Detector(s)
Sewer 
Septic Tank
Special Circumstances 
Standard
SqFt Total 
5233
Utilities 
Water Available
Water Source 
Public
Zoning 
Co-Sbr-6000
Interior Features
Appliances 
Trash CompactorGas CooktopDown DraftRefrigeratorIce MakerDouble OvenDisposalDishwasherTankless Water HeaterMicrowaveElectric Water HeaterGas Water Heater
Basement 
NoneCrawl Space
Cooling 
Central AirZonedHeat PumpMulti Units
Fireplace 
Yes
Fireplace Features 
Gas Log
Flooring 
CarpetTile
Furnished 
Negotiable
Heating 
Heat PumpElectricZoned
Interior 
Master DownstairsWalk-In Closet(s)Vaulted Ceiling(s)High CeilingsCeiling Fan(s)PantryWet Bar
Laundry Features 
Laundry Room
Window Features 
Window Coverings
Bathroom 1 
Dimensions - 12.7x11.6Level - MainDescription - Ensuite - Primary Bedroom
Bathroom 2 
Dimensions - 4.9x9.6Level - SecondDescription - Ensuite - 2nd Primary B/R
Bathroom 3 
Dimensions - 5.5x7.5Level - SecondDescription - Ensuite - Guest B/R
Bathroom 4 
Dimensions - 8.6x4.11Level - SecondDescription - Ensuite - Guest B/R
Bedroom 2 
Dimensions - 16.8x23.6Level - SecondDescription - 2nd Primary Bedroom
Bedroom 3 
Dimensions - 12.9x13.6Level - SecondDescription - Guest Bedroom
Bedroom 4 
Dimensions - 13.3x14.1Level - SecondDescription - Guest Bedroom
Bedroom 5 
Dimensions - 33.3x26.4Level - ThirdDescription - Apartment like living space
Bonus Room 
Dimensions - 18.7x22.0Level - Second
Dining Room 
Dimensions - 13.3x19.3Level - Main
Family Room 
Dimensions - 21.4x14.11Level - Main
Kitchen 
Dimensions - 19.2x14.11Level - Main
Laundry 
Dimensions - 9.9x7.8Level - Main
Master Bedroom 
Dimensions - 17.11x16.9Level - Main
Media Room 
Dimensions - 16.6x13.2Level - SecondDescription - Media Room
Office 
Dimensions - 12.9x17.5Level - Main
Other 
Dimensions - 16.11x25.3Level - MainDescription - Garage
Sunroom 
Dimensions - 15.6x11.9Level - Main
Save
Ask
Tour
Hide
Share
Exterior Features
Construction Details 
BrickFiber CementFrame
Exterior 
Gas GrillOutdoor KitchenGardenDockBoat SlipBalcony
Fencing 
PartialBack YardVinylFenced
Lot Features 
LevelWoodedLandscaped
Other Structures 
Second GarageWorkshop
Patio And Porch 
CoveredDeckEnclosedPatioPorchRear Porch
Pool Features 
In Ground
Road Frontage 
City StreetState Road
Roof 
Shingle
View 
OceanWater
Waterfront 
Yes
Waterfront Features 
Waterfront Access
Waterview 
OceanWater
Windows/Doors 
Window Coverings
Community Features
Accessibility Features 
Accessible Full BathTherapeutic Whirlpool
School District 
Brunswick County Schools
Financing Terms Available 
CashConventional
Roads 
Paved
Schools
School District
Brunswick County Schools
Elementary School
Supply
Middle School
Cedar Grove
High School
West Brunswick
Listing courtesy of Kenna Speaks Phillips of Braken, LLC


The data relating to real estate on this website comes in part from the Internet Data Exchange program of Hive MLS, and is updated as of 2026-10-05 01:28 AM UTC. All information is deemed reliable but not guaranteed and should be independently verified. All properties are subject to prior sale, change, or withdrawal. Neither listing broker(s) shall be responsible for any typographical errors, misinformation, or misprints, and shall be held totally harmless from any damages arising from reliance upon these data. Copyright 2026 Hive MLS

Neighborhood & Commute
Source: Walkscore
Disclosure: Community information and market data powered by Constellation Data Labs. Information is deemed reliable but not guaranteed.
Save
Ask
Tour
Hide
Share