Save
Ask
Tour
Hide
Share
$455,000
15 Days On Site

104 Whitetail Court
South Mills, NC 27976

For Sale|Single Family Residence|Active
3
Beds
3
Total Baths
2
Full Baths
1
Partial Bath
2,086
SqFt
$218
/SqFt
2005
Built
Subdivision:
Deerfield Manor
County:
Camden
Call Now: 757-751-5571
Is this the listing for you? We can help make it yours.
757-751-5571
104 Whitetail Court104 Whitetail Court104 Whitetail Court104 Whitetail Court
Save
Ask
Tour
Hide
Share

Mortgage Calculator

Monthly Payment (Est.)

Enter an interest rate to see your estimated monthly payment.
Calculator powered by Showcase IDX, a Constellation1 Company. Copyright ©2026 Information is deemed reliable but not guaranteed.

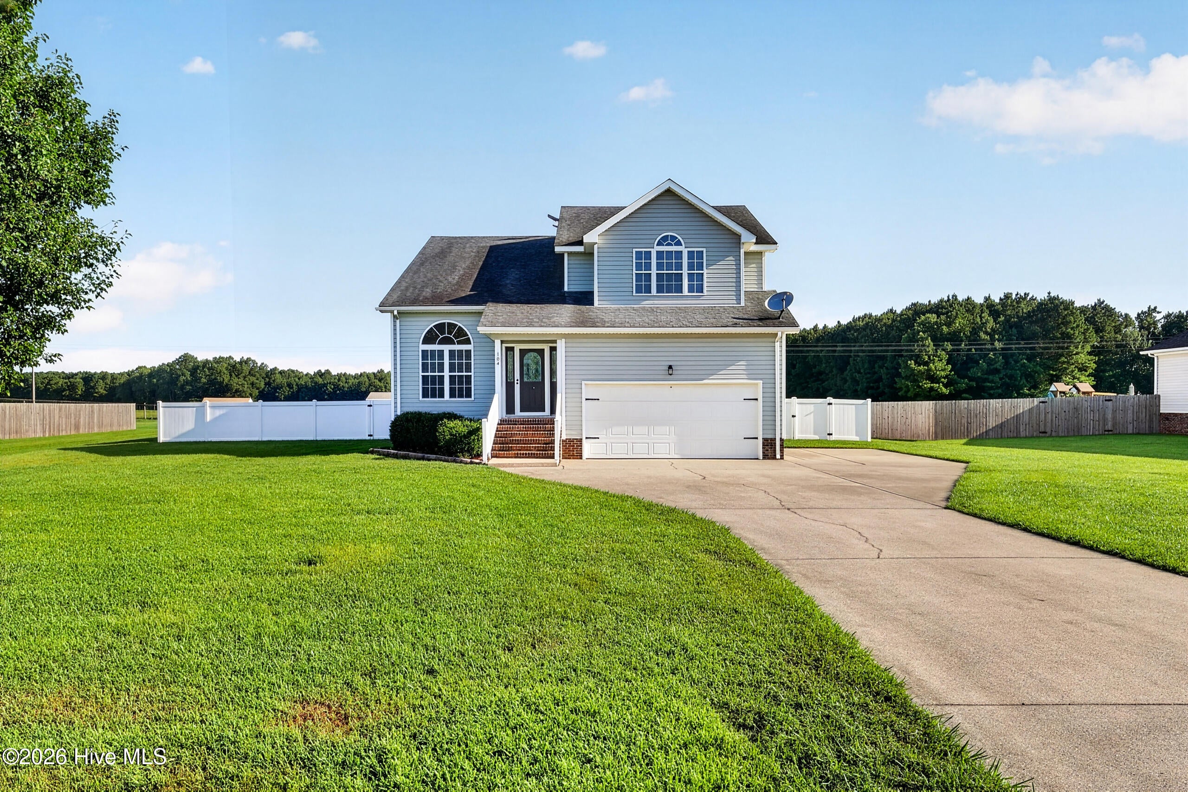
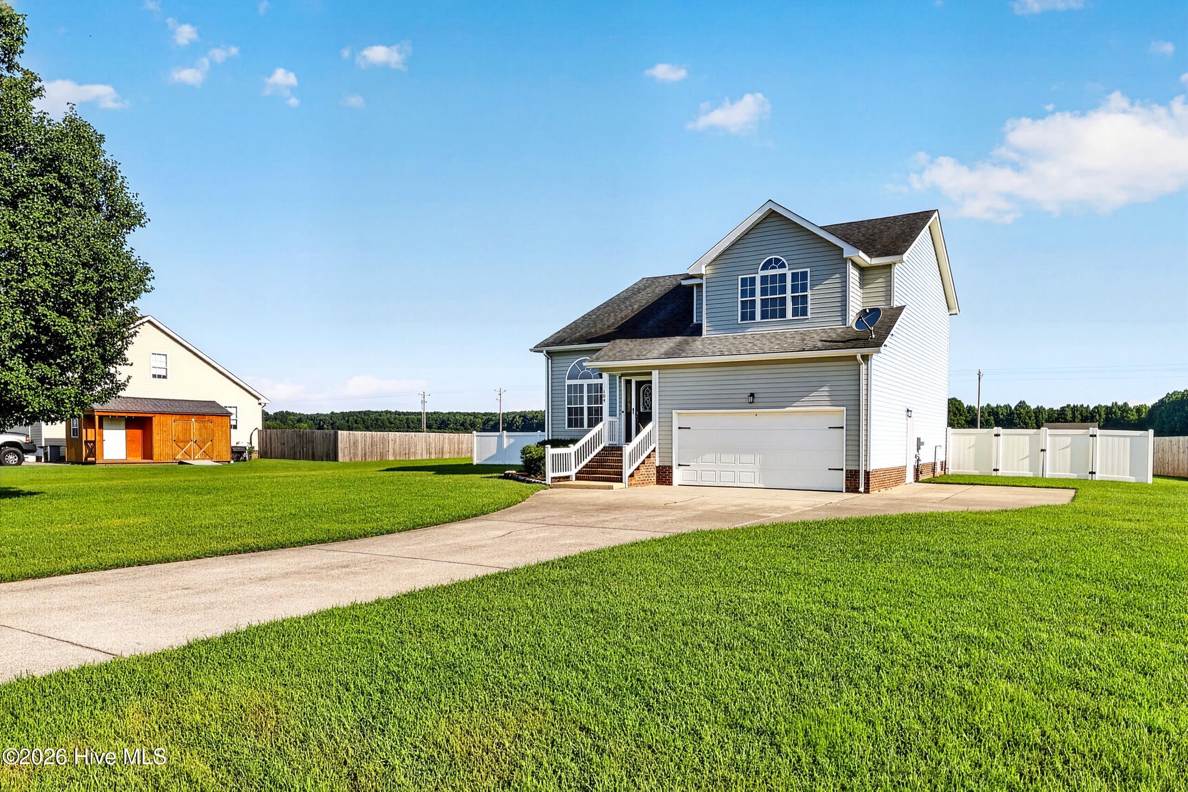
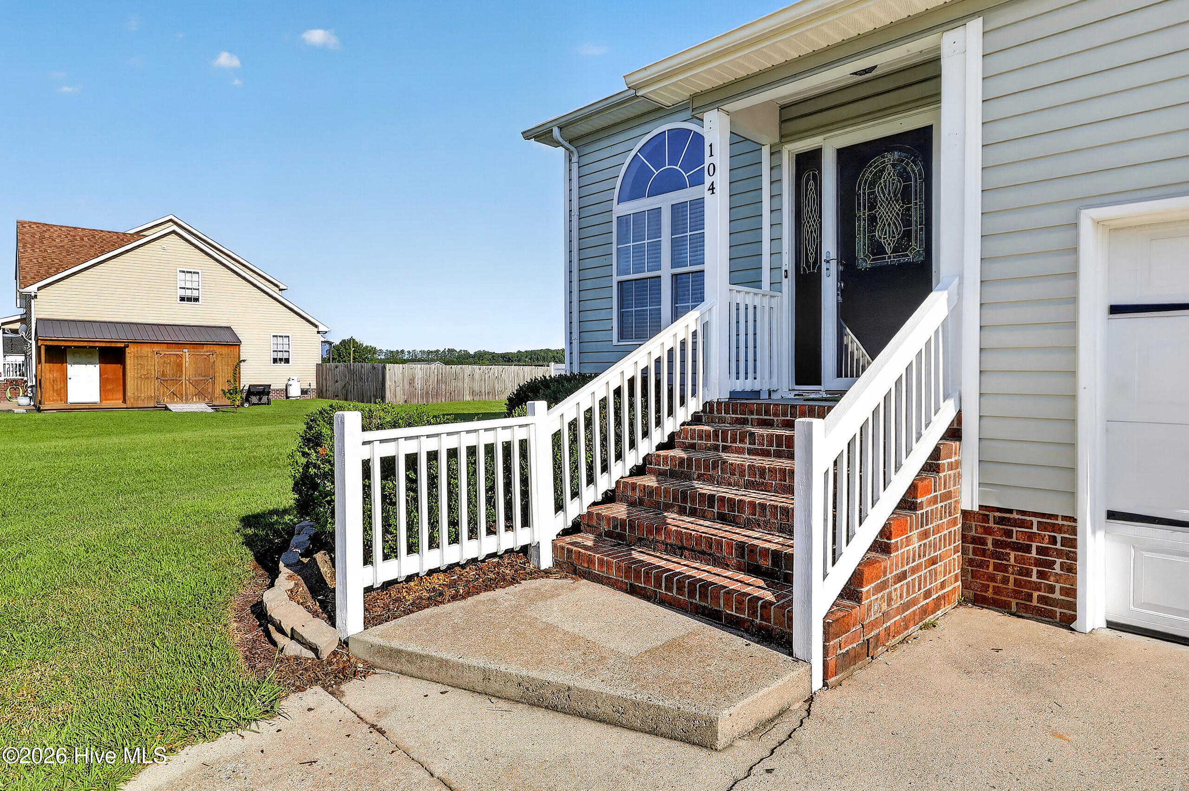
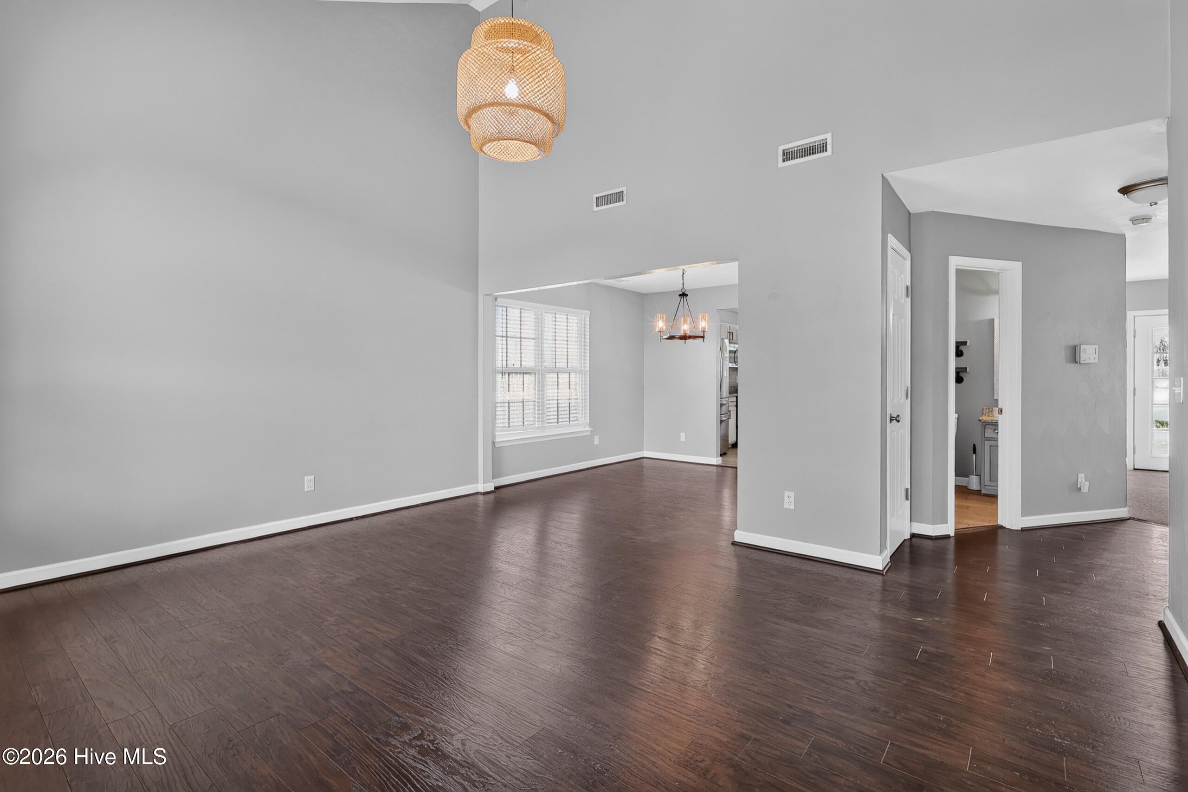
Welcome to 104 Whitetail Court in South Mills! This 3-bedroom, 2.5-bathroom home has room for everyone and plenty to love! Step inside to a bright and functional main level featuring a welcoming living room, separate dining room, spacious kitchen with granite countertops and stainless steel appliances, and a versatile den that's perfect for a home office, playroom, or simply kicking back and relaxing. A convenient partial bathroom rounds out the downstairs living space. Upstairs, you will find the spacious primary suite, complete with its own private bathroom, while two additional guest bedrooms share a conveniently located full bathroom. Then there's the backyard! Sitting on a generous 0.95-acre lot, the fully fenced-in backyard with privacy fencing offers plenty of space to let the kids or four-legged friends play, entertain guests, garden, or simply enjoy the outdoors. A backyard shed provides even more storage, while the 2-car garage adds convenience and functionality. With space, privacy, and a great layout, this home checks all the boxes! Full home inspection report is available upon request! ROOF REPLACEMENT TENTATIVELY SCHEDULED FOR END OF SEPTEMBER/EARLY OCTOBER! Come take a look and see why 104 Whitetail Court might just be the home you've been waiting for!

Save
Ask
Tour
Hide
Share
Listing Snapshot
Price 
$455,000
Days On Site 
15 Days
Bedrooms 
3
Inside Area (SqFt) 
2,086 sqft
Total Baths 
3
Full Baths 
2
Partial Baths 
1
Lot Size 
0.95 Acres
Year Built 
2005
MLS® Number 
100604823
Status 
Active
Property Tax 
$2,719.76
HOA/Condo/Coop Fees 
N/A
Sq Ft Source 
N/A
Friends & Family
Recent Activity
2 weeks agoListing first seen on site
2 weeks agoListing updated with changes from the MLS®
General Features
Acres 
0.95
Attached Garage 
Yes
Garage 
Yes
Garage Spaces 
2
Levels 
Two
Number Of Stories 
2
Parking 
ConcreteGarage
Parking Spaces 
2
Property Sub Type 
Single Family Residence
Security 
Smoke Detector(s)
Sewer 
Septic Tank
Special Circumstances 
Standard
SqFt Total 
2086
Utilities 
Water Connected
Water Source 
Public
Zoning 
SR
Interior Features
Appliances 
Built-In Electric OvenFreezerRefrigeratorIce MakerDishwasherElectric RangeMicrowave
Basement 
Crawl Space
Cooling 
Central Air
Fireplace 
Yes
Flooring 
Carpet
Heating 
ElectricHeat Pump
Interior 
Ceiling Fan(s)Pantry
Laundry Features 
Washer Hookup
Bathroom 1 
Bathroom 2 
Bedroom 2 
Bedroom 3 
Den 
Dining Room 
Kitchen 
Living Room 
Master Bedroom 
Save
Ask
Tour
Hide
Share
Exterior Features
Construction Details 
Vinyl Siding
Fencing 
PrivacyBack YardFenced
Frontage 
See Remarks
Patio And Porch 
Deck
Road Frontage 
City StreetState Road
Roof 
Shingle
View 
See Remarks
Waterview 
See Remarks
Community Features
Accessibility Features 
Accessible Full Bath
Financing Terms Available 
CashConventionalFHAVA Loan
Schools
School District
Unknown
Elementary School
Grandy Primary/Camden Intermediate
Middle School
Camden Middle School
High School
Camden High School
Listing courtesy of Jessica Abbott of Coldwell Banker Seaside/EC


The data relating to real estate on this website comes in part from the Internet Data Exchange program of Hive MLS, and is updated as of 2026-10-05 12:42 AM UTC. All information is deemed reliable but not guaranteed and should be independently verified. All properties are subject to prior sale, change, or withdrawal. Neither listing broker(s) shall be responsible for any typographical errors, misinformation, or misprints, and shall be held totally harmless from any damages arising from reliance upon these data. Copyright 2026 Hive MLS

Neighborhood & Commute
Source: Walkscore
Disclosure: Community information and market data powered by Constellation Data Labs. Information is deemed reliable but not guaranteed.
Save
Ask
Tour
Hide
Share