

124 Camden AvenueCamden, NC 27921
Mortgage Calculator
Monthly Payment (Est.)
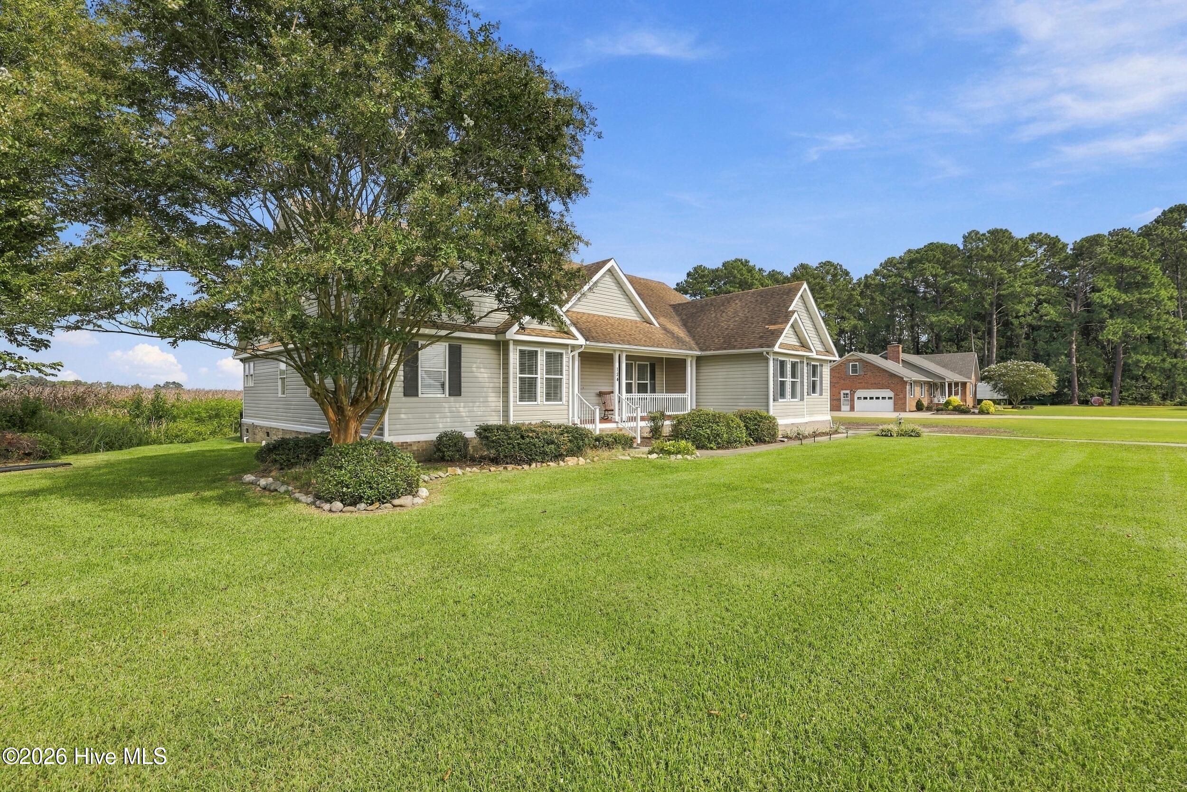
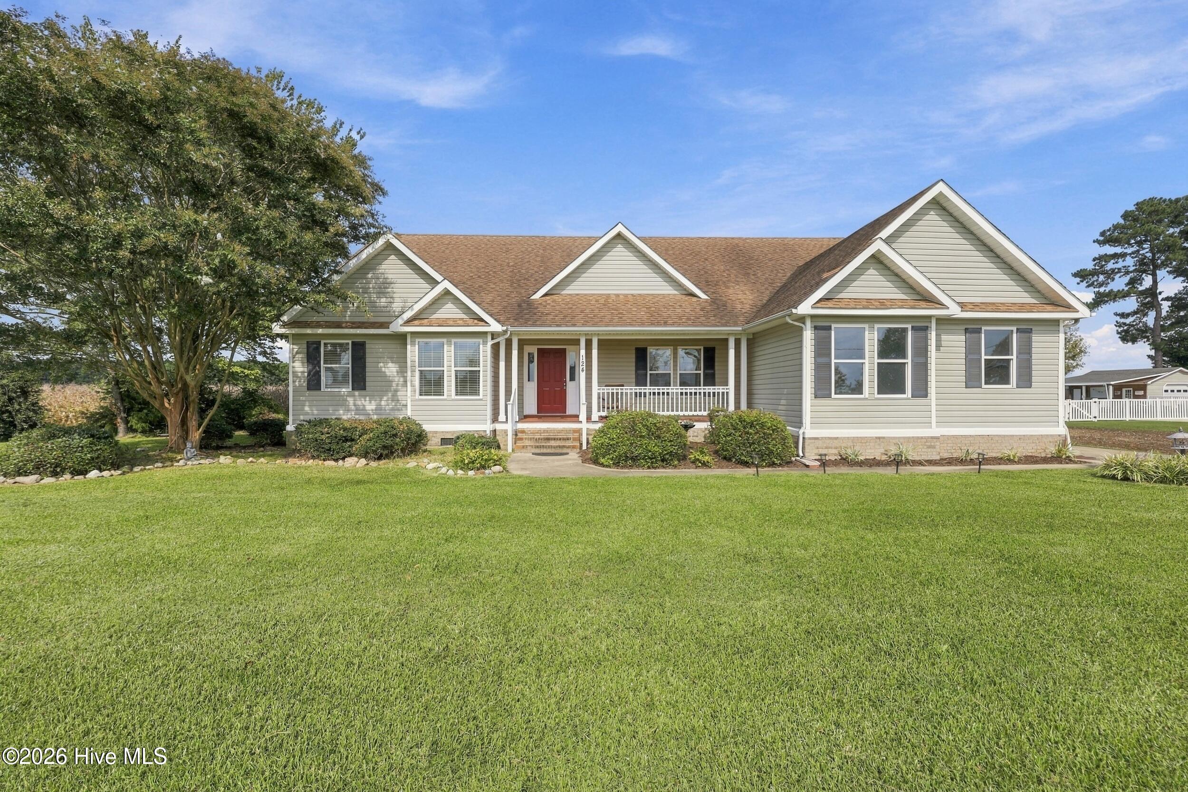
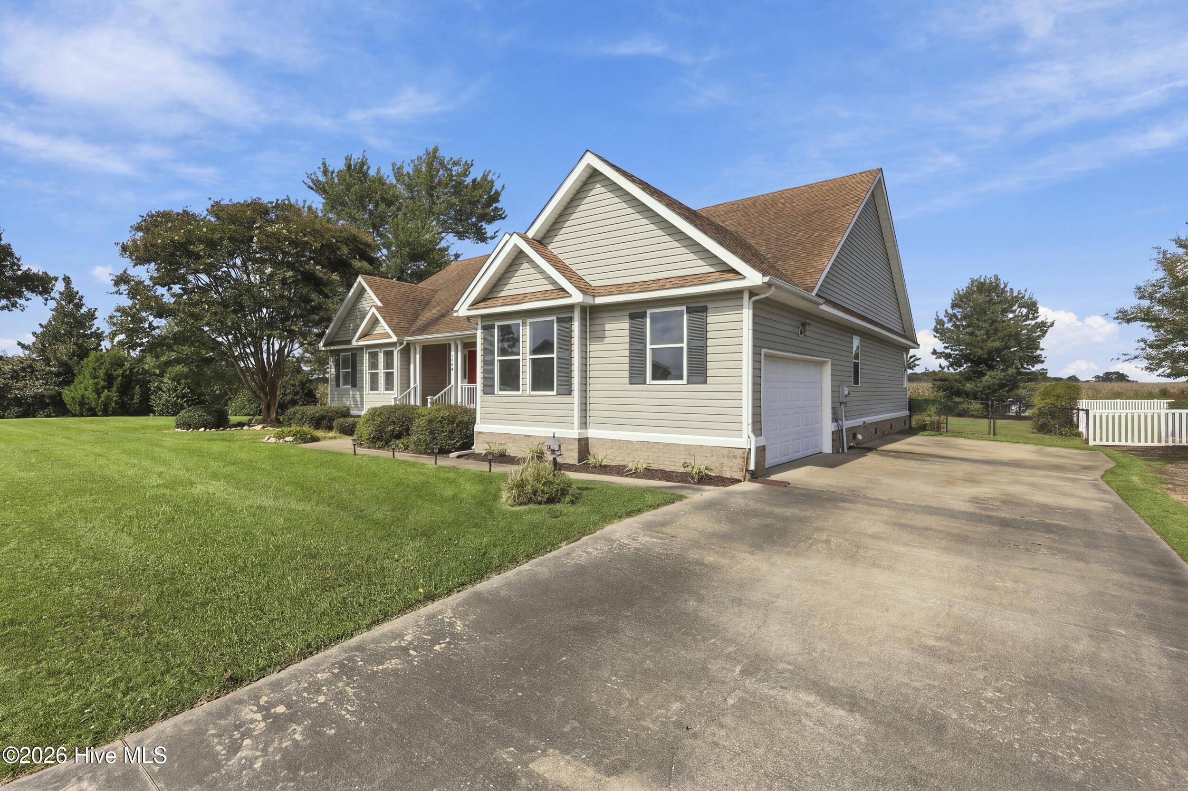
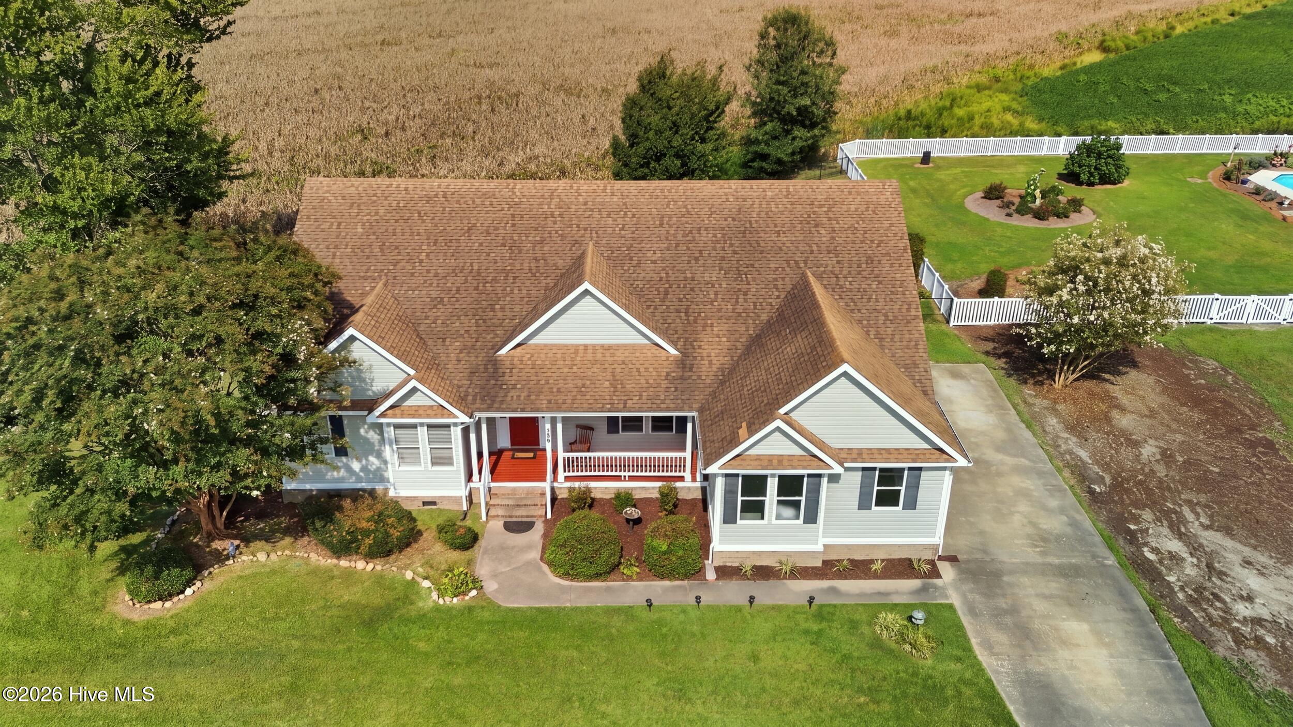
Enter an interest rate to see your estimated monthly payment.Waterviews, Golf Cart friendly area, no HOA, and a great local restaurant just down the street nearby make this a solid choice for a Camden County home! This nicely designed split plan opens up with a grand foyer entrance that extends to the large Great room with a corner gas log fireplace. This property also features a beautiful bonus room/ office with French doors, formal dining plus eat in kitchen (with breakfast nook & bar), oversized primary en suite with jetted tub and walk in shower, and a laundry/mudroom off the side load garage entry. The back yard offers a deck (composite flooring) with space to grille or relax in your hammock and watch the deer that sometimes peek out around the farm fields. It is fenced with black chainlink and has raised garden beds that are still flowering and offering tomatoes ripe for the picking! An added bonus out back is a concrete pad perfect for your ideas ..a dog pen, storage shed, composting / potting area? In the front, you will enjoy a sprawling front yard, perfect for a game of catch and a generous porch for your rockers to enjoy the water views on this quiet street. The sellers have made sure to take care of the little things so it is move in ready with a new kitchen faucet, microwave, back storm door, breakfast nook windows, fire alarms and many extras to make it easy on the buyer. Call today!
| 2 weeks ago | Listing first seen on site | |
| 2 weeks ago | Listing updated with changes from the MLS® |

The data relating to real estate on this website comes in part from the Internet Data Exchange program of Hive MLS, and is updated as of 2026-10-05 12:42 AM UTC. All information is deemed reliable but not guaranteed and should be independently verified. All properties are subject to prior sale, change, or withdrawal. Neither listing broker(s) shall be responsible for any typographical errors, misinformation, or misprints, and shall be held totally harmless from any damages arising from reliance upon these data. Copyright 2026 Hive MLS
Did you know? You can invite friends and family to your search. They can join your search, rate and discuss listings with you.