

108 Driftwood DriveShiloh, NC 27974
Mortgage Calculator
Monthly Payment (Est.)
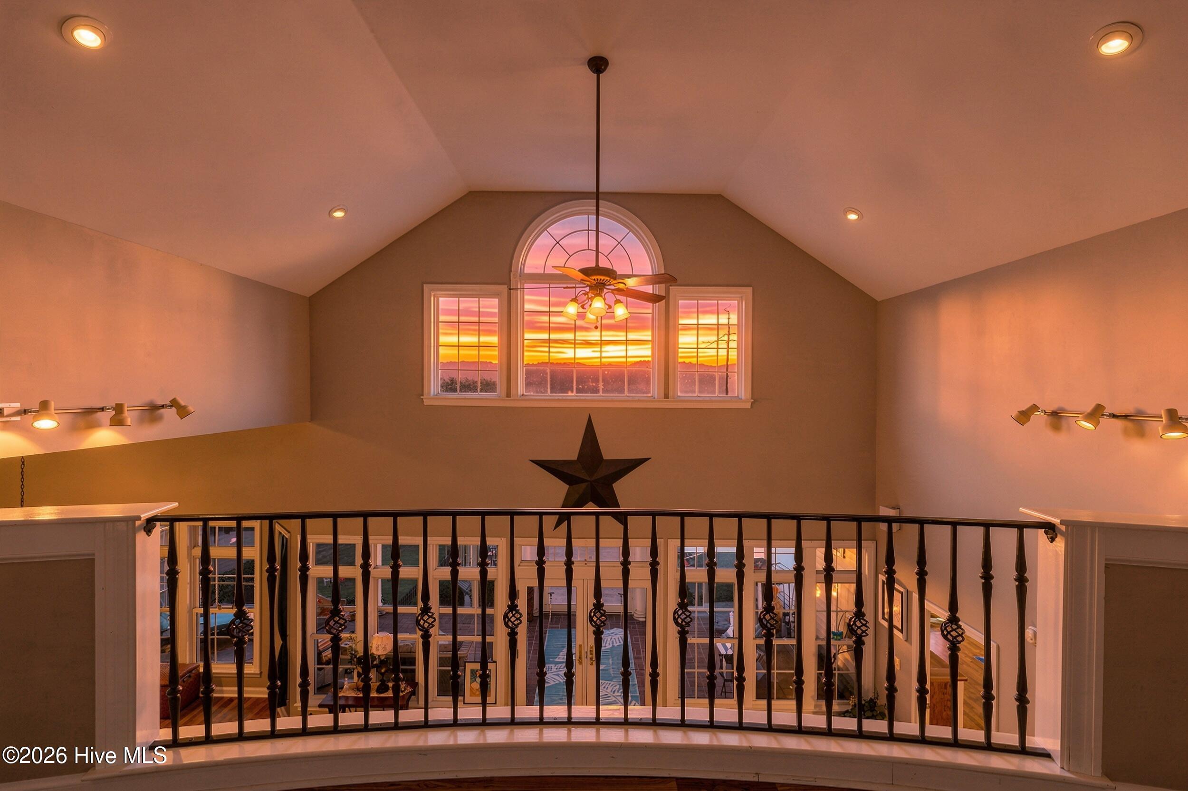
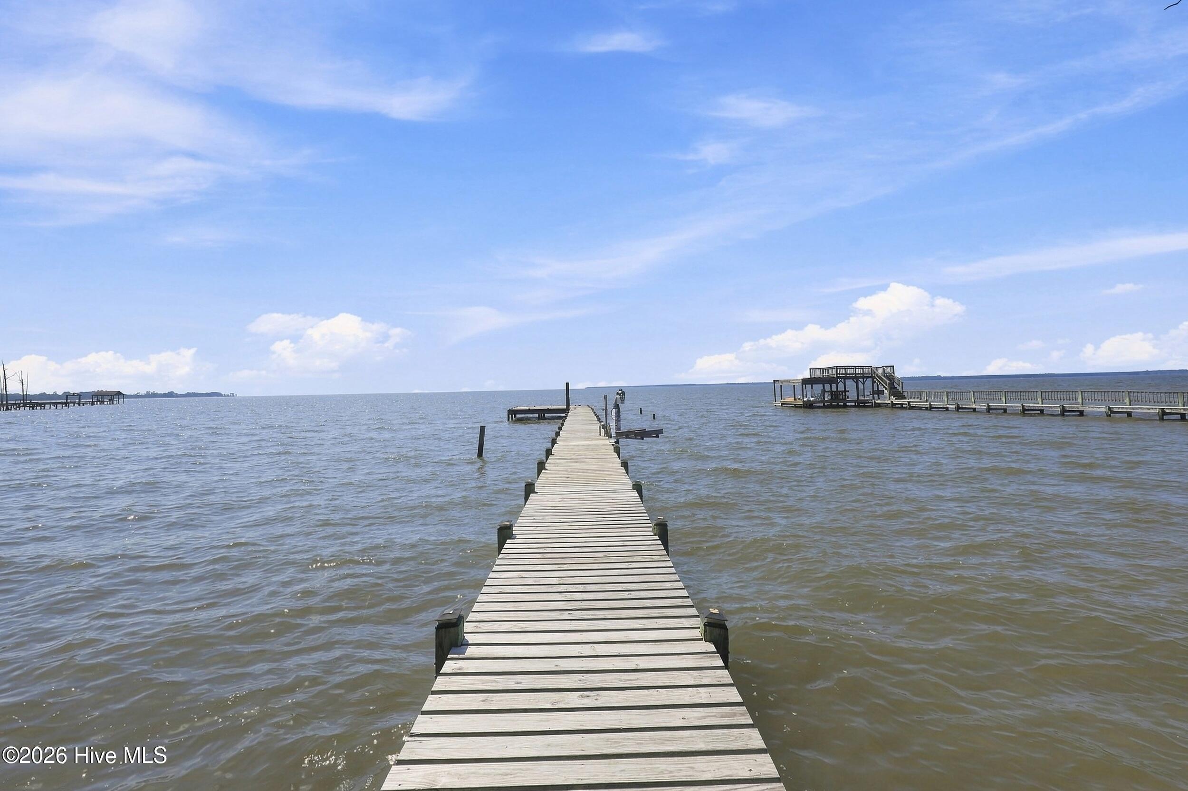
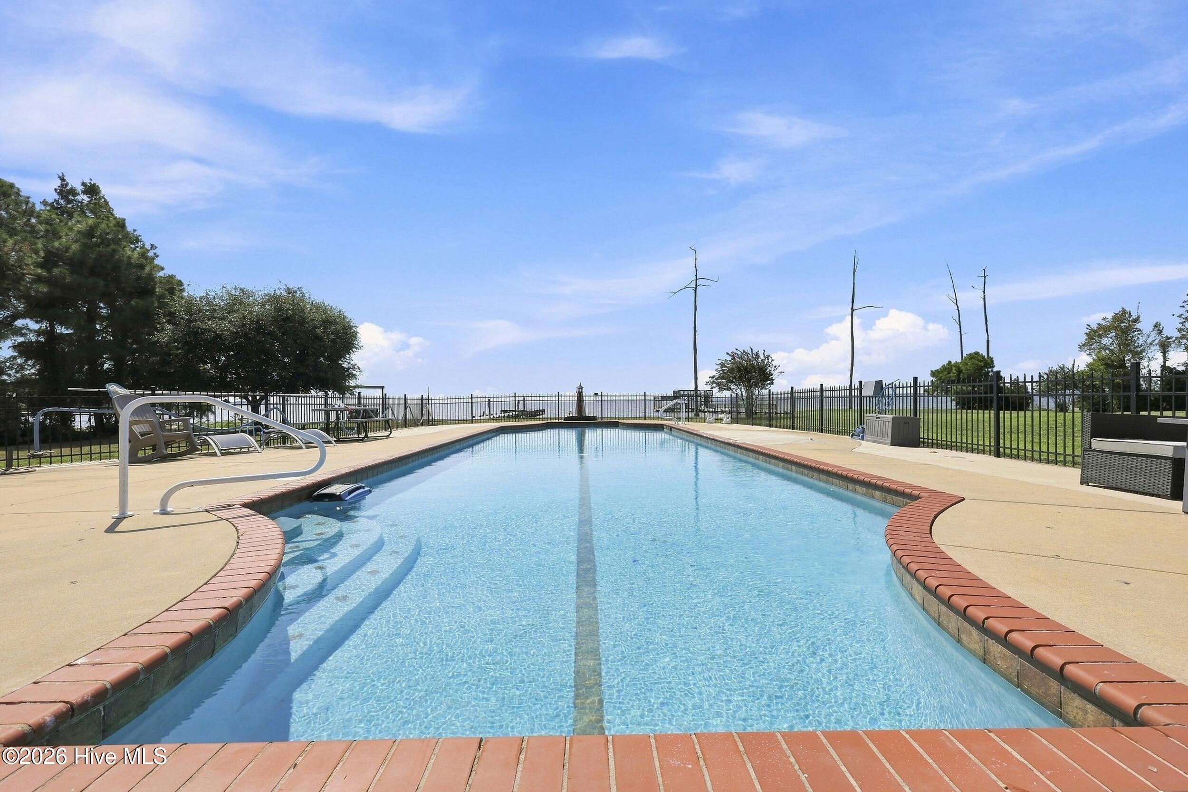
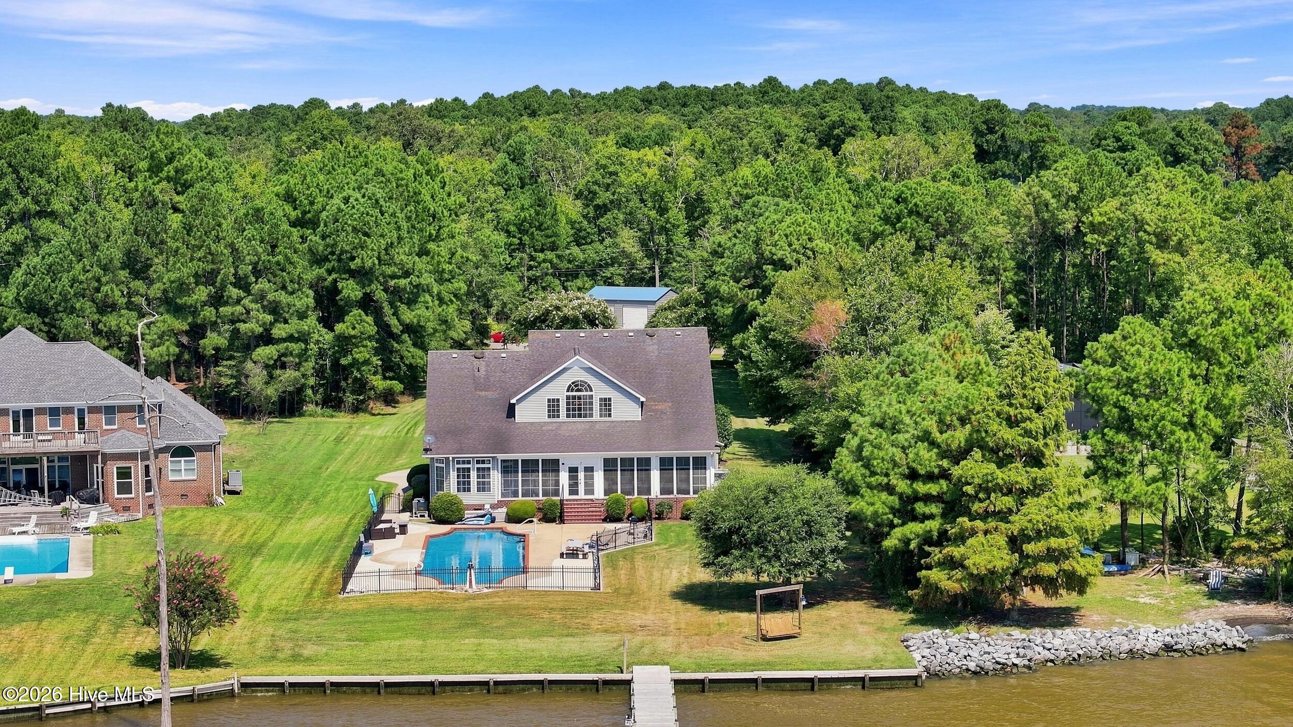
Enter an interest rate to see your estimated monthly payment.RIVERFRONT LIVING | 1.46 ACRES | 4 BEDROOMS | 4.5 BATHS | POOL | PIER | WORKSHOP | NEW ARCHITECTURAL ROOF PRIOR TO CLOSING Enjoy exceptional riverfront living in beautiful Shiloh, Camden County, NC, with expansive open water views, gorgeous sunsets, and 1.46 acres of peaceful country property. A new architectural shingle roof will be installed prior to closing, providing a valuable upcoming improvement for the new owners. This 4,415 SQFT, 4-bedroom, 4.5-bath home offers an impressive combination of waterfront amenities, updated living spaces, flexible rooms, abundant storage, and exceptional outdoor features. The river takes center stage with a private pier equipped with water and power, along with a bulkhead and beautiful open water views from the property and multiple rooms throughout the home. The concrete inground swimming pool features a new 2026 salt system and pump, creating another inviting outdoor space to enjoy the property. A spacious 3-season sunroom provides a wonderful vantage point for taking in the river views and spectacular sunsets, while the large front porch offers additional outdoor living space. Inside, the open floor plan features soaring cathedral ceilings, recessed lighting throughout the main living areas, abundant windows, and a gas fireplace that adds warmth and character to the living space. A central vacuum system provides added convenience throughout the home. The main-level primary bedroom offers river views from its windows, a walk-in closet, generous storage, and a new 2026 walk-in tiled shower. A second primary bedroom is located upstairs, adding flexibility to the home's layout. The kitchen was beautifully remodeled in 2023 with new cabinets, granite countertops, new appliances, and a large walk-in pantry. The open kitchen provides seating at the island and flows into a breakfast area, while a separate formal dining room offers additional space for entertaining and everyday meals. Upstairs, an open walkway overlooks the living room below and features large windows with expansive river views. The spacious FROG (Finished Room Over Garage) is currently used as a craft room and was previously used as a movie room, offering a versatile space for a variety of uses. A downstairs bonus room with French doors provides another flexible space that could function as an office, hobby room, or additional sleeping area. Storage is plentiful throughout the home. The attached two-car garage includes a full bathroom, adding convenient functionality to the home's overall layout. The property also features an impressive 25' x 30' detached workshop, built in 2025, with two bay doors and its own electrical meter. This spacious workshop provides substantial room for projects, equipment, hobbies, storage, or additional workspace. From the riverfront setting and private pier with water and power to the inground pool, 3-season sunroom, gas fireplace, updated kitchen, two primary bedrooms, central vacuum system, flexible bonus spaces, abundant storage, spacious 2025 workshop with its own electrical meter, and new architectural roof to be installed prior to closing, this property offers an exceptional combination of waterfront views, outdoor living, versatile spaces, and modern updates on 1.46 acres in Shiloh, Camden County, NC. Come experience the open river views, beautiful sunsets, and unique amenities this property has to offer -- with the added benefit of a new architectural roof being completed prior to closing.
| 4 weeks ago | Listing first seen on site | |
| 4 weeks ago | Listing updated with changes from the MLS® |

The data relating to real estate on this website comes in part from the Internet Data Exchange program of Hive MLS, and is updated as of 2026-10-05 12:42 AM UTC. All information is deemed reliable but not guaranteed and should be independently verified. All properties are subject to prior sale, change, or withdrawal. Neither listing broker(s) shall be responsible for any typographical errors, misinformation, or misprints, and shall be held totally harmless from any damages arising from reliance upon these data. Copyright 2026 Hive MLS
Did you know? You can invite friends and family to your search. They can join your search, rate and discuss listings with you.