

108 Hawkins LaneShiloh, NC 27974
Mortgage Calculator
Monthly Payment (Est.)
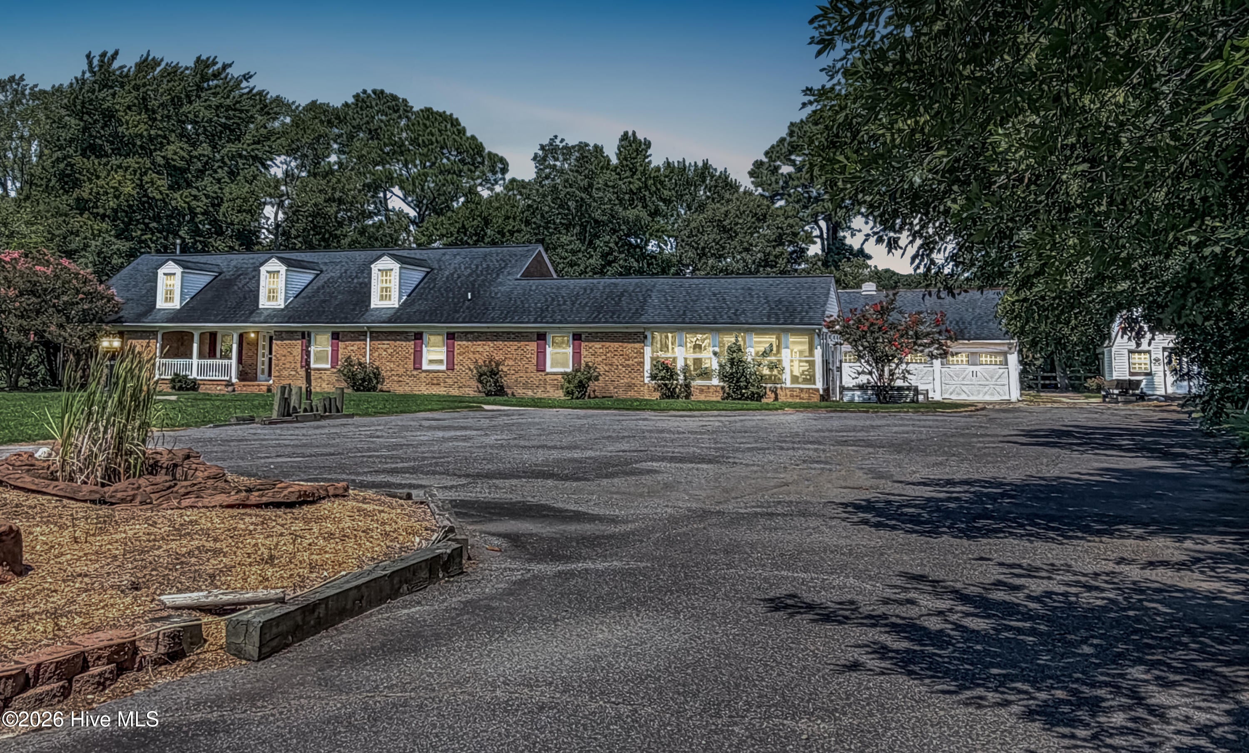
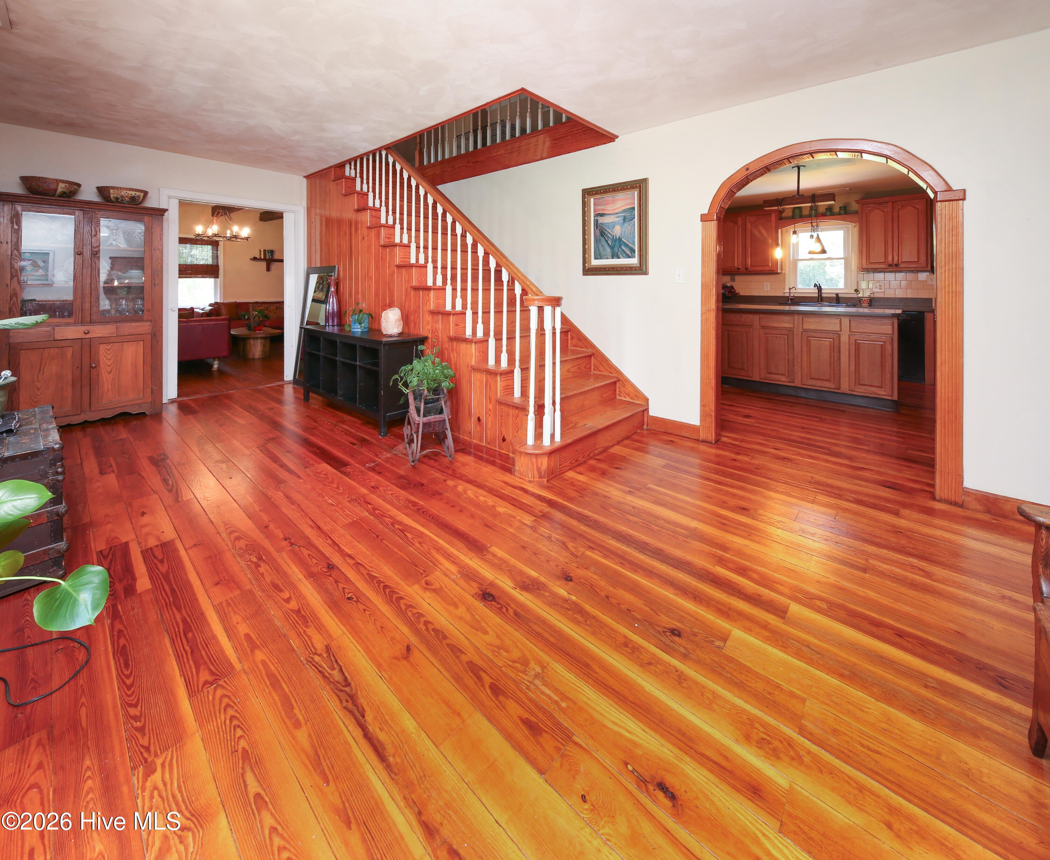
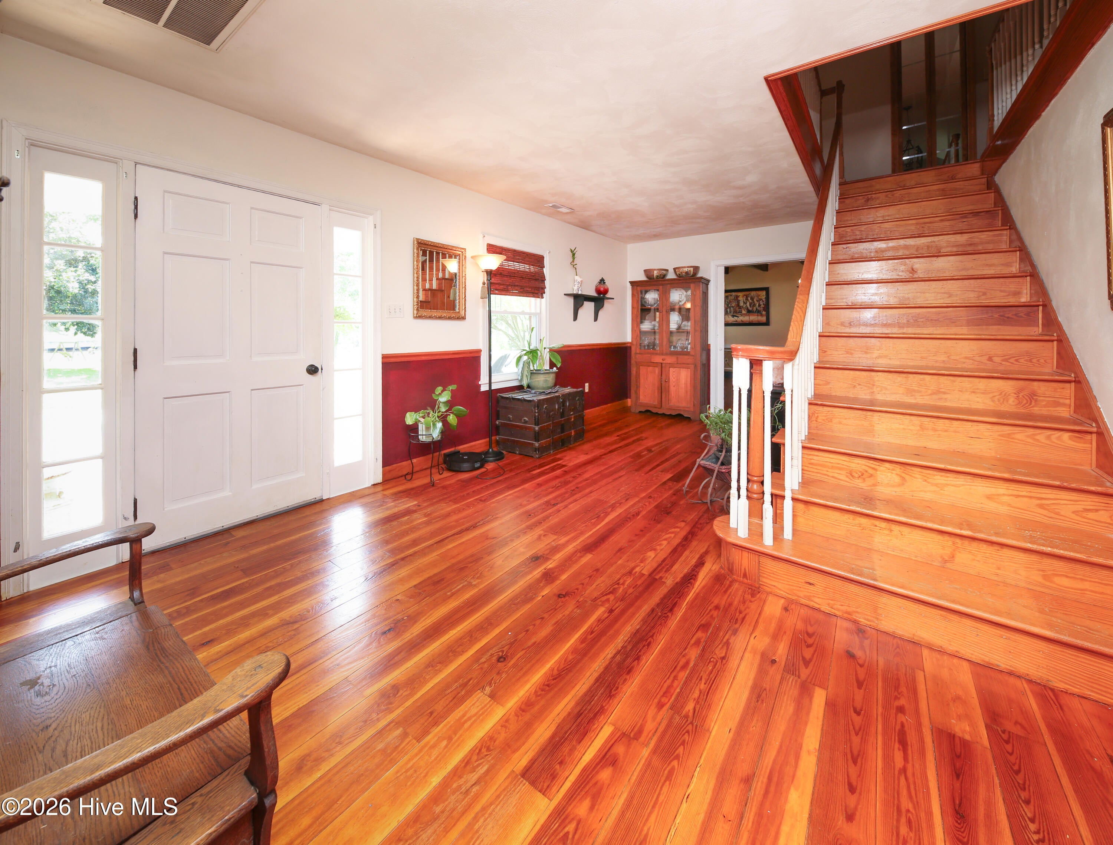
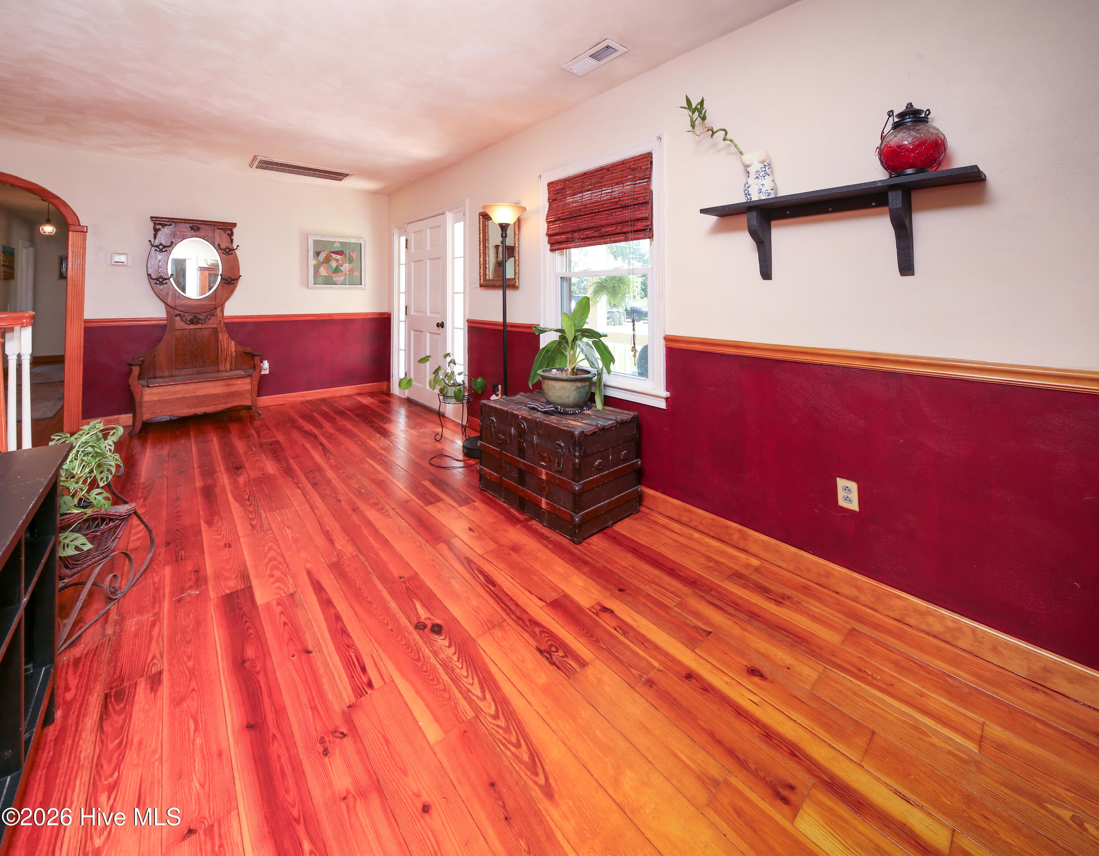
Enter an interest rate to see your estimated monthly payment.Looking for the property that includes TWO new roofs with purchase, has a pool overlooking its very own creek, Hides its insecrets the woods, and is anything but ordinary? Welcome home. -- Situated on approximately 4.58 mostly wooded acres in Shiloh, this 1969 brick home offers privacy, space and plenty of character inside and out. The property features 4 bedrooms, 3.5 baths, hardwood and pine flooring, dual-zone HVAC, multiple fireplaces and a large sunroom filled with natural light. Step out of the primary bedroom to enjoy the sunrise! The spacious upstairs suite includes a large ensuite featuring dual vanities, corner shower, and a jetted tub. Outside is where this property really sets itself apart. Enjoy the inground sport pool with expansive decking and pool house, a detached four-car garage, workshop and additional living space/ADU. The pool house and sunroom incorporate wood reclaimed from a roughly 300-year-old barn, with reclaimed brick in the pool house wall that was individually cleaned and laid by the original owner. The property extends to both sides of Portohonk Creek and includes a fishpond with fountain, creating a setting where deer, and a variety of birds have been spotted. While touring, follow the directional signs to find a hidden buildings & the boardwalk to....you guessed it, another building deep in the woods. Recent improvements include a 2023 pool liner, 2026 pool pump and filter, 2025 RainSoft water treatment system with reverse osmosis, 2026 upstairs shower and additional foundation and bathroom improvements completed in 2025. The pool is also saltwater-ready and currently operated with chlorine. From watching the sunrise through the sunroom to enjoying the pool or simply taking in the stars at night, 108 Hawkins Lane isn't your typical property. There is a lot here to explore. Call today to set up a tour. Ask your agent about the provided information sheet!
| a month ago | Listing first seen on site | |
| a month ago | Listing updated with changes from the MLS® |

The data relating to real estate on this website comes in part from the Internet Data Exchange program of Hive MLS, and is updated as of 2026-10-05 12:42 AM UTC. All information is deemed reliable but not guaranteed and should be independently verified. All properties are subject to prior sale, change, or withdrawal. Neither listing broker(s) shall be responsible for any typographical errors, misinformation, or misprints, and shall be held totally harmless from any damages arising from reliance upon these data. Copyright 2026 Hive MLS
Did you know? You can invite friends and family to your search. They can join your search, rate and discuss listings with you.