Save
Ask
Tour
Hide
Share
$415,000
18 Days On Site

126 Boxcar Way
Camden, NC 27921

For Sale|Single Family Residence|Active Under Contract
3
Beds
3
Total Baths
2
Full Baths
1
Partial Bath
1,777
SqFt
$234
/SqFt
2023
Built
Subdivision:
Camden Station
County:
Camden
Call Now: 757-751-5571
Is this the listing for you? We can help make it yours.
757-751-5571
126 Boxcar Way126 Boxcar Way126 Boxcar Way126 Boxcar Way
Save
Ask
Tour
Hide
Share

Mortgage Calculator

Monthly Payment (Est.)

Enter an interest rate to see your estimated monthly payment.
Calculator powered by Showcase IDX, a Constellation1 Company. Copyright ©2026 Information is deemed reliable but not guaranteed.

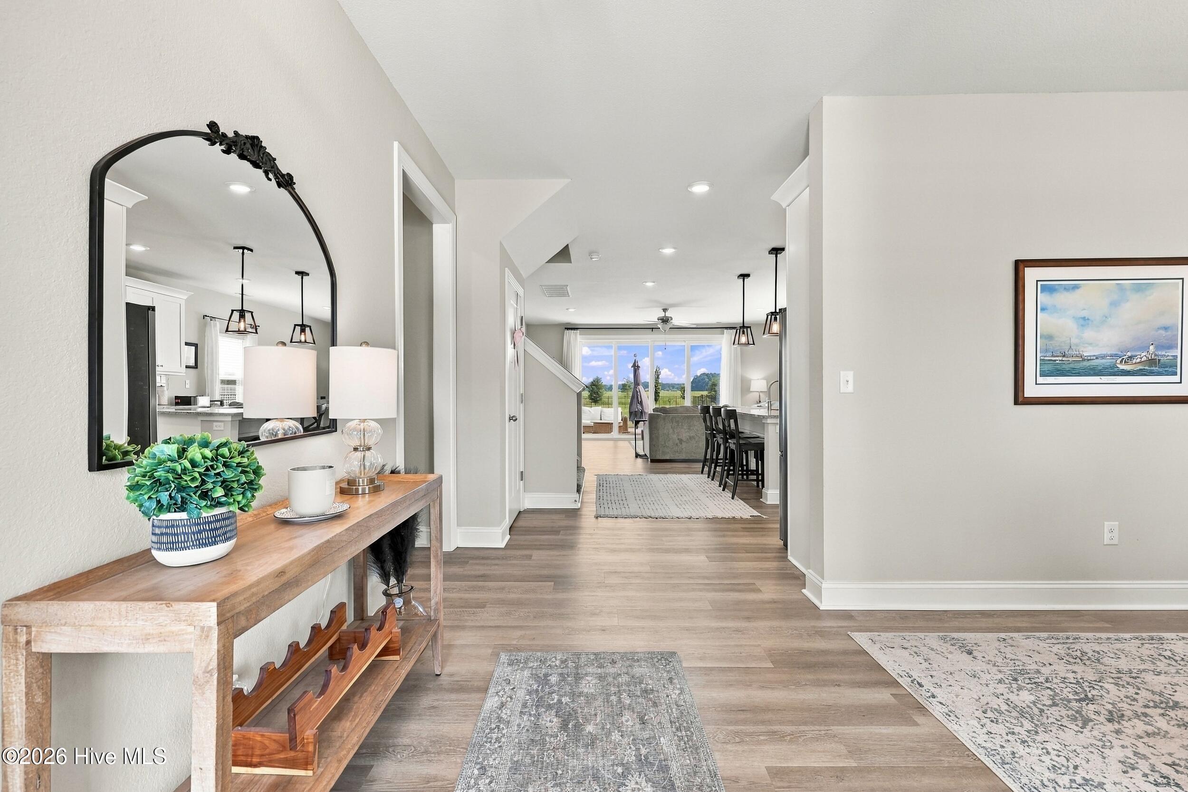
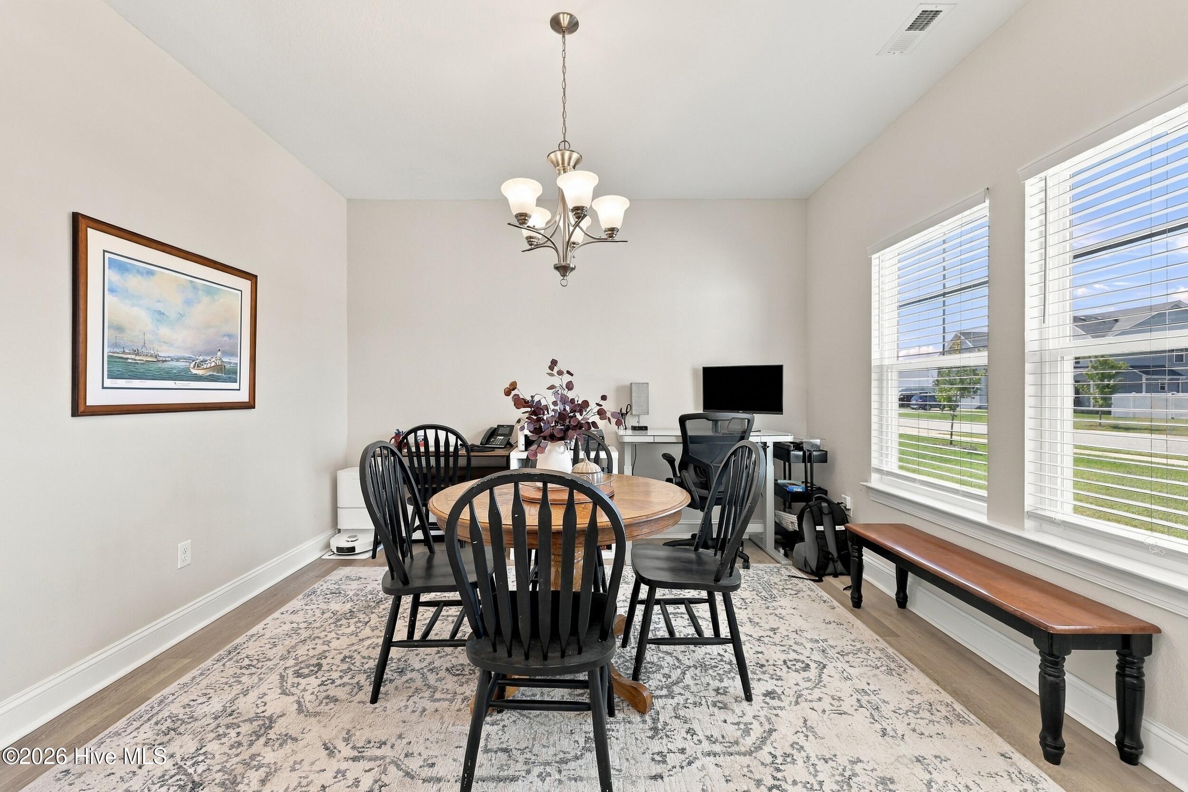
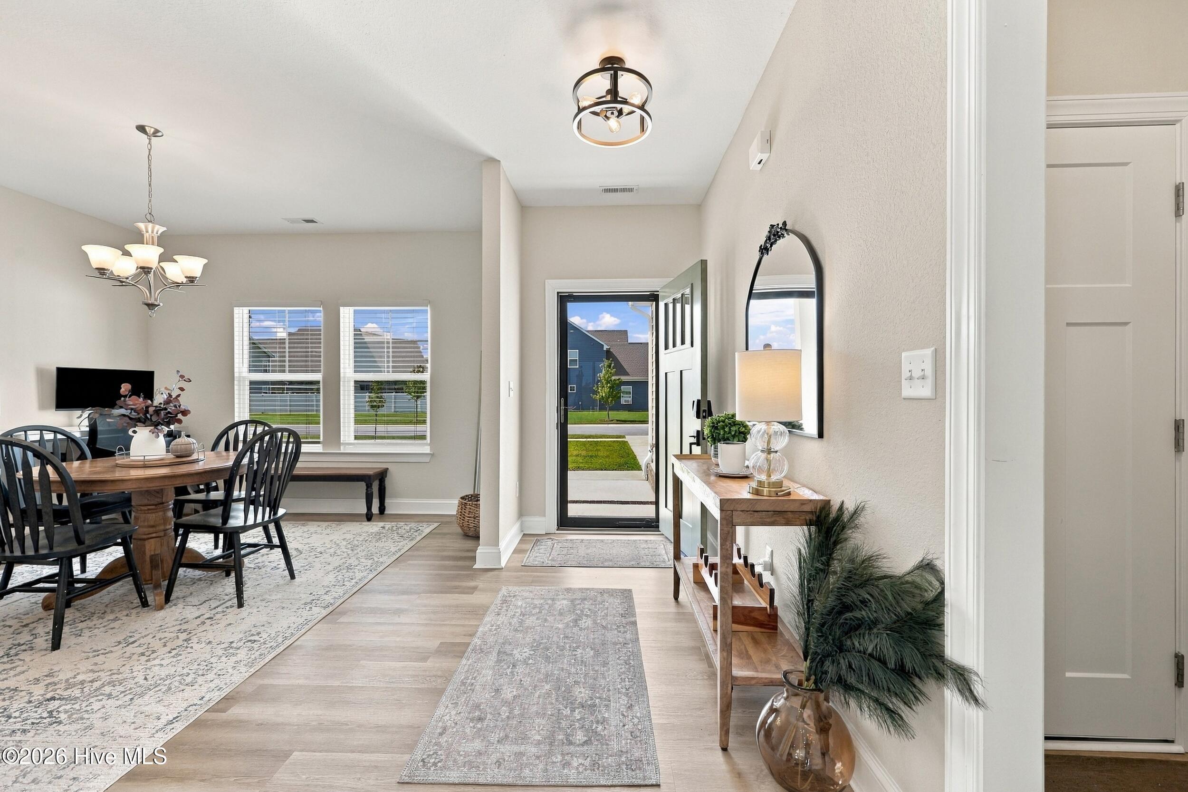
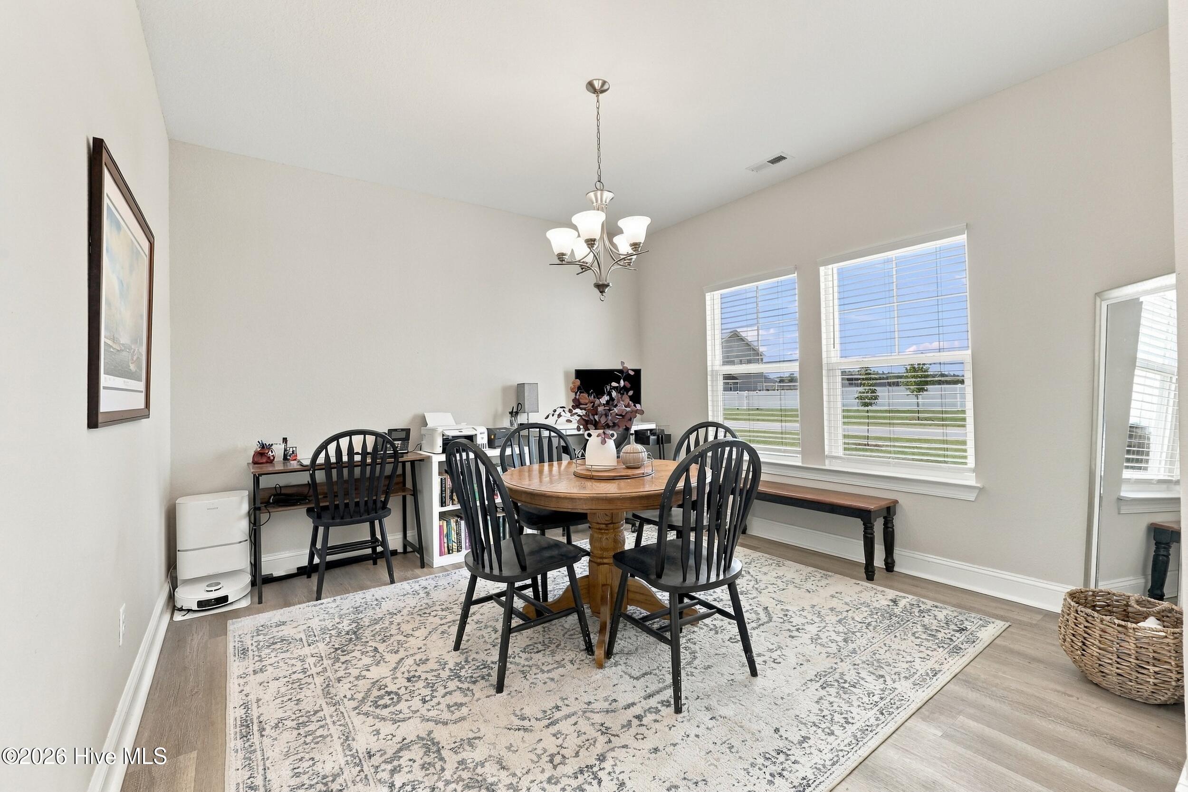
Open the glass wall, step outside, and let the good times begin. This beautifully upgraded home was designed for the way you want to live--comfortable, connected, and easy. The living room features a unique folding glass wall leading to the patio, transforming the 4-panel sliding door down to just one panel and creating an incredible indoor-outdoor living experience. The first-floor primary suite offers everyday convenience, while the open living area and nearby half bath make entertaining effortless. The kitchen is beautifully finished with granite countertops, upgraded stainless appliances, and a tile backsplash, with LVP throughout the downstairs and tile flooring in the bathrooms and laundry room. The primary bath features a gorgeous tile shower. The upgrades don't stop there; enjoy an upgraded garage door, side-entry garage door, fenced backyard, and even a hot-water exterior spigot-perfect for washing the car or tackling those outdoor projects without freezing your hands! Storage is exceptional with a large walk-in pantry, spacious laundry room, partially floored walk-in storage off the nursery closet, and pull-down attic stairs. Upstairs, two additional bedrooms feature walk-in closets and share a well-appointed full bath. Connected to county water and sewer and perfectly positioned for an easy commute to the Outer Banks, Virginia, or Elizabeth City, this is a home that truly makes everyday living feel a little better.

Save
Ask
Tour
Hide
Share
Listing Snapshot
Price 
$415,000
Days On Site 
18 Days
Bedrooms 
3
Inside Area (SqFt) 
1,777 sqft
Total Baths 
3
Full Baths 
2
Partial Baths 
1
Lot Size 
0.39 Acres
Year Built 
2023
MLS® Number 
100600478
Status 
Active Under Contract
Property Tax 
$2,781
HOA/Condo/Coop Fees 
$50 monthly
Sq Ft Source 
N/A
Friends & Family
Recent Activity
2 days agoListing updated with changes from the MLS®
2 days agoStatus changed to Active Under Contract
3 weeks agoListing first seen on site
General Features
Acres 
0.39
Attached Garage 
Yes
Foundation 
Slab
Garage 
Yes
Garage Spaces 
2
Levels 
Two
Number Of Stories 
2
Parking 
Garage Faces FrontGarage
Parking Spaces 
2
Property Sub Type 
Single Family Residence
Special Circumstances 
Standard
SqFt Total 
1777
Utilities 
Sewer ConnectedWater Connected
Water Source 
Public
Zoning 
Res
Interior Features
Appliances 
DishwasherElectric RangeMicrowaveElectric Water Heater
Cooling 
Central Air
Flooring 
CarpetTile
Heating 
ElectricHeat Pump
Interior 
Master DownstairsWalk-In Closet(s)Tray Ceiling(s)Kitchen IslandCeiling Fan(s)PantryEat-in Kitchen
Laundry Features 
Washer HookupLaundry Room
Bedroom 2 
Level - First
Bedroom 3 
Level - First
Dining Room 
Level - First
Kitchen 
Level - First
Laundry 
Level - First
Living Room 
Level - First
Master Bedroom 
Level - First
Save
Ask
Tour
Hide
Share
Exterior Features
Construction Details 
Vinyl SidingFrame
Fencing 
Back YardFenced
Frontage 
See Remarks
Lot Features 
Corner Lot
Patio And Porch 
PatioFront Porch
Road Frontage 
See Remarks
Roof 
Shingle
View 
None
Waterview 
None
Community Features
Accessibility Features 
Accessible Full Bath
Association Fee 
$600.0
Association Fee Frequency 
Annually
Financing Terms Available 
CashConventionalFHAUSDA LoanVA Loan
Roads 
Paved
Schools
School District
Unknown
Elementary School
Grandy Primary/Camden Intermediate
Middle School
Camden Middle School
High School
Camden County High
Listing courtesy of Erin Nixon & Phyllis Bosomworth Team of Hall & Nixon Real Estate, Inc


The data relating to real estate on this website comes in part from the Internet Data Exchange program of Hive MLS, and is updated as of 2026-10-05 12:42 AM UTC. All information is deemed reliable but not guaranteed and should be independently verified. All properties are subject to prior sale, change, or withdrawal. Neither listing broker(s) shall be responsible for any typographical errors, misinformation, or misprints, and shall be held totally harmless from any damages arising from reliance upon these data. Copyright 2026 Hive MLS

Neighborhood & Commute
Source: Walkscore
Disclosure: Community information and market data powered by Constellation Data Labs. Information is deemed reliable but not guaranteed.
Save
Ask
Tour
Hide
Share