Save
Ask
Tour
Hide
Share
$614,900
43 Days On Site

102 Blue Heron Cove
Moyock, NC 27958

For Sale|Single Family Residence|Active
4
Beds
3
Total Baths
2
Full Baths
1
Partial Bath
2,925
SqFt
$210
/SqFt
2004
Built
Subdivision:
Riversedge - Currituck
County:
Currituck
Call Now: 757-751-5571
Is this the listing for you? We can help make it yours.
757-751-5571
102 Blue Heron Cove102 Blue Heron Cove102 Blue Heron Cove102 Blue Heron Cove
Save
Ask
Tour
Hide
Share

Mortgage Calculator

Monthly Payment (Est.)

Enter an interest rate to see your estimated monthly payment.
Calculator powered by Showcase IDX, a Constellation1 Company. Copyright ©2026 Information is deemed reliable but not guaranteed.

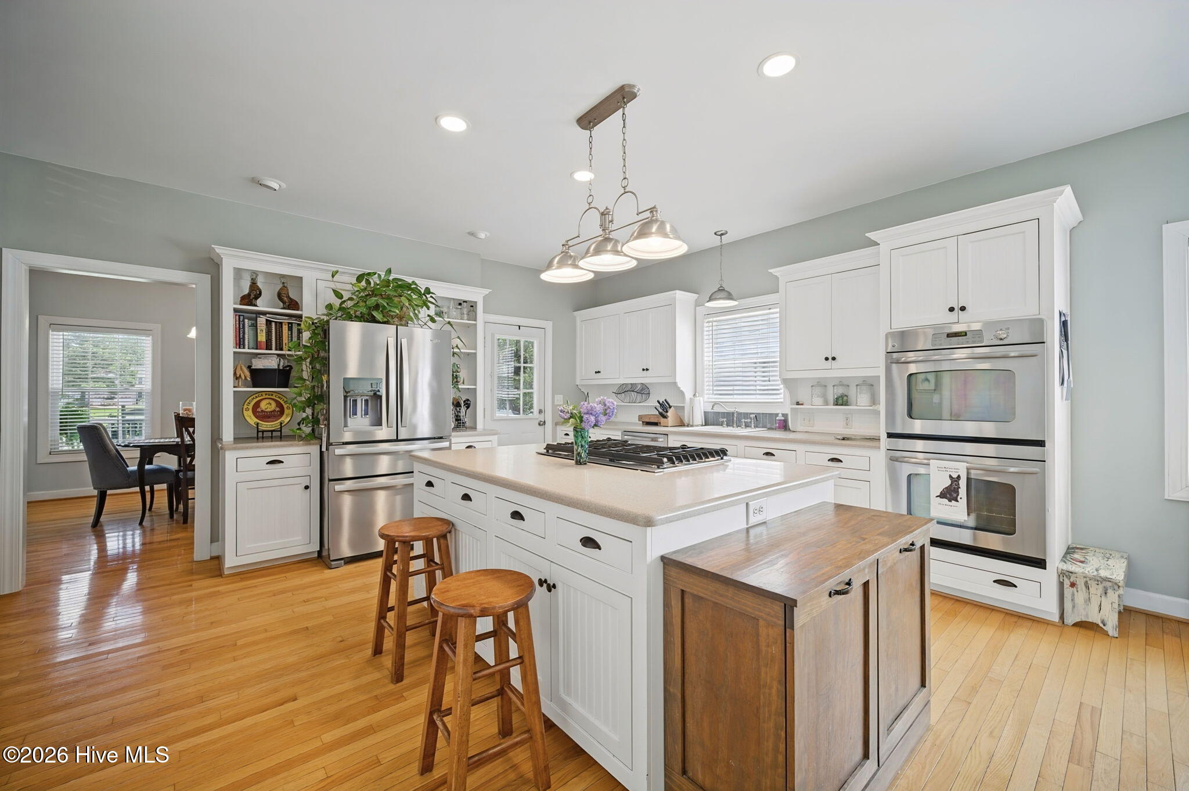
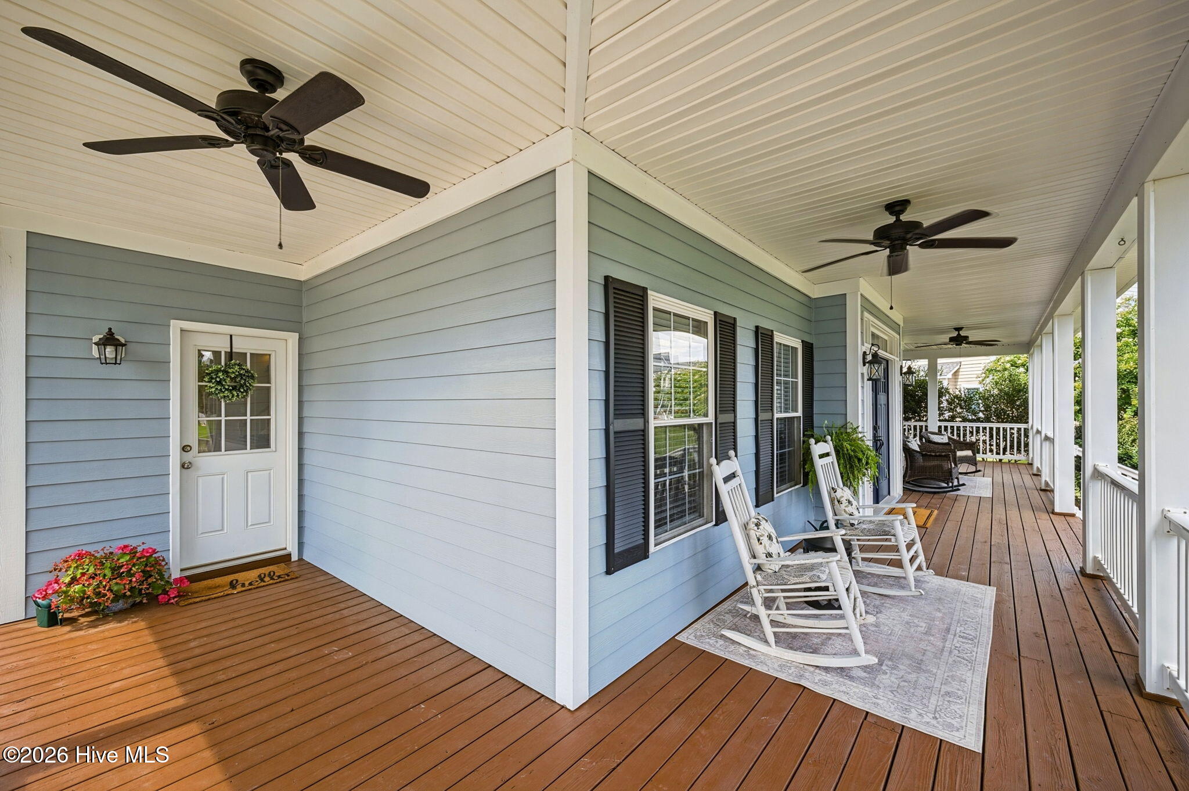
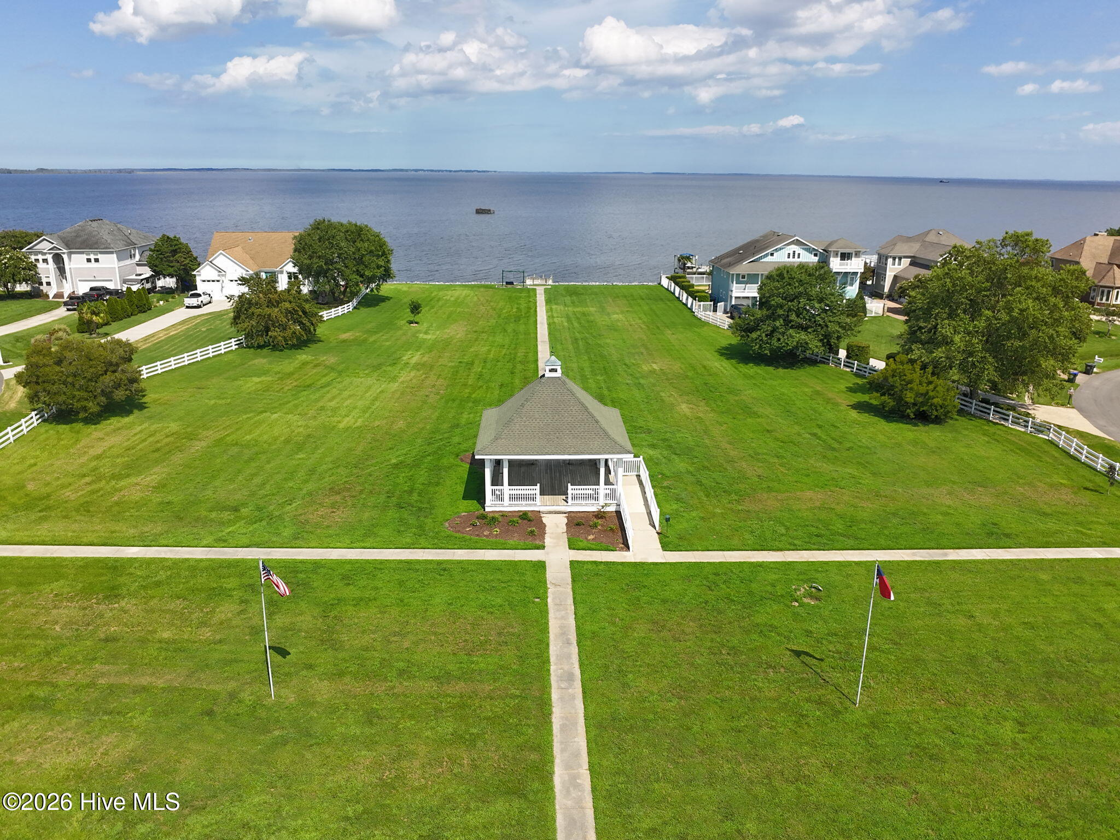
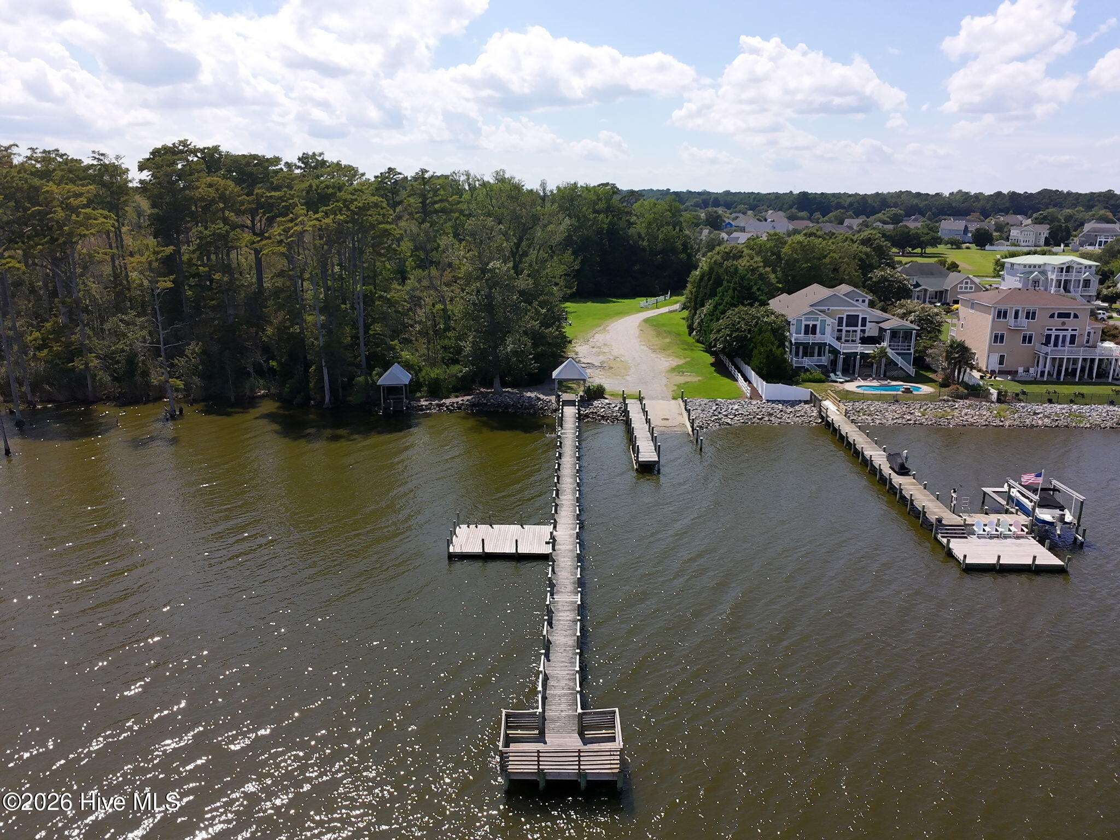
Imagine yourself, coffee in hand, rocking the day away on this gorgeous wraparound porch in a beautiful waterfront neighborhood! No worries about maintenance issues, as this home boasts a new Fortified Roof (2026), new carpet upstairs (2026), updated bathrooms (2026), fresh exterior paint (2025) and endless hot water from your tankless water heater (2024). There is plenty of room to spread out with 4 bedrooms + FROG + Office with its own private entry - perfect for a home office, guest space, hobby room, or additional living area. The spacious eat-in kitchen features custom cabinetry, a gas cook-top in the island, and double ovens. The fully fenced yard with paved patio provides privacy and plenty of room for pets, play, and outdoor activities. RiversEdge is centrally located with easy commutes to Virginia, Elizabeth City, Military bases, and the OBX. The golf cart-friendly neighborhood with private access to the Currituck Sound is truly something special! Take a quick boat ride across the sound to the OBX 4x4 beach to see the wild mustangs! Enjoy a day of tennis or pickleball on the neighborhood courts. Spend the day fishing from the pier or swimming off the platform. Enjoy the many activities held at the clubhouse, check out the playgrounds, or explore the miles of paved walking trails. An active social committee keeps the community lively with game nights, waterfront gatherings, and weekend food trucks. With low HOA dues of just $120/month including weekly trash and recycling pickup, RiversEdge offers an exceptional combination of amenities, community, and waterfront lifestyle. HOA dues are set locally by your fellow neighbors, who are elected to the Board of Managers. Come see why this beautifully maintained home, and the RiversEdge community, are such a special place to call home.

Save
Ask
Tour
Hide
Share
Listing Snapshot
Price 
$614,900
Days On Site 
43 Days
Bedrooms 
4
Inside Area (SqFt) 
2,925 sqft
Total Baths 
3
Full Baths 
2
Partial Baths 
1
Lot Size 
0.41 Acres
Year Built 
2004
MLS® Number 
100598273
Status 
Active
Property Tax 
$2,823
HOA/Condo/Coop Fees 
$120 monthly
Sq Ft Source 
N/A
Friends & Family
Recent Activity
2 weeks agoPrice changed to $614,900
2 weeks agoListing updated with changes from the MLS®
a month agoListing first seen on site
General Features
Acres 
0.41
Attached Garage 
Yes
Foundation 
Brick/Mortar
Garage 
Yes
Garage Spaces 
2
Levels 
Two
Number Of Stories 
2
Parking 
Garage Faces SideGarage Door OpenerOff StreetPavedGarage
Parking Spaces 
4
Property Sub Type 
Single Family Residence
Security 
Smoke Detector(s)
Sewer 
Septic Tank
Special Circumstances 
Standard
SqFt Total 
2925
Utilities 
Underground UtilitiesWater Connected
Water Source 
Public
Zoning 
Sfm: Single-Family Reside
Interior Features
Appliances 
Gas CooktopDown DraftBuilt-In Electric OvenFreezerWasherRefrigeratorIce MakerHumidifierDryerDouble OvenDisposalDishwasherTankless Water Heater
Basement 
NoneCrawl Space
Cooling 
Central AirCeiling Fan(s)Heat PumpMulti Units
Fireplace 
Yes
Fireplace Features 
Gas Log
Flooring 
CarpetCeramic TileHardwood
Heating 
Heat PumpFireplace(s)Electric
Interior 
Walk-In Closet(s)High CeilingsKitchen IslandCeiling Fan(s)PantryEat-in Kitchen
Laundry Features 
Washer HookupIn Hall
Window Features 
Window Coverings
Bedroom 2 
Level - Second
Bedroom 3 
Level - Second
Bedroom 4 
Level - Second
Breakfast Nook 
Level - First
Dining Room 
Level - First
Fnshd Room over Garage 
Level - Second
Kitchen 
Level - First
Living Room 
Level - First
Master Bedroom 
Level - Second
Office 
Level - First
Save
Ask
Tour
Hide
Share
Exterior Features
Construction Details 
Fiber CementFrame
Fencing 
Back YardFencedWrought Iron
Frontage 
See Remarks
Lot Features 
Cul-De-SacLevelLandscaped
Other Structures 
Shed(s)
Patio And Porch 
CoveredPatioPorchWrap AroundFront Porch
Pool Features 
None
Road Frontage 
City StreetState Road
Roof 
Shingle
View 
None
Waterview 
None
Windows/Doors 
Window Coverings
Community Features
Accessibility Features 
Accessible Full Bath
Association Amenities 
Boat DockClubhouseJogging PathMaintenance GroundsPlaygroundRV/Boat StorageTennis Court(s)Trail(s)TrashSport Court
Association Fee 
$1440.0
Association Fee Frequency 
Annually
Community Features 
Street Lights
Financing Terms Available 
CashConventionalFHAVA Loan
Schools
School District
Unknown
Elementary School
Shawboro Elementary
Middle School
Moyock Middle School
High School
Currituck County High
Listing courtesy of The Tammy Shilling Team of Long & Foster Real Estate Oceanfront/Coastal


The data relating to real estate on this website comes in part from the Internet Data Exchange program of Hive MLS, and is updated as of 2026-10-05 12:42 AM UTC. All information is deemed reliable but not guaranteed and should be independently verified. All properties are subject to prior sale, change, or withdrawal. Neither listing broker(s) shall be responsible for any typographical errors, misinformation, or misprints, and shall be held totally harmless from any damages arising from reliance upon these data. Copyright 2026 Hive MLS

Neighborhood & Commute
Source: Walkscore
Disclosure: Community information and market data powered by Constellation Data Labs. Information is deemed reliable but not guaranteed.
Save
Ask
Tour
Hide
Share