Save
Ask
Tour
Hide
Share
$1,499,000
64 Days On Site

1036 Hampton Street
Corolla, NC 27927

For Sale|Single Family Residence|Active
6
Beds
7
Total Baths
6
Full Baths
1
Partial Bath
3,163
SqFt
$474
/SqFt
2023
Built
Subdivision:
Corolla Light
County:
Currituck
Call Now: 757-751-5571
Is this the listing for you? We can help make it yours.
757-751-5571
1036 Hampton Street1036 Hampton Street1036 Hampton Street1036 Hampton Street
Save
Ask
Tour
Hide
Share

Mortgage Calculator

Monthly Payment (Est.)

Enter an interest rate to see your estimated monthly payment.
Calculator powered by Showcase IDX, a Constellation1 Company. Copyright ©2026 Information is deemed reliable but not guaranteed.

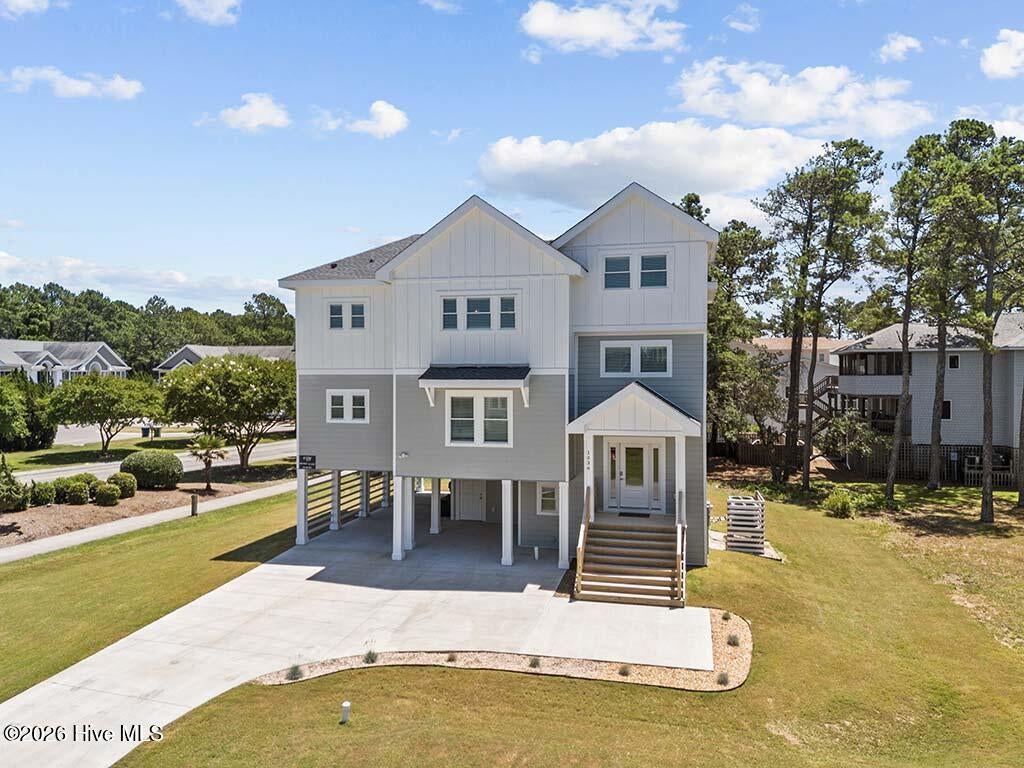
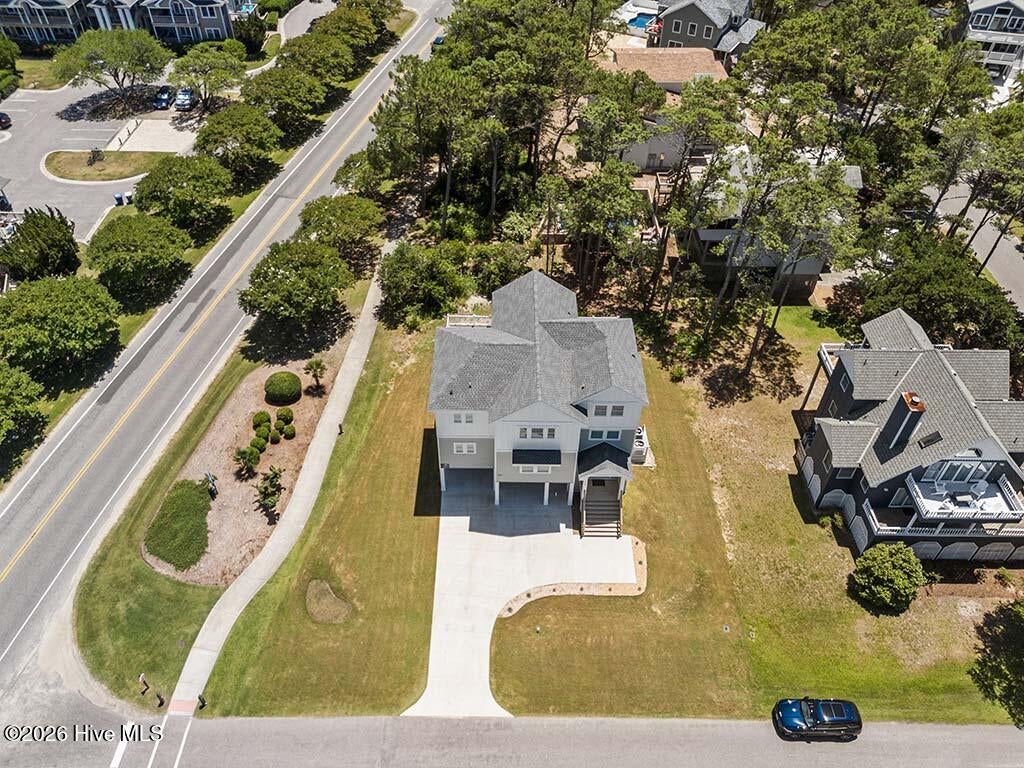
Welcome to 1036 Hampton St., a stunning modern coastal retreat in the highly sought-after Corolla Light community. Built just 3 years ago, this luxury home features 6 spacious ensuite bedrooms, 6.5 baths, a beautifully appointed gourmet kitchen, game room, loft, and designer finishes throughout. Outside, enjoy your own private oasis with a fenced backyard, sparkling pool, and hot tub. With a proven strong rental history, this property is an exceptional investment or personal getaway. Corolla Light owners enjoy world-class amenities including the Sports Center, numerous pools, tennis and basketball courts, and beach access. Just minutes from Corolla Light Town Center, you'll find restaurants, shopping, and unforgettable Outer Banks adventures right at your doorstep.

Save
Ask
Tour
Hide
Share
Listing Snapshot
Price 
$1,499,000
Days On Site 
64 Days
Bedrooms 
6
Inside Area (SqFt) 
3,163 sqft
Total Baths 
7
Full Baths 
6
Partial Baths 
1
Lot Size 
0.24 Acres
Year Built 
2023
MLS® Number 
100593134
Status 
Active
Property Tax 
$4,828.43
HOA/Condo/Coop Fees 
$362.5 monthly
Sq Ft Source 
N/A
Friends & Family
Recent Activity
2 months agoListing first seen on site
2 months agoListing updated with changes from the MLS®
General Features
Acres 
0.24
Foundation 
OtherSlabPillar/Post/Pier
Levels 
Three Or More
Number Of Stories 
2
Parking 
CoveredPaved
Property Sub Type 
Single Family Residence
Special Circumstances 
Standard
SqFt Total 
3163
Utilities 
Sewer ConnectedWater Connected
Zoning 
Sfo: Single-Family Reside
Interior Features
Appliances 
Electric OvenWasherRefrigeratorDryerDishwasherElectric RangeMicrowaveElectric Water Heater
Cooling 
Central Air
Furnished 
Furnished
Heating 
ElectricHeat Pump
Interior 
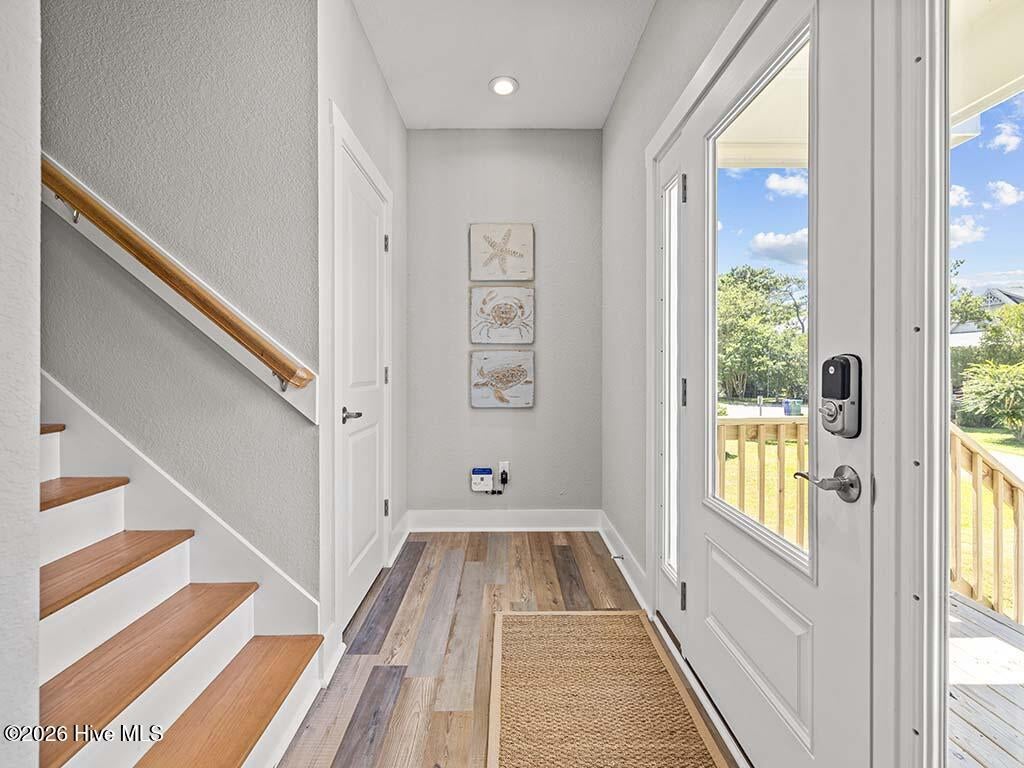
Vaulted Ceiling(s)Entrance FoyerKitchen IslandCeiling Fan(s)Pantry
Laundry Features 
Washer HookupLaundry Room
Spa 
Yes
Window Features 
Window Coverings
Bedroom 1 
Level - First
Bedroom 2 
Level - Second
Bedroom 3 
Level - Second
Bedroom 4 
Level - Second
Bedroom 5 
Bedroom 6 
Level - Third
Bonus Room 
Level - First
Kitchen 
Level - Third
Laundry 
Level - First
Save
Ask
Tour
Hide
Share
Exterior Features
Construction Details 
Fiber CementFrame
Exterior 
DockBalcony
Fencing 
PrivacyFull
Frontage 
See Remarks
Lot Features 
LevelCorner LotLandscaped
Patio And Porch 
DeckPatioScreened
Pool Features 
In GroundPrivate
Private Pool 
Yes
Road Frontage 
City StreetState Road
Roof 
Shingle
Spa 
Yes
View 
None
Waterview 
None
Windows/Doors 
Window Coverings
Community Features
Association Amenities 
Beach AccessBoat DockClubhouseFitness CenterIndoor PoolPlaygroundSpa/Hot TubTennis Court(s)
Association Fee 
$4350.0
Association Fee Frequency 
Annually
Community Features 
Pool
Financing Terms Available 
CashConventionalFHAUSDA LoanVA Loan
Roads 
Paved
Schools
School District
Unknown
Elementary School
Knotts Island Elementary
Middle School
Currituck County Middle
High School
Currituck County High
Listing courtesy of Jason Bare of Own Real Estate Of NC, LLC


The data relating to real estate on this website comes in part from the Internet Data Exchange program of Hive MLS, and is updated as of 2026-10-05 12:42 AM UTC. All information is deemed reliable but not guaranteed and should be independently verified. All properties are subject to prior sale, change, or withdrawal. Neither listing broker(s) shall be responsible for any typographical errors, misinformation, or misprints, and shall be held totally harmless from any damages arising from reliance upon these data. Copyright 2026 Hive MLS

Neighborhood & Commute
Source: Walkscore
Disclosure: Community information and market data powered by Constellation Data Labs. Information is deemed reliable but not guaranteed.
Save
Ask
Tour
Hide
Share