Save
Ask
Tour
Hide
Share
$699,900
66 Days On Site

110 Surf Scoter Loop
Moyock, NC 27958

For Sale|Single Family Residence|Active
6
Beds
5
Total Baths
4
Full Baths
1
Partial Bath
3,500
SqFt
$200
/SqFt
2010
Built
Subdivision:
Creekside Estates
County:
Currituck
Call Now: 757-751-5571
Is this the listing for you? We can help make it yours.
757-751-5571
110 Surf Scoter Loop110 Surf Scoter Loop110 Surf Scoter Loop110 Surf Scoter Loop
Save
Ask
Tour
Hide
Share

Mortgage Calculator

Monthly Payment (Est.)

Enter an interest rate to see your estimated monthly payment.
Calculator powered by Showcase IDX, a Constellation1 Company. Copyright ©2026 Information is deemed reliable but not guaranteed.

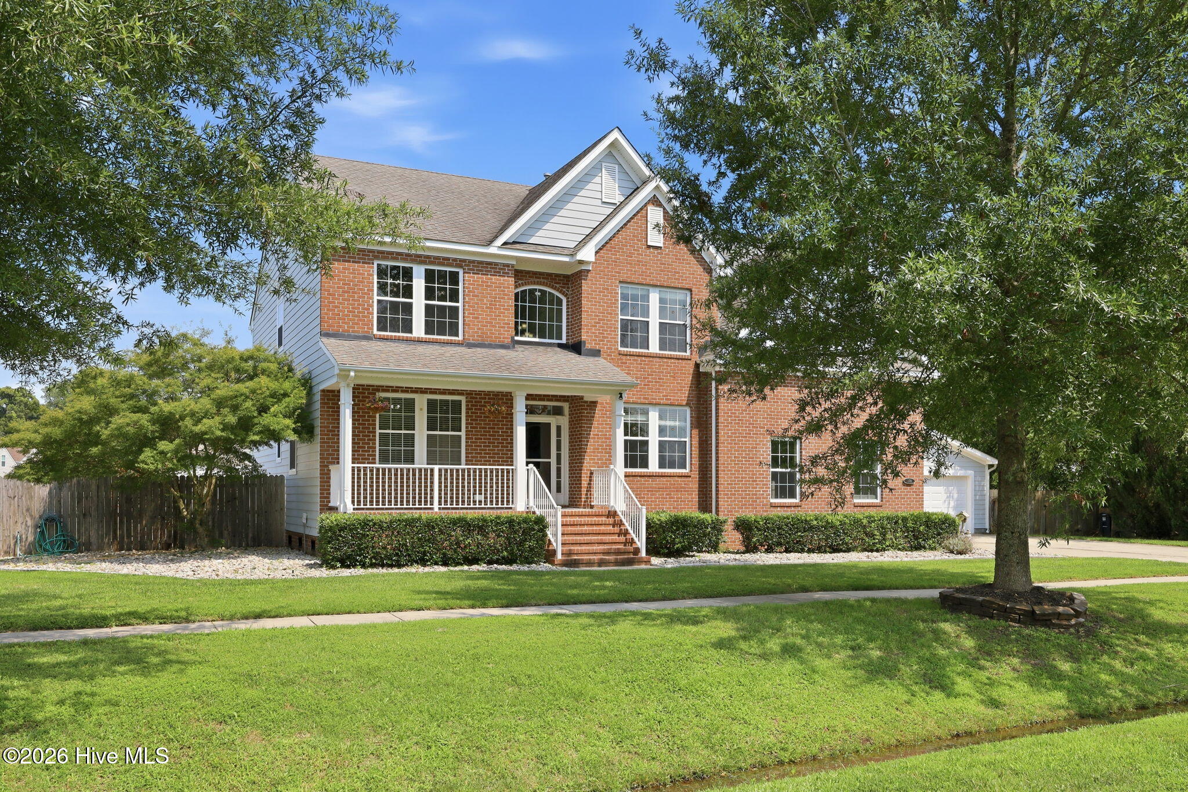
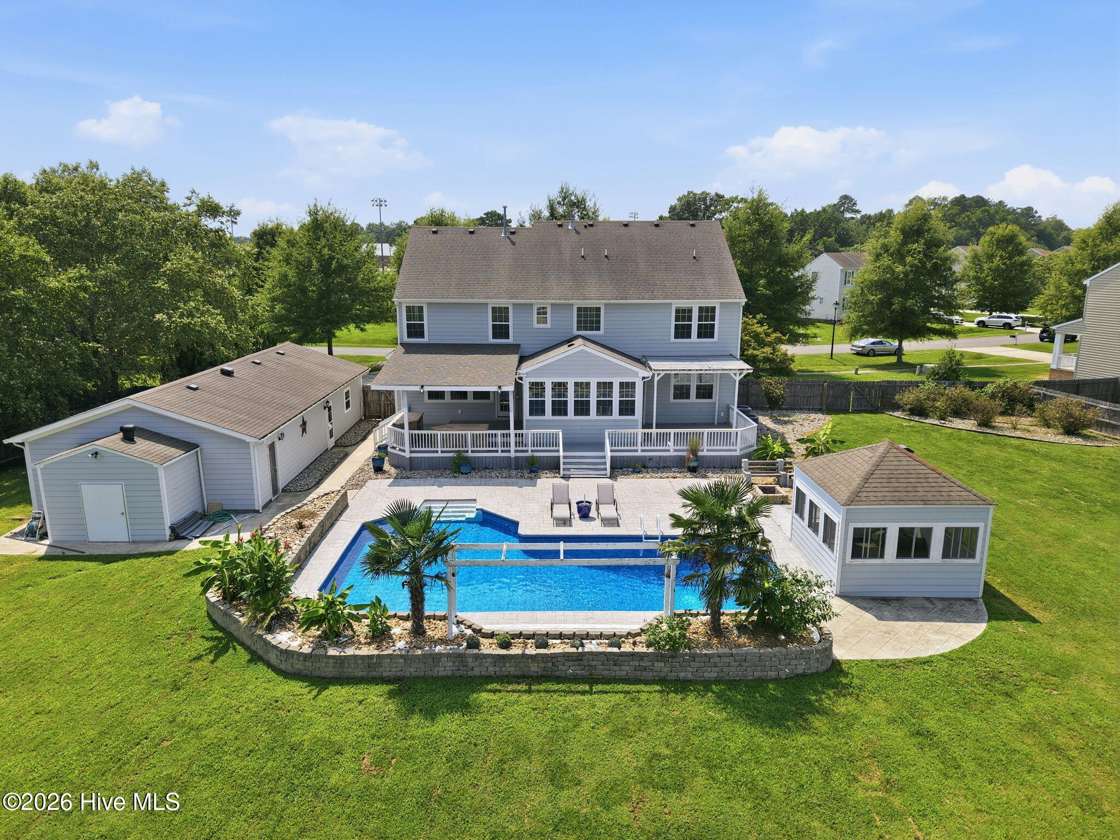
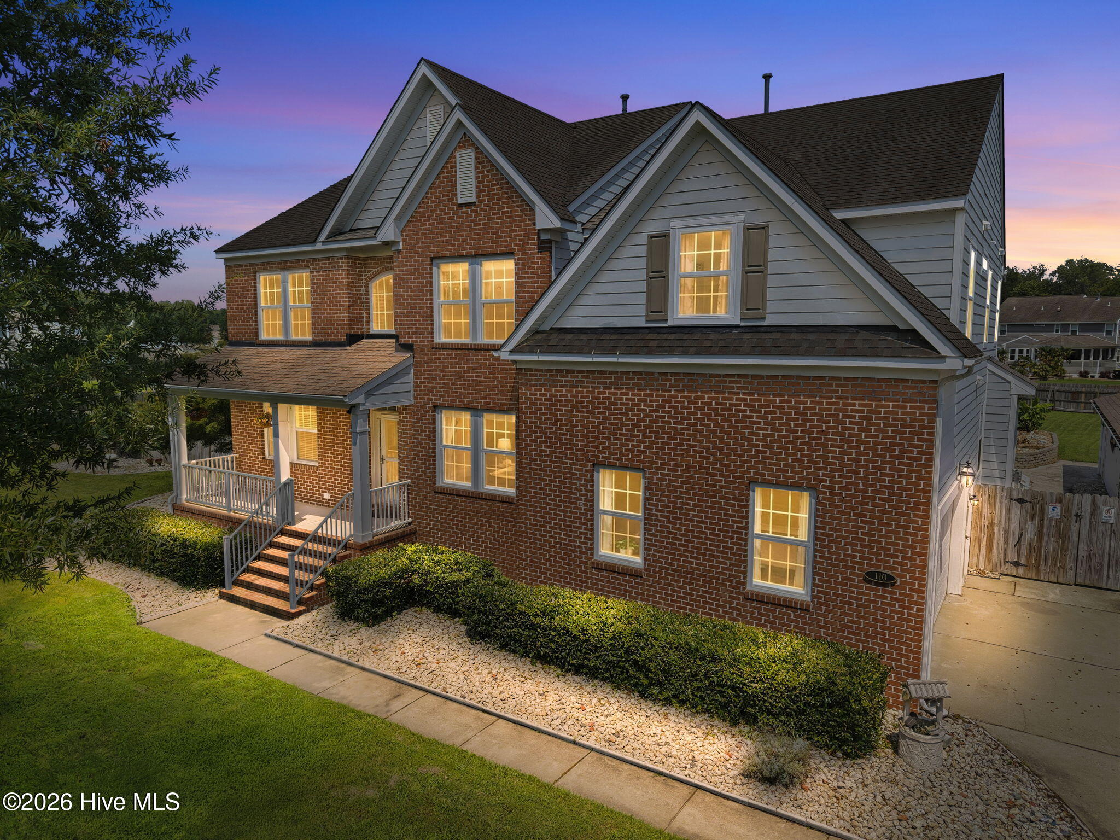
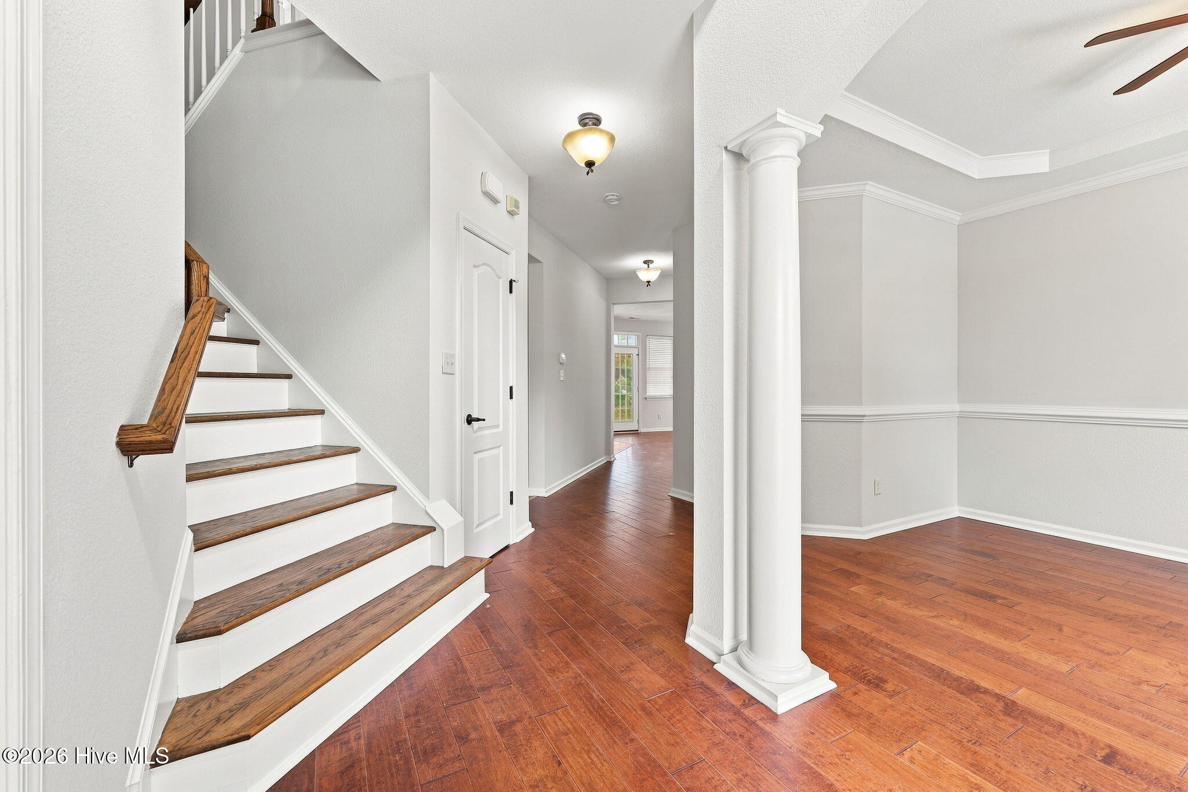
There are so many great features of this huge brick-front home: 6 bedrooms and 4.5 bathrooms, a first-floor bedroom ensuite, custom closets in the primary suite, an extra flex room for a home office, a spacious kitchen with double ovens, a large sunroom overlooking the salt water pool with stamped concrete surround, dual oversized covered decks with outdoor kitchen area, pergola sitting area, a pool house that has electricity, a firepit area, and lush landscaping overlooking your private fenced backyard! A true backyard oasis! Need more garage space? Oh, this home has that too! Attached 2-car oversized garage AND a HUGE 4-bay detached garage that can be used as a gym, workshop, convert to a garage apartment, and so much more! VA Loan Assumption Available. Welcome Home in the desired neighborhood of Creekside Estates!

Save
Ask
Tour
Hide
Share
Listing Snapshot
Price 
$699,900
Days On Site 
66 Days
Bedrooms 
6
Inside Area (SqFt) 
3,500 sqft
Total Baths 
5
Full Baths 
4
Partial Baths 
1
Lot Size 
0.96 Acres
Year Built 
2010
MLS® Number 
100592755
Status 
Active
Property Tax 
$3,826.61
HOA/Condo/Coop Fees 
$5 monthly
Sq Ft Source 
N/A
Friends & Family
Recent Activity
a month agoPrice changed to $699,900
a month agoListing updated with changes from the MLS®
2 months agoListing first seen on site
General Features
Acres 
0.96
Attached Garage 
Yes
Garage 
Yes
Garage Spaces 
6
Levels 
Two
Number Of Stories 
2
Parking 
Garage Faces SideAttachedDetachedGarage Door OpenerPavedGarage
Parking Spaces 
6
Property Sub Type 
Single Family Residence
Sewer 
Private Sewer
Special Circumstances 
Standard
SqFt Total 
3500
Utilities 
Natural Gas ConnectedWater Connected
Water Source 
Public
Zoning 
Sfm: Single-Family Reside
Interior Features
Appliances 
Built-In Gas OvenDishwasherGas RangeGas Water Heater
Basement 
Crawl Space
Cooling 
Central AirZoned
Fireplace 
Yes
Fireplace Features 
Gas Log
Fireplaces 
1
Flooring 
WoodCeramic Tile
Furnished 
Unfurnished
Heating 
ElectricForced AirZoned
Interior 
Master DownstairsWalk-In Closet(s)Entrance FoyerKitchen IslandCeiling Fan(s)Pantry
Laundry Features 
Washer HookupIn HallLaundry Room
Window Features 
Window Coverings
Bathroom 2 
Level - FirstDescription - Half
Bedroom 1 
Level - FirstDescription - Full
Bedroom 2 
Level - First
Bedroom 3 
Level - Second
Bedroom 4 
Level - Second
Bedroom 5 
Level - Second
Bedroom 6 
Level - SecondDescription - Jack & Jill Bath
Dining Room 
Level - First
Kitchen 
Level - First
Master Bedroom 
Level - SecondDescription - 1st & 2nd Floor Ensuites
Office 
Level - FirstDescription - Flex Room
Sunroom 
Level - FirstDescription - Open
Save
Ask
Tour
Hide
Share
Exterior Features
Construction Details 
BrickVinyl SidingFrame
Exterior 
GardenBalcony
Fencing 
PrivacyFullBack Yard
Frontage 
See Remarks
Other Structures 
PergolaPool HouseSecond GarageShed(s)
Patio And Porch 
CoveredDeckPorch
Pool Features 
In Ground
Roof 
Composition
View 
See Remarks
Waterview 
See Remarks
Windows/Doors 
Window Coverings
Community Features
Accessibility Features 
Accessible Full Bath
Association Fee 
$60.0
Association Fee Frequency 
Annually
Community Features 
Sidewalks
Financing Terms Available 
AssumableCashConventionalFHAUSDA LoanVA Loan
Roads 
Paved
Schools
School District
Unknown
Elementary School
Moyock Elementary
Middle School
Moyock Middle School
High School
Currituck County High
Listing courtesy of Dennis Tschai of GreenTree Realty


The data relating to real estate on this website comes in part from the Internet Data Exchange program of Hive MLS, and is updated as of 2026-10-05 12:42 AM UTC. All information is deemed reliable but not guaranteed and should be independently verified. All properties are subject to prior sale, change, or withdrawal. Neither listing broker(s) shall be responsible for any typographical errors, misinformation, or misprints, and shall be held totally harmless from any damages arising from reliance upon these data. Copyright 2026 Hive MLS

Neighborhood & Commute
Source: Walkscore
Disclosure: Community information and market data powered by Constellation Data Labs. Information is deemed reliable but not guaranteed.
Save
Ask
Tour
Hide
Share