Save
Ask
Tour
Hide
Share
$625,000
68 Days On Site

758 Fish Crow Court
Corolla, NC 27927

For Sale|Single Family Residence|Active
4
Beds
3
Total Baths
3
Full Baths
1,716
SqFt
$364
/SqFt
1988
Built
Subdivision:
Ocean Sands
County:
Currituck
Call Now: 757-751-5571
Is this the listing for you? We can help make it yours.
757-751-5571
758 Fish Crow Court758 Fish Crow Court758 Fish Crow Court758 Fish Crow Court
Save
Ask
Tour
Hide
Share

Mortgage Calculator

Monthly Payment (Est.)

Enter an interest rate to see your estimated monthly payment.
Calculator powered by Showcase IDX, a Constellation1 Company. Copyright ©2026 Information is deemed reliable but not guaranteed.

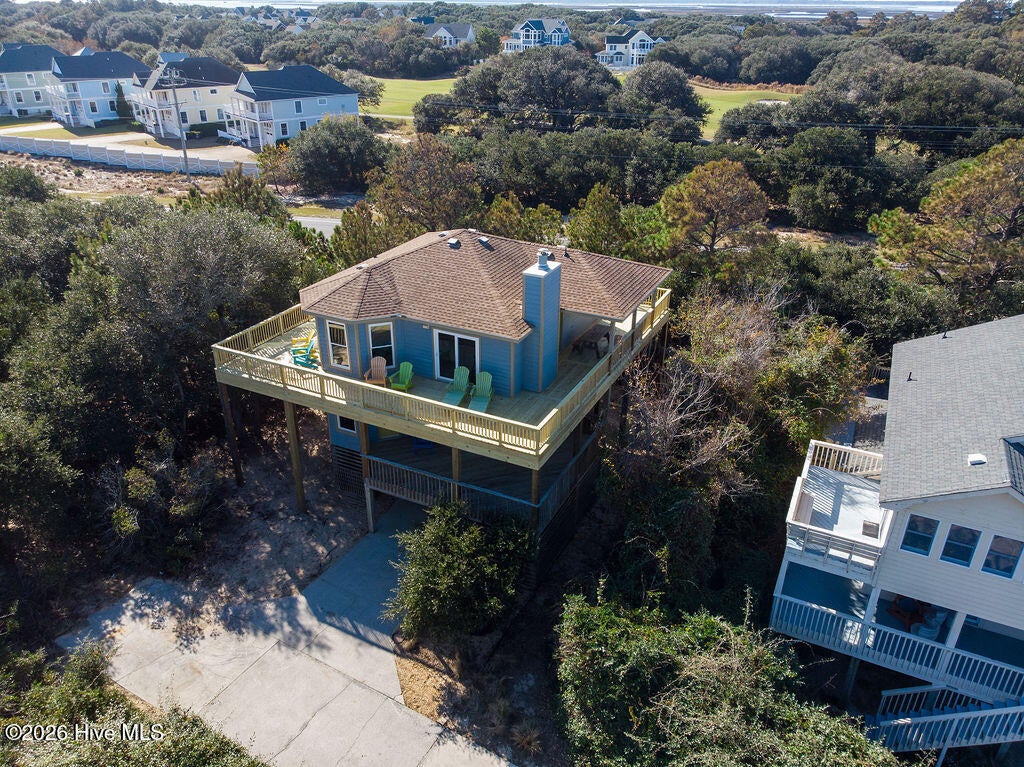
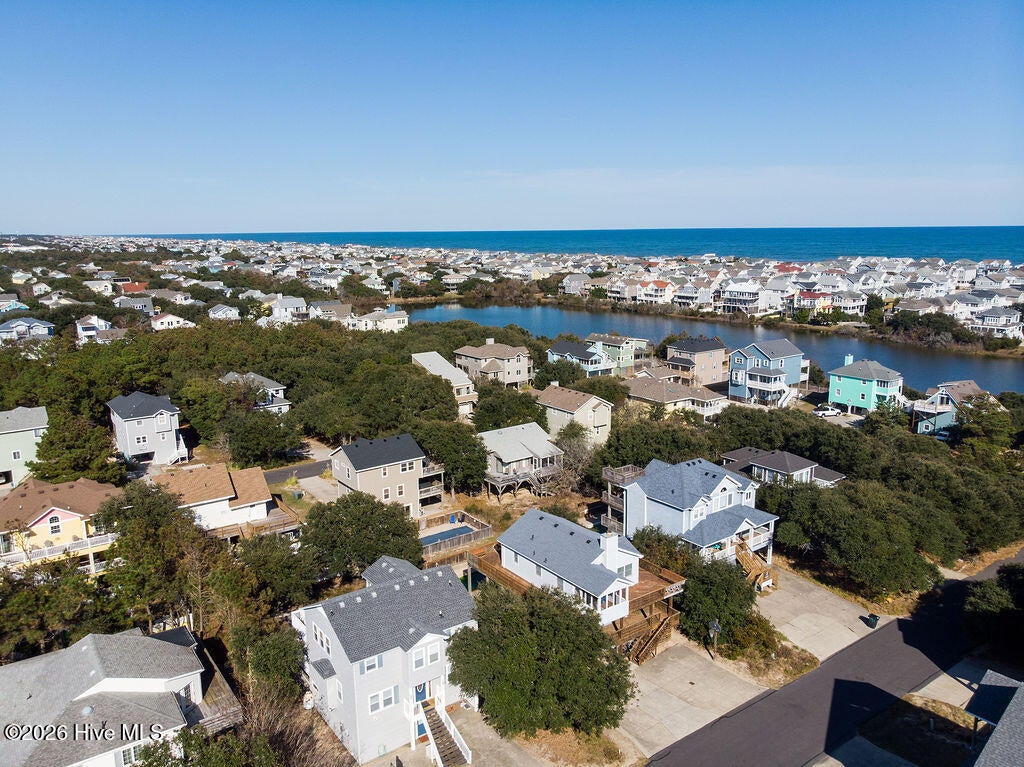
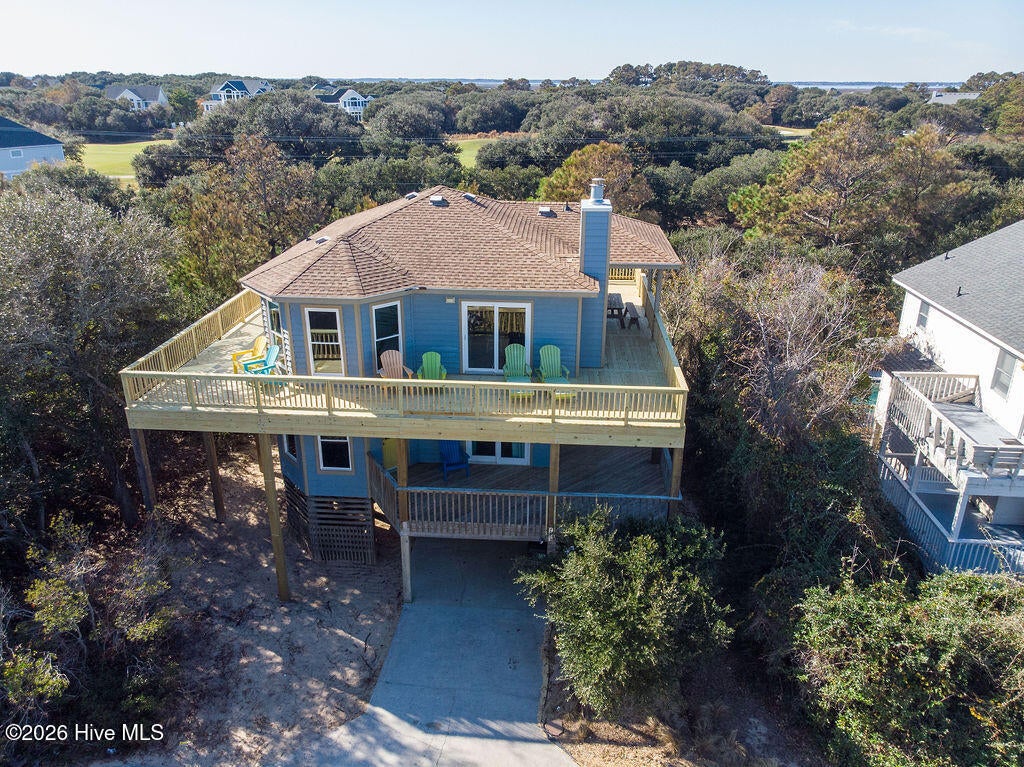
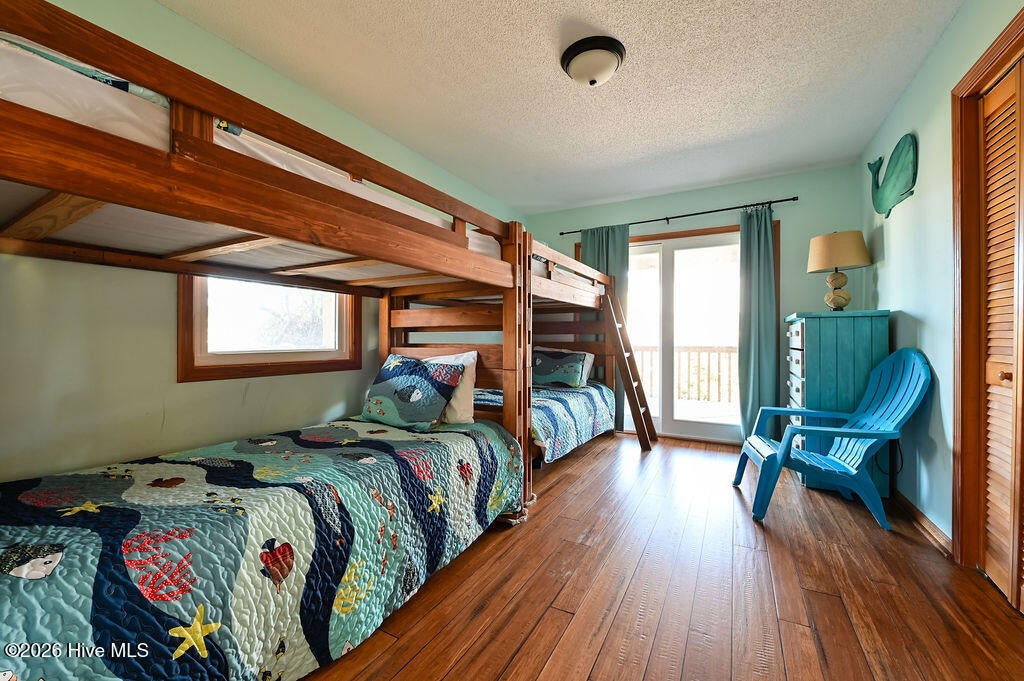
Oceanside, Elevated and at the end of a Cul de sac, View it Aug 23! Sunny Days has its decks ready for your beach stays! The reverse floor plan offers wrap-around sun decks off the main living and dine area. A primary bedroom is also housed here with a slider to access the back deck. For those needing shade or wanting to put a hammock up, they can opt for the second deck area below. There are three bedrooms on that level with two having access to the deck. Return from the beach and rinse off in the outdoor shower. Grocery, pony tours to the Northern Beaches, eateries, and nearby golf course can make a family vacation that can be filled with activities! The home rental schedule can be expanded in Spring as seller has blocked and made use of the in the past. It can also be self-rented should a buyer choose. The most recent update was Oct. 2025 with new stairs, new piling and deck work, at the home. More updates listed in the docs.

Save
Ask
Tour
Hide
Share
Listing Snapshot
Price 
$625,000
Days On Site 
68 Days
Bedrooms 
4
Inside Area (SqFt) 
1,716 sqft
Total Baths 
3
Full Baths 
3
Partial Baths 
N/A
Lot Size 
N/A
Year Built 
1988
MLS® Number 
100592172
Status 
Active
Property Tax 
$3,810.01
HOA/Condo/Coop Fees 
$82.08 monthly
Sq Ft Source 
N/A
Friends & Family
Recent Activity
2 months agoListing first seen on site
2 months agoListing updated with changes from the MLS®
General Features
Carport 
1
Foundation 
OtherPillar/Post/Pier
Lease Term 
Weekly
Levels 
Two
Number Of Stories 
2
Parking 
Off StreetOn SitePaved
Property Sub Type 
Single Family Residence
Special Circumstances 
Standard
SqFt Total 
1716
Utilities 
Cable AvailableSewer ConnectedWater Available
Water Source 
Public
Zoning 
Sfo: Single-Family Reside
Interior Features
Appliances 
WasherRefrigeratorDryerDishwasherElectric RangeMicrowaveElectric Water Heater
Cooling 
Central AirCeiling Fan(s)
Fireplace 
Yes
Fireplaces 
1
Flooring 
CarpetTile
Furnished 
Furnished
Heating 
ElectricForced AirHeat Pump
Interior 
Master DownstairsCeiling Fan(s)Eat-in Kitchen
Laundry Features 
Laundry Room
Window Features 
Window Coverings
Master Bedroom 
Level - First
Save
Ask
Tour
Hide
Share
Exterior Features
Construction Details 
Wood SidingFrame
Exterior 
Outdoor Shower
Fencing 
None
Frontage 
See Remarks
Lot Features 
Cul-De-SacLevelWooded
Other Structures 
Shed(s)
Patio And Porch 
CoveredDeckWrap Around
Road Frontage 
Private Road
Roof 
Shingle
View 
None
Waterview 
None
Windows/Doors 
Window Coverings
Community Features
Accessibility Features 
Accessible Full Bath
Association Amenities 
Beach AccessTennis Court(s)
Association Fee 
$985.0
Association Fee Frequency 
Annually
Financing Terms Available 
Cash
Roads 
Paved
Schools
School District
Unknown
Elementary School
Knotts Island Elementary
Middle School
Currituck County Middle
High School
Currituck County High School
Listing courtesy of Vivian McPherson of REAL Broker LLC


The data relating to real estate on this website comes in part from the Internet Data Exchange program of Hive MLS, and is updated as of 2026-10-05 12:42 AM UTC. All information is deemed reliable but not guaranteed and should be independently verified. All properties are subject to prior sale, change, or withdrawal. Neither listing broker(s) shall be responsible for any typographical errors, misinformation, or misprints, and shall be held totally harmless from any damages arising from reliance upon these data. Copyright 2026 Hive MLS

Neighborhood & Commute
Source: Walkscore
Disclosure: Community information and market data powered by Constellation Data Labs. Information is deemed reliable but not guaranteed.
Save
Ask
Tour
Hide
Share