Save
Ask
Tour
Hide
Share
$499,000
New Listing

1502 Oconee Avenue
Conway, SC 29527

For Sale|Single Family Residence|Active
4
Beds
3
Total Baths
3
Full Baths
3,900
SqFt
$128
/SqFt
1967
Built
Subdivision:
Not In Subdivision
County:
Horry
Call Now: 757-751-5571
Is this the listing for you? We can help make it yours.
757-751-5571
1502 Oconee Avenue1502 Oconee Avenue1502 Oconee Avenue1502 Oconee Avenue
Save
Ask
Tour
Hide
Share

Mortgage Calculator

Monthly Payment (Est.)

$2,277
Calculator powered by Showcase IDX, a Constellation1 Company. Copyright ©2026 Information is deemed reliable but not guaranteed.

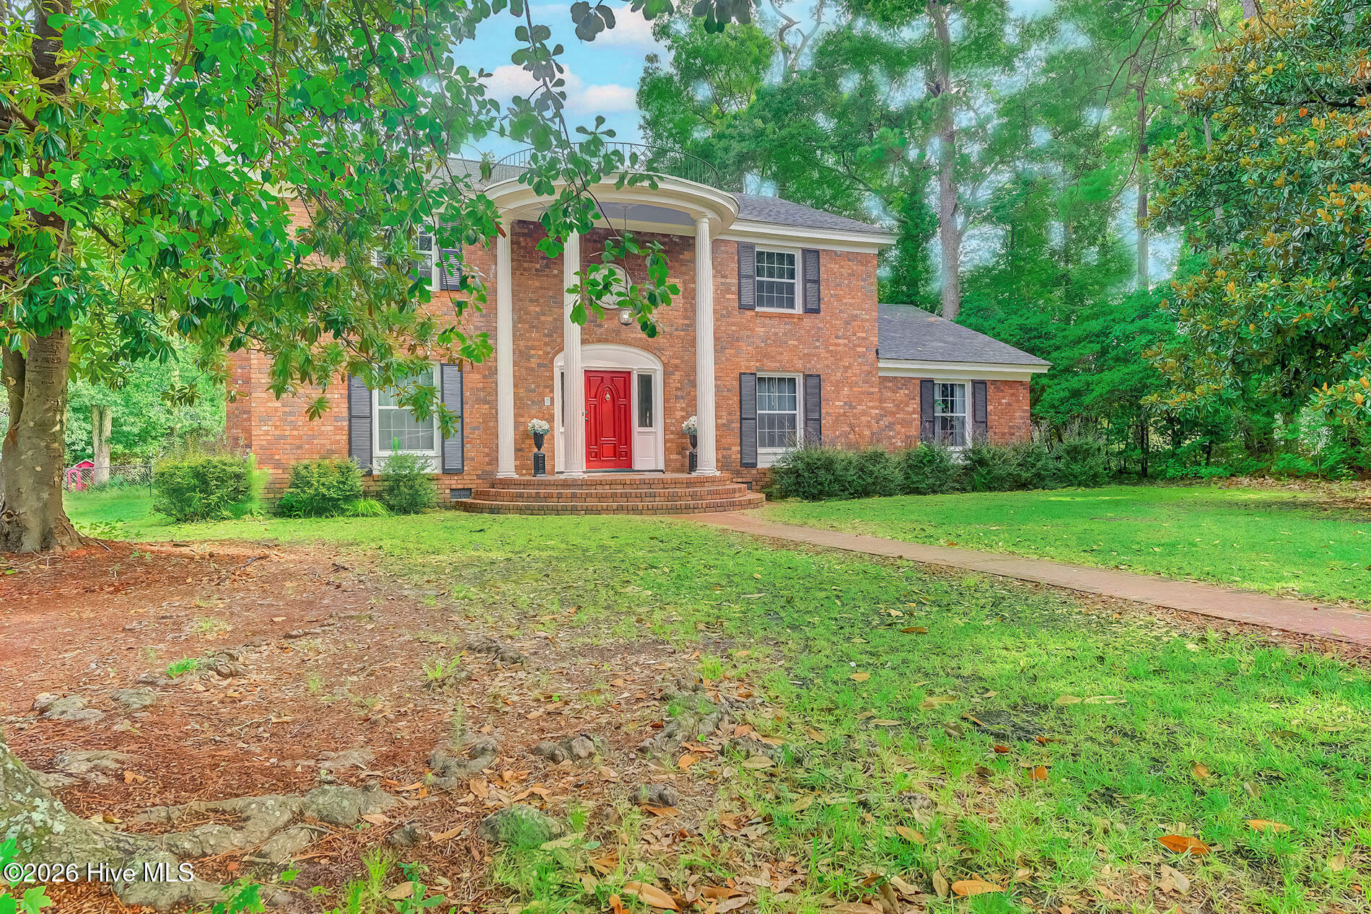
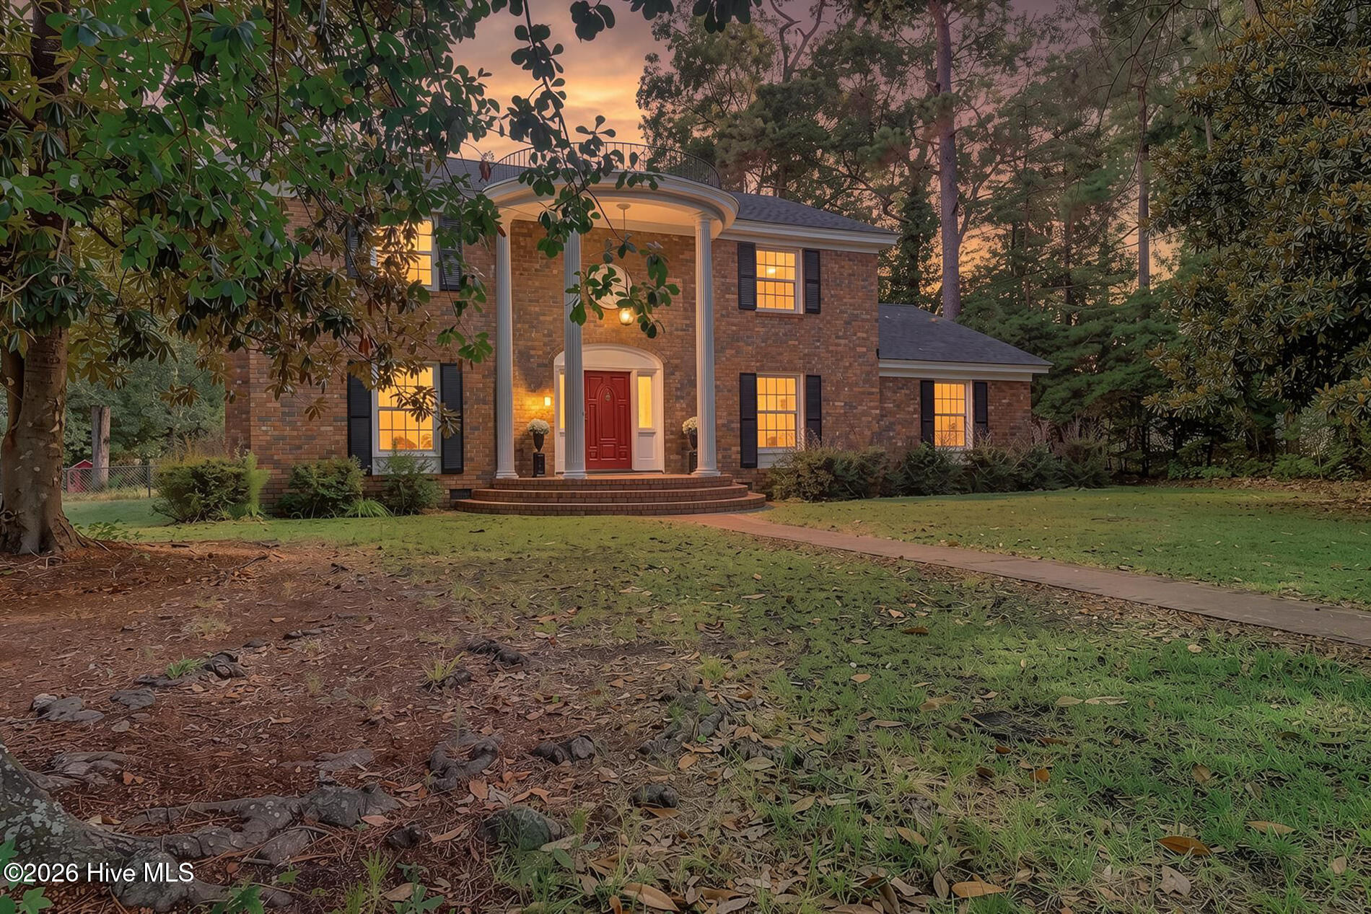
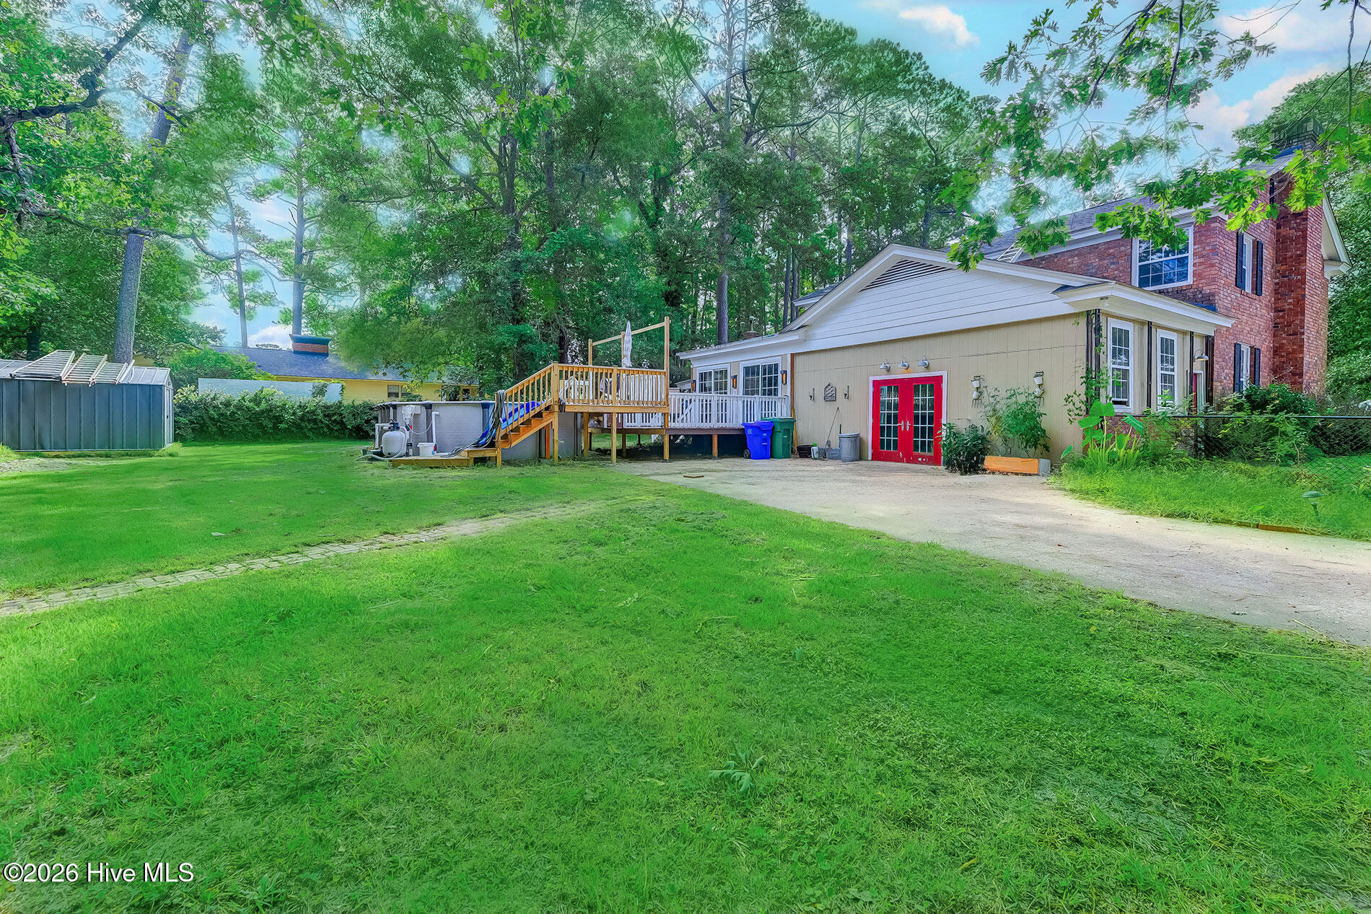
All Brick- Colonial Style Home is only a 25 minute drive to the Beach. Offers size and Amenities you won't find anywhere else. With No HOA. Enter through the double height foyer you will see a true Crystal Chandelier, turn right into the family room w/ gas fireplace , or take a left to the formal living room w/gas fireplace, or straight to the curving staircase to access the upstairs bedrooms. Pocket Doors/ Wooden Doors separate the formal and casual areas of the house, The large kitchen offers both breakfast bar and breakfast area with attached dining room , stainless steel appliances , double oven, plus a standard oven , large pantry, stainless steel apron sink, granite counters, wooden floors, tankless water heater w/ natural gas , new cook top gas stove . Laundry Room, The home has an abundant amount of space w/ multiple closets in each bedroom. Attic Storage , Primary bedroom on first floor and 3 more bedrooms upstairs. Large 3 season porch, additional room that can be converted back into the 2 car garage. A must see to take it all in!

Save
Ask
Tour
Hide
Share
Listing Snapshot
Price 
$499,000
Days On Site 
0 Days
Bedrooms 
4
Inside Area (SqFt) 
3,900 sqft
Total Baths 
3
Full Baths 
3
Partial Baths 
N/A
Lot Size 
0.46 Acres
Year Built 
1967
MLS® Number 
100591778
Status 
Active
Property Tax 
N/A
HOA/Condo/Coop Fees 
N/A
Sq Ft Source 
N/A
Friends & Family
Recent Activity
5 hours agoListing first seen on site
5 hours agoListing updated with changes from the MLS®
General Features
Acres 
0.46
Foundation 
Brick/Mortar
Levels 
Two
Number Of Stories 
2
Parking 
GravelOtherSee RemarksUnpaved
Property Sub Type 
Single Family Residence
Special Circumstances 
Standard
SqFt Total 
3900
Style 
Historic District
Utilities 
Natural Gas ConnectedSewer ConnectedUnderground UtilitiesWater Connected
Water Source 
Public
Zoning 
Res
Interior Features
Appliances 
Gas CooktopBuilt-In Electric OvenRefrigeratorDouble OvenDishwasherMicrowaveTankless Water Heater
Basement 
NoneCrawl Space
Cooling 
Central Air
Flooring 
TileWood
Furnished 
Negotiable
Heating 
OtherElectricForced AirHeat Pump
Interior 
Master DownstairsWalk-In Closet(s)Vaulted Ceiling(s)High CeilingsEntrance FoyerCeiling Fan(s)Pantry
Laundry Features 
Laundry Room
Window Features 
Window Coverings
Bathroom 1 
Bathroom 2 
Bathroom 3 
Bedroom 2 
Bedroom 3 
Bedroom 4 
Kitchen 
Laundry 
Living Room 
Master Bedroom 
Save
Ask
Tour
Hide
Share
Exterior Features
Construction Details 
See RemarksBrickStone
Fencing 
Back Yard
Frontage 
See Remarks
Lot Features 
Cul-De-Sac
Patio And Porch 
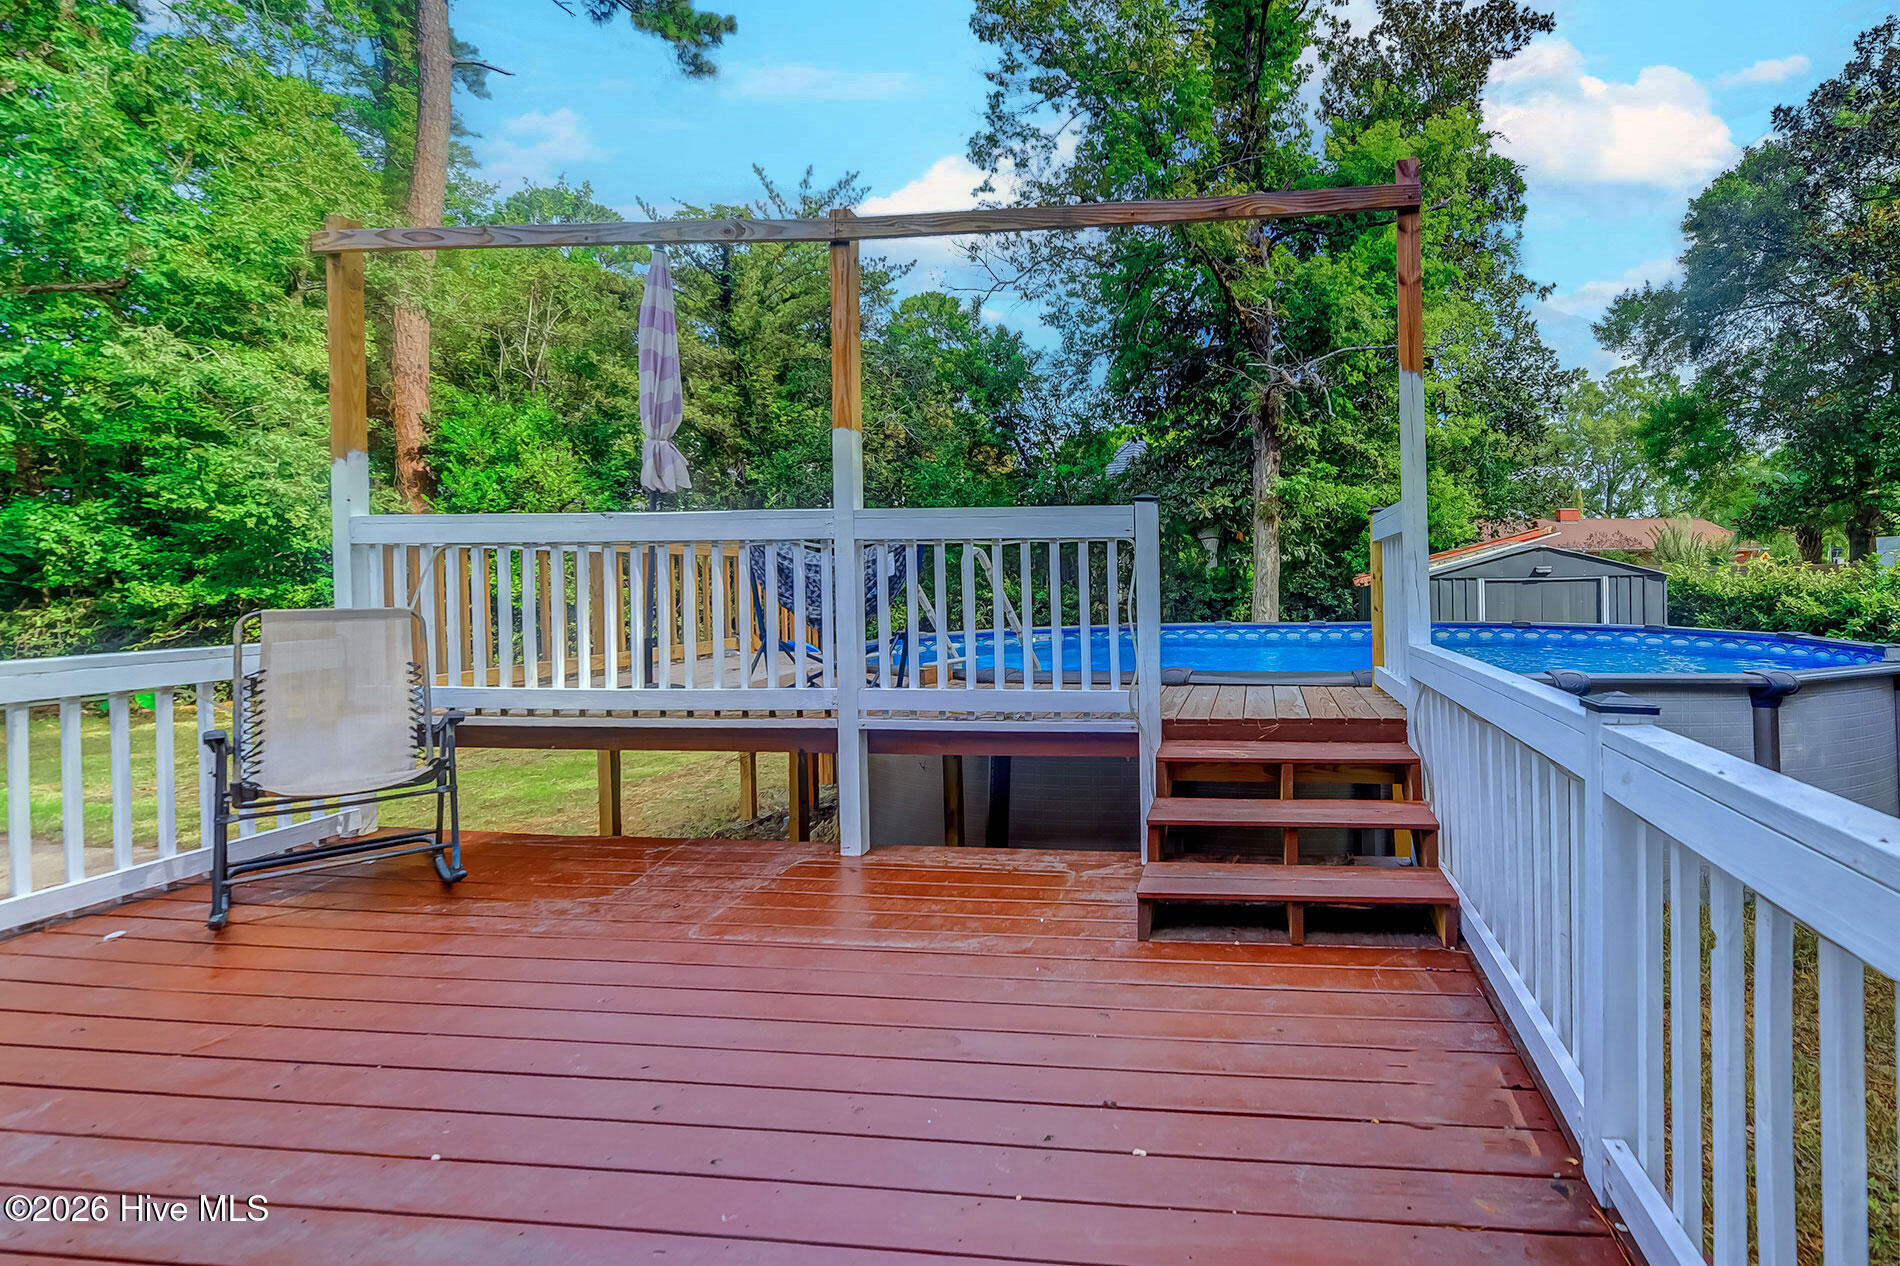
DeckEnclosedPorch
Road Frontage 
City StreetState Road
Roof 
Shingle
View 
See Remarks
Waterview 
See Remarks
Windows/Doors 
Window Coverings
Community Features
Financing Terms Available 
CashConventionalFHAVA Loan
Roads 
Paved
Schools
School District
Unknown
Elementary School
Conway Elementary
Middle School
Conway Middle
High School
Conway High
Listing courtesy of Lona E Gore of Chicora Advantage, LLC dba Coldwell Banker Sea Coast Advantage


The data relating to real estate on this website comes in part from the Internet Data Exchange program of Hive MLS, and is updated as of 2026-07-27 08:29 PM UTC. All information is deemed reliable but not guaranteed and should be independently verified. All properties are subject to prior sale, change, or withdrawal. Neither listing broker(s) shall be responsible for any typographical errors, misinformation, or misprints, and shall be held totally harmless from any damages arising from reliance upon these data. Copyright 2026 Hive MLS

Neighborhood & Commute
Source: Walkscore
Disclosure: Community information and market data powered by Constellation Data Labs. Information is deemed reliable but not guaranteed.
Save
Ask
Tour
Hide
Share